Skip main navigation
Off market
  • $979,300

    4435 Amesbury Ct, Mount Pleasant, SC 29466

    3beds
    2,728sqft
    SingleFamily
    Built in 2002
    7,405 Square Feet Lot
    $979,300 Zestimate®
    $359/sqft
    $5,262 Estimated rent

    Home value

    $979,300

    $921,000 - $1.04M

    $5,262/mo

    Zestimate® history
    Loading
    Loading...

    Owner options

    List your home for rent

    $5,262/mo

    Rent Zestimate®

    Find your next renter with Zillow Rental Manager. Plus, with online applications, you can quickly screen prospective tenants – for free.

    Learn more

    $5,262/mo

    Rent Zestimate®

    Refinance and save

    $5,613/mo

    Est. payment

    Refinancing to a lower rate could help reduce your monthly payments and save thousands over the life of the loan.

    See today's rates

    $5,613/mo

    Est. payment

    Explore your selling options

    Work with a Zillow partner agent

    Leverage their expertise and Zillow's premium Showcase listings to get your home seen by more buyers.

    Get started

    List with your own agent

    Get your home in front of millions of buyers by listing it on Zillow.

    Learn how to do it

    Sell it yourself

    Take full control of how buyers see your home on Zillow by listing For Sale by Owner (FSBO).

    List your home

    What's special

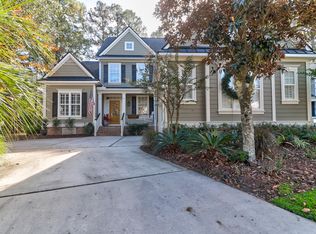
    Set on a private wooded lot on a charming cul-de-sac in Hartford Village, 4435 Amesbury offers gracious living. With 2728 sq. ft. of living space, master down, and two guest bedrooms upstairs, this home is ideal for so many. Guests enter the home into large foyer, with a private cozy library with built in bookshelves to the left and a beautiful dining room w silk grass cloth wall covering, trey ceiling and recessed lighting to the right. The mirrored chandelier completes the look and will convey to the new owner. The home flows into the great room with a cathedral ceiling for a dramatic effect and stone surround gas fireplace. On both sides of the fireplace are cabinets and shelves for books, TV or bar. Oversize windows look out to the screened porch and private wooded back yard. Hardwood floors and 2 “plantation shutters are on the main level of the home. The breakfast area and kitchen are conveniently located just off the great room, and feature newer cabinetry and appliances from 2013 a renovation. GE Profile 28 cu ft. refrigerator, Bosch dishwasher, and Bertazzoni Professional gas range were included in the remodeling project. Cabinets are semi-custom with inset doors on a solid hardwood frame. Under cabinet lighting, tile backsplash and quartz countertops in an appealing look for the gourmet chef. The first floor master suite features large windows with a private view out to the back yard. A hall with his & hers closets leads to the master bath with dual granite vanities, soaking jetted Jacuzzi tub and shower. There is a half bath and laundry off the two car garage, in addition to the oversized screened porch that looks out to the natural and private setting of trees, woods and wildlife. Upstairs are two large family bedrooms, two full baths and a 4th bedroom that was converted by the current owner to create a loft / office space. This space opens to the hall below and enhances the light and spaciousness of the home. Current owner replaced both heat pumps w new RUUD system in 2014. The Enclave is one of Dunes West’s best kept secrets. Just a stone’s throw from the driving range, Hartford Village adult pool, tennis court and golf clubhouse, this home is in the ideal location to enjoy all that Dunes West has to offer. Dunes West is a gated community with amenities that include an 18 hole golf course, three swimming pools, tennis courts, club house, pro shop, workout facility, crab dock, boat launch and miles and miles of sidewalks and paths for running and bike riding opportunities. Membership information is available through the club and website. No flood insurance required.

    This property is off market, which means it's not currently listed for sale or rent on Zillow. This may be different from what's available on other websites or public sources.
    Facts & features

    Interior

    Bedrooms & bathrooms
    • Bedrooms: 3
    • Bathrooms: 4
    • Full bathrooms: 3
    • 1/2 bathrooms: 1
    Heating
    • Heat pump, Electric
    Cooling
    • Central
    Features
    • Flooring: Tile, Carpet, Hardwood
    • Has fireplace: Yes
    Interior area
    • Total interior livable area: 2,728 sqft

    Property

    Parking
    • Total spaces: 2
    • Parking features: Garage - Attached
    Features
    • Exterior features: Cement / Concrete
    Lot
    • Size: 7,405 Square Feet
    Details
    • Parcel number: 5940700217

    Construction

    Type & style
    • Home type: SingleFamily
    Materials
    • Roof: Asphalt
    Condition
    • Year built: 2002

    Community & HOA

    Community
    • Features: Fitness Center
    HOA
    • Has HOA: Yes
    • HOA fee: $130 monthly
    Location
    • Region: Mount Pleasant

    Financial & listing details

    • Price per square foot: $359/sqft
    • Tax assessed value: $846,900
    • Annual tax amount: $2,347

    Price history

    DateEventPrice
    7/19/2018Sold$565,000$207/sqft
    Source: Public Record Report a problem
    6/9/2018Pending sale$565,000$207/sqft
    Source: Carolina One Real Estate #18014538 Report a problem
    5/22/2018Listed for sale$565,000+40.5%$207/sqft
    Source: Carolina One Real Estate #18014538 Report a problem
    7/23/2012Sold$402,000-31.7%$147/sqft
    Source: CTMLS #1123222 Report a problem
    8/13/2010Listing removed$589,000$216/sqft
    Source: Visual Tour #2920117 Report a problem
    2/6/2010Listed for sale$589,000+8.1%$216/sqft
    Source: Visual Tour #2920117 Report a problem
    12/26/2009Listing removed$545,000$200/sqft
    Source: Jim Near #2920117 Report a problem
    11/25/2009Price change$545,000-0.9%$200/sqft
    Source: Jim Near #2920117 Report a problem
    9/27/2009Price change$550,000-3.3%$202/sqft
    Source: Jim Near #2920117 Report a problem
    9/5/2009Price change$569,000-3.4%$209/sqft
    Source: Jim Near #2920117 Report a problem
    7/31/2009Listed for sale$589,000+4.2%$216/sqft
    Source: Jim Near #2920117 Report a problem
    11/29/2006Sold$565,000$207/sqft
    Source: Public Record Report a problem

    Public tax history

    YearProperty taxesTax assessment
    2025$2,347 +13.5%$25,990 +26.2%
    2024$2,068 -4%$20,600 -8.8%
    2023$2,154 +4.1%$22,600
    2022$2,068 -9.1%$22,600
    2021$2,276 -3.3%$22,600
    2020$2,355 $22,600
    2019$2,355 $22,600 +22.8%
    2017$2,355 +37.4%$18,400
    2016$1,714 +5%$18,400
    2015$1,632 -4.3%$18,400
    2014$1,706 --
    2011$1,706 +17.2%--
    2010$1,455 -1.7%$14,480
    2009$1,480 +9.4%$14,480
    2008$1,354 -37.1%$14,480
    2006$2,153 -2%$14,480
    2005$2,196 +2.2%$14,480 +20.5%
    2004$2,149 +1.2%$12,020
    2003$2,122 +382.4%$12,020 +448.9%
    2002$440 $2,190
    Find assessor info on the county website

    Neighborhood: 29466

    Nearby schools

    GreatSchools rating
    Schools provided by the listing agent
    • Elementary: Charles Pinckney Elementary
    • Middle: Cario
    • High: Wando

    Source: The MLS. This data may not be complete. We recommend contacting the local school district to confirm school assignments for this home.

    Get a cash offer in 3 minutes
    Find out how much your home could sell for in as little as 3 minutes with a no-obligation cash offer.
    Estimated market value
    $979,300
    Get a cash offer in 3 minutes
    Find out how much your home could sell for in as little as 3 minutes with a no-obligation cash offer.
    Estimated market value
    $979,300