Skip main navigation
Off market
  • $980,800

    4452 Amesbury Ct, Mount Pleasant, SC 29466

    4beds
    3,200sqft
    SingleFamily
    Built in 2003
    9,583 Square Feet Lot
    $980,800 Zestimate®
    $307/sqft
    $5,466 Estimated rent

    Home value

    $980,800

    $922,000 - $1.05M

    $5,466/mo

    Zestimate® history
    Loading
    Loading...

    Owner options

    List your home for rent

    $5,466/mo

    Rent Zestimate®

    Find your next renter with Zillow Rental Manager. Plus, with online applications, you can quickly screen prospective tenants – for free.

    Learn more

    $5,466/mo

    Rent Zestimate®

    Refinance and save

    $5,524/mo

    Est. payment

    Refinancing to a lower rate could help reduce your monthly payments and save thousands over the life of the loan.

    See today's rates

    $5,524/mo

    Est. payment

    Explore your selling options

    Work with a Zillow partner agent

    Leverage their expertise and Zillow's premium Showcase listings to get your home seen by more buyers.

    Get started

    List with your own agent

    Get your home in front of millions of buyers by listing it on Zillow.

    Learn how to do it

    Sell it yourself

    Take full control of how buyers see your home on Zillow by listing For Sale by Owner (FSBO).

    List your home

    What's special

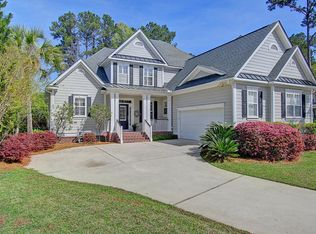
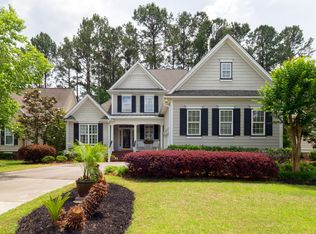
    Welcome To The Enclave; A Village Setting Walking Distance From The Dunes West Golf Club. This Gracious Home Offers Outdoor Living And Leisurely Entertaining At Its Best. The Oversized Sunroom Looks Out On The Gardens Both Private And Serene. Special Features of This John Wieland Built And Fully Customized Home Include Plantation Shutters, Extensive Trim And Molding, Walk In Wine Refrigerator Off The Formal Dining Room, Upgraded Light Fixtures And Ceiling Fans And More Than Ample Storage And Closets. Built-In Bookshelves With Base Cabinets And Cabinets With Glass Doors Highlight The Two Story Great Room With Its Fireplace With Gas Logs And Mirrored Mantle. A Wall of Windows Overlooks The Garden. The Light Filled Kitchen Includes 42 Inch High Amber Maple Cabinets, Black Upgraded Kitchenaid Appliances, Wolf gas cooktop, Walk In Pantry, Granite Counter Tops With Stone Back Splash And Granite Sink With A Window Over It. Eat At The Breakfast Bar Or In The Spacious Eating Area. The Sophisticated Buyer Will Enjoy This Open Floor Plan With Main Floor Master Suite Offering Two Walk In Closets, Dual Sinks With Drawers, His Is Raised, Linen Closet, Jacuzzi Tub And Separate Shower. There Is Also A Comfortable Sitting Area Leading To A Private Entrance To The Screened Porch. The Upstairs Loft Leads You To Two Spacious Bedrooms. The Largest Bedroom Has A Window Seat With Storage Space And A Private Bath. The 3rd Bedroom In This Home Also Has A Full And Private Bath And Leads You To The fourth bedroom with Extensive Floored Attic Storage. Come Home To The Gated Community of Dunes West And Enjoy The Arthur Hills Designed Golf Course, 3 Pools And The Dunes West Tennis Facility.

    This property is off market, which means it's not currently listed for sale or rent on Zillow. This may be different from what's available on other websites or public sources.
    Facts & features

    Interior

    Bedrooms & bathrooms
    • Bedrooms: 4
    • Bathrooms: 4
    • Full bathrooms: 3
    • 1/2 bathrooms: 1
    Heating
    • Forced air, Electric
    Cooling
    • Central
    Appliances
    • Included: Dishwasher, Dryer, Garbage disposal, Microwave, Range / Oven, Refrigerator, Washer
    Features
    • Flooring: Tile, Carpet, Hardwood
    • Has fireplace: Yes
    Interior area
    • Total interior livable area: 3,200 sqft

    Property

    Parking
    • Total spaces: 2
    • Parking features: Garage - Attached, Off-street
    Features
    • Exterior features: Other
    Lot
    • Size: 9,583 sqft
    Details
    • Parcel number: 5940700209

    Construction

    Type & style
    • Home type: SingleFamily
    Materials
    • Roof: Asphalt
    Condition
    • Year built: 2003

    Community & neighborhood

    Location
    • Region: Mount Pleasant

    Price history

    DateEventPrice
    1/24/2023Sold$735,000-6.3%$230/sqft
    Source: CTMLS #22024127 Report a problem
    11/26/2022Contingent$784,000$245/sqft
    Source: CTMLS #22024127 Report a problem
    10/19/2022Price change$784,000-7.4%$245/sqft
    Source: CTMLS #22024127 Report a problem
    9/15/2022Listed for sale$847,000+41.4%$265/sqft
    Source: CTMLS #22024127 Report a problem
    9/20/2018Sold$599,000$187/sqft
    Source: CTMLS #18006887 Report a problem
    8/4/2018Pending sale$599,000$187/sqft
    Source: Ravenel Associates Real Estate. LLC #18006887 Report a problem
    7/21/2018Price change$599,000-1.6%$187/sqft
    Source: Ravenel Associates Real Estate. LLC #18006887 Report a problem
    6/12/2018Price change$609,000-3.3%$190/sqft
    Source: Ravenel Associates Real Estate. LLC #18006887 Report a problem
    5/16/2018Price change$629,900-1.6%$197/sqft
    Source: Ravenel Associates Real Estate. LLC #18006887 Report a problem
    3/14/2018Listed for sale$640,000+32%$200/sqft
    Source: Ravenel Associates Real Estate. LLC #18006887 Report a problem
    6/4/2012Sold$485,000-4.7%$152/sqft
    Source: CTMLS #1127705 Report a problem
    10/1/2011Price change$509,000-3.8%$159/sqft
    Source: Keller Williams Realty - Charleston - Mount Pleasant #1119921 Report a problem
    8/17/2011Listed for sale$529,000+40.7%$165/sqft
    Source: Keller Williams Realty - Charleston - Mount Pleasant #1119921 Report a problem
    12/3/2003Sold$376,029$118/sqft
    Source: Public Record Report a problem

    Public tax history

    YearProperty taxesTax assessment
    2025$2,665 -7.1%$29,600
    2024$2,870 +26.5%$29,600 +23.5%
    2023$2,270 -72.7%$23,960 -33.3%
    2022$8,328 +0.1%$35,940
    2021$8,322 +1.2%$35,940
    2020$8,222 $35,940
    2019$8,222 $35,940 +89.2%
    2017$8,222 +364.3%$19,000
    2016$1,771 +5%$19,000 +4.4%
    2015$1,686 -0.1%$18,200
    2014$1,687 --
    2011$1,687 +14.4%--
    2010$1,474 -1.7%$14,680
    2009$1,499 +9.4%$14,680
    2008$1,371 -37.3%$14,680
    2006$2,185 -2%$14,680
    2005$2,229 -49.3%$14,680 -27.8%
    2004$4,396 +940.6%$20,320 +905.9%
    2003$422 +4.1%$2,020
    2002$406 $2,020

    Find assessor info on the county website

    Neighborhood: 29466

    Nearby schools

    GreatSchools rating
    Schools provided by the listing agent
    • Elementary: Charles Pinckney Elementary
    • Middle: Cario
    • High: Wando

    Source: The MLS. This data may not be complete. We recommend contacting the local school district to confirm school assignments for this home.

    Get a cash offer in 3 minutes
    Find out how much your home could sell for in as little as 3 minutes with a no-obligation cash offer.
    Estimated market value
    $980,800
    Get a cash offer in 3 minutes
    Find out how much your home could sell for in as little as 3 minutes with a no-obligation cash offer.
    Estimated market value
    $980,800