Rarely available and beautifully updated pool-home in Del Sol at Longwood Run! This 3 bedroom, 2.5-bath, pool home offers relaxed Florida living with thoughtful upgrades and seamless indoor-outdoor flow. Curb appeal shines with updated landscaping, a designer garage door, and best of all, a recently replaced tile roof. Once inside, vaulted ceilings, crown molding, engineered hardwood floors, plantation shutters, and fresh paint create a warm, welcoming feel. Notable recent updates also include a new HVAC and water heater for peace of mind. The custom kitchen features rich wood cabinetry, a built-in pantry, stainless farmhouse sink, prep island, and pot-filler. The open layout flows into the living and dining areas anchored by a striking stacked stone fireplace. The spacious primary suite includes lanai access, two walk-in closets, and a refreshed en-suite bath with new vanity mirrors, lighting, grout and paint. The third bedroom offers a creative twist—complete with lofted storage, a rolling bookshelf ladder, Murphy bed and upgraded solid-core frosted privacy doors. Outdoors, enjoy a Florida lifestyle with a screened lanai, expansive swimming pool with water feature, covered summer kitchen with grill, prep sink, beverage refrigerator and stacked stone surround. Separate dining and lounging areas, plus an outdoor shower and rare half-bath, make entertaining effortless. Whether you're looking for year-round living or a seasonal retreat, this home has it all. With low HOA fees and a highly sought-after location near UTC shopping, restaurants, Interstate 75, several hospitals, downtown Sarasota and Waterside at Lakewood Ranch, homes in Del Sol don't last long, so don't miss out on this beautiful home in a prime Sarasota location.
Sold for $555,000
$555,000
4435 Beauchamp Ct, Sarasota, FL 34243
3beds
1,809sqft
Single Family Residence
Built in 1995
9,033 Square Feet Lot
$541,700 Zestimate®
$307/sqft
$3,352 Estimated rent
Home value
$541,700
$493,000 - $596,000
$3,352/mo
Zestimate® history
Owner options
List your home for rent
$3,352/mo
Rent Zestimate®
Find your next renter with Zillow Rental Manager. Plus, with online applications, you can quickly screen prospective tenants – for free.
$3,352/mo
Rent Zestimate®
Refinance and save
$3,729/mo
Est. payment
Refinancing to a lower rate could help reduce your monthly payments and save thousands over the life of the loan.
$3,729/mo
Est. payment
Explore your selling options
Work with a Zillow partner agent
Leverage their expertise and Zillow's premium Showcase listings to get your home seen by more buyers.
Get startedList with your own agent
Get your home in front of millions of buyers by listing it on Zillow.
Learn how to do itSell it yourself
Take full control of how buyers see your home on Zillow by listing For Sale by Owner (FSBO).
List your homeWhat's special
Expansive swimming poolStriking stacked stone fireplacePrep islandScreened lanaiFresh paintRefreshed en-suite bathCovered summer kitchen
Zillow last checked:
Listing updated:
Listed by:
Molly Laramie 941-549-1748,
PREMIER SOTHEBY'S INTERNATIONAL REALTY 941-364-4000
Bought with:
Irma Scherer, 3226891
COMPASS FLORIDA LLC
Source: Stellar MLS,MLS#: A4651300 Originating MLS: Sarasota - Manatee
Originating MLS: Sarasota - Manatee
Facts & features
Interior
Bedrooms & bathrooms
- Bedrooms: 3
- Bathrooms: 3
- Full bathrooms: 2
- 1/2 bathrooms: 1
Rooms
- Room types: Utility Room
Primary bedroom
- Features: Ceiling Fan(s), En Suite Bathroom, Window/Skylight in Bath, Walk-In Closet(s)
- Level: First
Bedroom 2
- Features: Ceiling Fan(s), Jack & Jill Bathroom, Window/Skylight in Bath, Built-in Closet
- Level: First
Bedroom 3
- Features: Built-In Shelving, Ceiling Fan(s), Jack & Jill Bathroom, Other, Window/Skylight in Bath, Built-in Closet
- Level: First
Primary bathroom
- Features: Built-In Shelving, Dual Sinks, En Suite Bathroom, Exhaust Fan, Garden Bath, Stone Counters, Tub with Separate Shower Stall, Window/Skylight in Bath
- Level: First
Great room
- Features: Ceiling Fan(s)
- Level: First
Kitchen
- Features: Breakfast Bar, Granite Counters, Kitchen Island, Pantry, Tall Countertops
- Level: First
Heating
- Central, Electric
Cooling
- Central Air
Appliances
- Included: Dishwasher, Disposal, Dryer, Electric Water Heater, Microwave, Range, Refrigerator, Washer
- Laundry: Inside, Laundry Room
Features
- Built-in Features, Ceiling Fan(s), Crown Molding, Eating Space In Kitchen, High Ceilings, Living Room/Dining Room Combo, Open Floorplan, Primary Bedroom Main Floor, Solid Wood Cabinets, Vaulted Ceiling(s), Walk-In Closet(s)
- Flooring: Engineered Hardwood, Tile
- Doors: Outdoor Grill, Outdoor Kitchen, Outdoor Shower, Sliding Doors
- Windows: Window Treatments
- Has fireplace: Yes
- Fireplace features: Electric, Living Room, Stone
Interior area
- Total structure area: 2,545
- Total interior livable area: 1,809 sqft
Property
Parking
- Total spaces: 2
- Parking features: Garage Door Opener
- Attached garage spaces: 2
- Details: Garage Dimensions: 21X23
Features
- Levels: One
- Stories: 1
- Patio & porch: Covered, Screened
- Exterior features: Irrigation System, Lighting, Outdoor Grill, Outdoor Kitchen, Outdoor Shower, Private Mailbox, Rain Gutters, Sidewalk
- Has private pool: Yes
- Pool features: In Ground, Lap, Lighting, Outside Bath Access, Screen Enclosure
- Has view: Yes
- View description: Trees/Woods
- Waterfront features: Lake
Lot
- Size: 9,033 Square Feet
- Features: Cul-De-Sac, In County, Landscaped, Near Golf Course, Near Public Transit, Oversized Lot, Private, Sidewalk
- Residential vegetation: Mature Landscaping, Trees/Landscaped, Wooded
Details
- Additional structures: Outdoor Kitchen
- Parcel number: 0016120066
- Special conditions: None
Construction
Type & style
- Home type: SingleFamily
- Property subtype: Single Family Residence
Materials
- Block, Stucco
- Foundation: Slab
- Roof: Tile
Condition
- New construction: No
- Year built: 1995
Utilities & green energy
- Sewer: Public Sewer
- Water: Public
- Utilities for property: Public
Community & HOA
Community
- Features: Fishing, Lake, Buyer Approval Required, Deed Restrictions, Sidewalks
- Security: Security System, Smoke Detector(s)
- Pet fee: $0 monthly
- Subdivision: DEL SOL VILLAGE AT LONGWOOD RUN PHASE 2
HOA
- Has HOA: Yes
- Services included: Common Area Taxes, Reserve Fund, Maintenance Grounds, Manager
- HOA fee: $86 monthly
- HOA name: Stokes Management/Rebecca Stokes
- HOA phone: 941-355-4880
- Second HOA name: Longwood Run HOA
- Second HOA phone: 941-870-5600
Location
- Region: Sarasota
Financial & listing details
- Price per square foot: $307/sqft
- Tax assessed value: $425,000
- Annual tax amount: $5,598
- Date on market: 5/3/2025
- Cumulative days on market: 147 days
- Listing terms: Cash,Conventional,FHA,VA Loan
- Ownership: Fee Simple
- Total actual rent: 0
- Road surface type: Paved
Price history
| Date | Event | Price |
|---|---|---|
| 10/30/2025 | Sold | $555,000-3.1%$307/sqft |
Source:  Stellar MLS #A4651300 Report a problem Stellar MLS #A4651300 Report a problem | ||
| 9/27/2025 | Pending sale | $572,500$316/sqft |
Source: Stellar MLS #A4651300 Report a problem | ||
| 8/27/2025 | Price change | $572,500-2.1%$316/sqft |
Source: Stellar MLS #A4651300 Report a problem | ||
| 7/11/2025 | Price change | $585,000-1.7%$323/sqft |
Source: Stellar MLS #A4651300 Report a problem | ||
| 6/20/2025 | Price change | $594,900-1.7%$329/sqft |
Source: Stellar MLS #A4651300 Report a problem | ||
| 5/24/2025 | Price change | $605,000-1.6%$334/sqft |
Source: Stellar MLS #A4651300 Report a problem | ||
| 5/3/2025 | Listed for sale | $615,000+7.9%$340/sqft |
Source: Stellar MLS #A4651300 Report a problem | ||
| 2/3/2023 | Sold | $570,000-1.6%$315/sqft |
Source: Public Record Report a problem | ||
| 1/7/2023 | Pending sale | $579,000$320/sqft |
Source: Stellar MLS #A4556149 Report a problem | ||
| 1/5/2023 | Listed for sale | $579,000+126.2%$320/sqft |
Source: Stellar MLS #A4556149 Report a problem | ||
| 10/10/2013 | Sold | $256,000+0.4%$142/sqft |
Source: Public Record Report a problem | ||
| 9/20/2013 | Price change | $255,000-1.9%$141/sqft |
Source: Coldwell Banker Residential Real Estate - Manatee #M5840420 Report a problem | ||
| 8/3/2013 | Listed for sale | $259,900+15.5%$144/sqft |
Source: Michael Saunders & Company - Licensed Real Estate Broker Report a problem | ||
| 5/20/2013 | Listing removed | $225,000$124/sqft |
Source: KELLER WILLIAMS ON THE WATER #A3953177 Report a problem | ||
| 3/13/2013 | Price change | $225,000+7.7%$124/sqft |
Source: Win Win Or No Deal LLC #A3953177 Report a problem | ||
| 4/22/2012 | Price change | $209,000-2.8%$116/sqft |
Source: KELLER WILLIAMS ON THE WATER #A3953177 Report a problem | ||
| 3/10/2012 | Price change | $215,000-4.4%$119/sqft |
Source: KELLER WILLIAMS ON THE WATER #A3953177 Report a problem | ||
| 12/7/2011 | Listed for sale | $225,000+19.7%$124/sqft |
Source: Win Win Or No Deal LLC #A3952713 Report a problem | ||
| 6/24/1999 | Sold | $188,000+13.2%$104/sqft |
Source: Public Record Report a problem | ||
| 5/5/1995 | Sold | $166,100$92/sqft |
Source: Public Record Report a problem | ||
Public tax history
| Year | Property taxes | Tax assessment |
|---|---|---|
| 2025 | $5,148 -9% | $425,000 -2.8% |
| 2024 | $5,656 +68% | $437,400 +56.8% |
| 2023 | $3,365 +3.5% | $278,883 +3% |
| 2022 | $3,253 +1.5% | $270,760 +3% |
| 2021 | $3,206 -0.1% | $262,874 +1.4% |
| 2020 | $3,209 +3.8% | $259,245 +2.3% |
| 2019 | $3,091 | $253,416 +6.5% |
| 2018 | $3,091 +7.4% | $237,871 +2.1% |
| 2017 | $2,877 -1.1% | $232,978 -0.8% |
| 2016 | $2,909 | $234,900 +3.7% |
| 2015 | $2,909 | $226,600 +29.1% |
| 2014 | $2,909 +28.1% | $175,458 -10.1% |
| 2013 | $2,271 +2.8% | $195,100 +13.1% |
| 2012 | $2,210 +4.7% | $172,525 +3% |
| 2011 | $2,111 -10.2% | $167,500 -7.3% |
| 2010 | $2,351 +4.4% | $180,600 -1.6% |
| 2009 | $2,253 | $183,517 +0.1% |
| 2008 | $2,253 -3.6% | $183,334 +3% |
| 2007 | $2,336 | $177,994 +2.5% |
| 2006 | -- | $173,653 +3% |
| 2005 | -- | $168,595 +3% |
| 2004 | $2,421 -0.9% | $163,684 +1.9% |
| 2003 | $2,443 +0.9% | $160,632 +2.4% |
| 2002 | $2,421 +6.8% | $156,867 +1.6% |
| 2001 | $2,267 +2.3% | $154,397 +3% |
| 2000 | $2,215 | $149,900 |
Find assessor info on the county website
Neighborhood: Longwood Run
Nearby homes
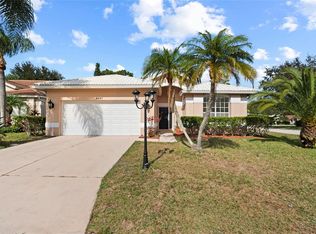
- $491,6003 bd3 ba1.8k sqft4429 Beauchamp Ct, Sarasota, FL 34243Off Market

- $525,0003 bd3 ba1.8k sqft4441 Beauchamp Ct, Sarasota, FL 34243Sold
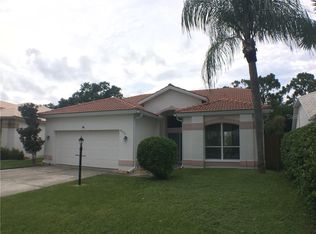
- $451,6003 bd3 ba1.8k sqft4423 Beauchamp Ct, Sarasota, FL 34243Off Market
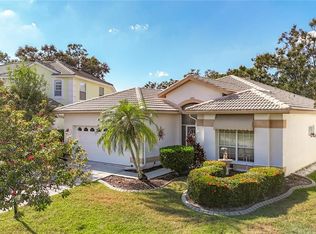
- $350,0003 bd2 ba1.7k sqft4417 Beauchamp Ct, Sarasota, FL 34243Sold
- $435,9002 bd2 ba1.5k sqft4434 Beauchamp Ct, Sarasota, FL 34243Off Market
- $386,8002 bd2 ba1.5k sqft4450 Del Sol Blvd, Sarasota, FL 34243Off Market
- $451,2003 bd2 ba1.7k sqft4428 Beauchamp Ct, Sarasota, FL 34243Off Market
- $375,8003 bd2 ba1.5k sqft4440 Beauchamp Ct, Sarasota, FL 34243Off Market
Nearby schools
GreatSchools rating
- 4/10Emma E. Booker Elementary SchoolGrades: PK-5Distance: 3.2 mi
- 5/10Booker Middle SchoolGrades: 6-8Distance: 3 mi
- 3/10Booker High SchoolGrades: 9-12Distance: 3.8 mi
Schools provided by the listing agent
- Elementary: Emma E. Booker Elementary
- Middle: Booker Middle
- High: Booker High
Source: Stellar MLS. This data may not be complete. We recommend contacting the local school district to confirm school assignments for this home.
Get a cash offer in 3 minutes
Find out how much your home could sell for in as little as 3 minutes with a no-obligation cash offer.
Estimated market value
$541,700
Get a cash offer in 3 minutes
Find out how much your home could sell for in as little as 3 minutes with a no-obligation cash offer.
Estimated market value
$541,700
- Florida
- Sarasota County
- Sarasota
- 34243
- Longwood Run
- 4435 Beauchamp Ct
Nearby cities
Nearby neighborhoods
Nearby zip codes
Other Sarasota Topics
