Exceptional opportunity to own a beautifully remodeled, 3 bedroom, 2-1/2 bathroom pool home in the highly desirable community of Longwood Run. The owner has spared no expense in tastefully updating this home, including a wide-open floor plan, premium tile flooring, a gorgeous custom kitchen and freshly updated PebbleTec pool! From the moment you step inside, you will feel like you're home. Your new custom kitchen features real wood 42" cabinets, stainless steel appliances and premium imported granite countertops! The master bedroom is also spacious and comes complete with 2 separate walk-in closets. The master bathroom features a new vanity and premium jacuzzi tub! Breeze through the back of the home to experience your own private oasis, complete with a screened-in pool, outdoor shower and an extra half-bath for added convenience on those long summer days! Your newly updated PebbleTec pool is sure to impress, with a beautiful premium tile finish and a transferable lifetime warranty. The home also boasts a large 2 car garage, indoor laundry room and water softener system. The location of this home is EXCELLENT, just 5 minutes from University Town Center, 15 minutes to Downtown Sarasota and just 25 minutes from the white sandy beaches of Siesta Key! Homes like this do not come available often. Schedule your private showing today as this opportunity will not last long!
Sold for $525,000
$525,000
4441 BEAUCHAMP CT., SARASOTA, FL 34243
3beds
1,806sqft
Single Family Residence
Built in 1994
8,081 Square Feet Lot
$520,400 Zestimate®
$291/sqft
$3,299 Estimated rent
Home value
$520,400
$494,000 - $546,000
$3,299/mo
Zestimate® history
Owner options
List your home for rent
$3,299/mo
Rent Zestimate®
Find your next renter with Zillow Rental Manager. Plus, with online applications, you can quickly screen prospective tenants – for free.
$3,299/mo
Rent Zestimate®
Refinance and save
$3,439/mo
Est. payment
Refinancing to a lower rate could help reduce your monthly payments and save thousands over the life of the loan.
$3,439/mo
Est. payment
Explore your selling options
Work with a Zillow partner agent
Leverage their expertise and Zillow's premium Showcase listings to get your home seen by more buyers.
Get startedList with your own agent
Get your home in front of millions of buyers by listing it on Zillow.
Learn how to do itSell it yourself
Take full control of how buyers see your home on Zillow by listing For Sale by Owner (FSBO).
List your homeWhat's special
Screened-in poolCustom kitchenGorgeous custom kitchenMaster bedroomWide-open floor planPremium tile flooringNew vanity
Zillow last checked:
Listing updated:
Listed by:
Ryan Ademy 727-210-5467,
REALTY ONE GROUP SUNSHINE 727-325-5843
Bought with:
Kari Klein, 3258103
KW COASTAL LIVING III
Source: Stellar MLS,MLS#: U8225074 Originating MLS: Pinellas Suncoast
Originating MLS: Pinellas Suncoast
Facts & features
Interior
Bedrooms & bathrooms
- Bedrooms: 3
- Bathrooms: 3
- Full bathrooms: 2
- 1/2 bathrooms: 1
Rooms
- Room types: Family Room
Primary bedroom
- Features: Walk-In Closet(s)
- Level: First
- Dimensions: 16x13
Kitchen
- Level: First
- Dimensions: 16x14
Living room
- Level: First
- Dimensions: 19x13
Heating
- Central, Electric
Cooling
- Central Air
Appliances
- Included: Oven, Dishwasher, Dryer, Freezer, Range, Refrigerator, Washer, Water Softener
- Laundry: Inside, Laundry Room
Features
- Crown Molding, High Ceilings, Living Room/Dining Room Combo, Open Floorplan, Primary Bedroom Main Floor, Solid Surface Counters, Solid Wood Cabinets, Split Bedroom, Thermostat, Walk-In Closet(s)
- Flooring: Tile
- Doors: Sliding Doors
- Has fireplace: No
Interior area
- Total structure area: 2,517
- Total interior livable area: 1,806 sqft
Property
Parking
- Total spaces: 2
- Parking features: Garage - Attached
- Attached garage spaces: 2
Features
- Levels: One
- Stories: 1
- Exterior features: Irrigation System, Rain Gutters, Sidewalk
- Has private pool: Yes
- Pool features: Deck, In Ground, Screen Enclosure
- Has spa: Yes
- Spa features: In Ground
- Has view: Yes
- View description: Trees/Woods
Lot
- Size: 8,081 Square Feet
- Features: Corner Lot, In County, Level, Near Golf Course, Near Public Transit, Sidewalk, Street Dead-End
- Residential vegetation: Mature Landscaping
Details
- Parcel number: 0016120067
- Zoning: RSF-1
- Special conditions: None
Construction
Type & style
- Home type: SingleFamily
- Architectural style: Mediterranean
- Property subtype: Single Family Residence
Materials
- Block, Stucco
- Foundation: Slab
- Roof: Tile
Condition
- Completed
- New construction: No
- Year built: 1994
Details
- Builder name: US Homes
Utilities & green energy
- Sewer: Public Sewer
- Water: Public
- Utilities for property: Cable Connected, Electricity Connected, Sewer Connected, Underground Utilities, Water Connected
Community & HOA
Community
- Features: Deed Restrictions, Sidewalks
- Pet fee: $0 monthly
- Subdivision: DEL SOL VILLAGE AT LONGWOOD RUN
HOA
- Has HOA: Yes
- Amenities included: Park
- HOA fee: $74 monthly
- HOA name: Stokes Property Management
- HOA phone: 941-355-4880
- Second HOA name: Longwood Run Community Association
Location
- Region: Sarasota
Financial & listing details
- Price per square foot: $291/sqft
- Tax assessed value: $429,700
- Annual tax amount: $3,474
- Date on market: 12/30/2023
- Cumulative days on market: 104 days
- Listing terms: Cash,Conventional,FHA,VA Loan
- Ownership: Fee Simple
- Total actual rent: 0
- Electric utility on property: Yes
- Road surface type: Paved, Asphalt
Price history
| Date | Event | Price |
|---|---|---|
| 5/9/2024 | Sold | $525,000-2.3%$291/sqft |
Source:  Stellar MLS #U8225074 Report a problem Stellar MLS #U8225074 Report a problem | ||
| 4/13/2024 | Pending sale | $537,400$298/sqft |
Source: Stellar MLS #U8225074 Report a problem | ||
| 4/3/2024 | Price change | $537,400-0.5%$298/sqft |
Source: Stellar MLS #U8225074 Report a problem | ||
| 3/23/2024 | Price change | $539,900-0.9%$299/sqft |
Source: Stellar MLS #U8225074 Report a problem | ||
| 3/9/2024 | Price change | $544,900-0.7%$302/sqft |
Source: Stellar MLS #U8225074 Report a problem | ||
| 2/29/2024 | Price change | $549,000-1.8%$304/sqft |
Source: Stellar MLS #U8225074 Report a problem | ||
| 2/5/2024 | Price change | $559,000-1.3%$310/sqft |
Source: Stellar MLS #U8225074 Report a problem | ||
| 2/1/2024 | Price change | $566,500-1.3%$314/sqft |
Source: Stellar MLS #U8225074 Report a problem | ||
| 1/25/2024 | Price change | $574,000-0.9%$318/sqft |
Source: Stellar MLS #U8225074 Report a problem | ||
| 12/30/2023 | Listed for sale | $579,000+36.2%$321/sqft |
Source: Stellar MLS #U8225074 Report a problem | ||
| 10/6/2023 | Sold | $425,000-3.2%$235/sqft |
Source: Stellar MLS #A4578539 Report a problem | ||
| 9/19/2023 | Pending sale | $439,000$243/sqft |
Source: Stellar MLS #A4578539 Report a problem | ||
| 8/24/2023 | Listing removed | -- |
Source: Stellar MLS #A4578539 Report a problem | ||
| 8/22/2023 | Listed for sale | $439,000+50.3%$243/sqft |
Source: Stellar MLS #A4578539 Report a problem | ||
| 9/5/2004 | Sold | $292,000+36.4%$162/sqft |
Source: Stellar MLS #A262796 Report a problem | ||
| 10/10/2002 | Sold | $214,000+14.4%$118/sqft |
Source: Public Record Report a problem | ||
| 9/5/1995 | Sold | $187,000-9.2%$104/sqft |
Source: Public Record Report a problem | ||
| 8/22/1994 | Sold | $206,000$114/sqft |
Source: Public Record Report a problem | ||
Public tax history
| Year | Property taxes | Tax assessment |
|---|---|---|
| 2025 | $5,202 -9.2% | $429,700 -3.2% |
| 2024 | $5,728 +64.8% | $443,700 +63.8% |
| 2023 | $3,475 +4.9% | $270,912 +7.2% |
| 2022 | $3,313 +15.1% | $252,813 +7% |
| 2021 | $2,878 +1% | $236,169 +2.4% |
| 2020 | $2,849 +4.7% | $230,594 +3.1% |
| 2019 | $2,720 | $223,735 +5.6% |
| 2018 | $2,720 +6.7% | $211,794 +0.2% |
| 2017 | $2,549 +0% | $211,406 -6.9% |
| 2016 | $2,549 | $227,100 +3.4% |
| 2015 | $2,549 | $219,700 +20.2% |
| 2014 | $2,549 +7.4% | $182,751 |
| 2013 | $2,374 +7.5% | $182,751 +5.9% |
| 2012 | $2,208 +5.7% | $172,592 +3.9% |
| 2011 | $2,089 -10.6% | $166,100 -7.6% |
| 2010 | $2,336 -23% | $179,800 -21.2% |
| 2009 | $3,035 | $228,300 -7.2% |
| 2008 | $3,035 -20.2% | $246,100 -16.4% |
| 2007 | $3,802 | $294,473 +20.3% |
| 2006 | -- | $244,728 +3% |
| 2005 | -- | $237,600 +23% |
| 2004 | $2,848 -1% | $193,202 +1.9% |
| 2003 | $2,876 +18.5% | $189,600 +20.3% |
| 2002 | $2,427 +6.8% | $157,620 +1.6% |
| 2001 | $2,271 +2.3% | $155,138 +3% |
| 2000 | $2,220 | $150,619 |
Find assessor info on the county website
Neighborhood: Longwood Run
Nearby homes
- $555,0003 bd3 ba1.8k sqft4435 Beauchamp Ct, Sarasota, FL 34243Sold

- $489,9003 bd3 ba1.8k sqft4429 Beauchamp Ct, Sarasota, FL 34243Off Market

- $383,7002 bd2 ba1.5k sqft4450 Del Sol Blvd, Sarasota, FL 34243Off Market
- $447,9003 bd3 ba1.8k sqft4423 Beauchamp Ct, Sarasota, FL 34243Off Market
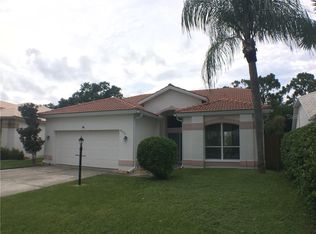
- $442,0002 bd2 ba1.5k sqft4443 Del Sol Blvd S, Sarasota, FL 34243Sold
- $429,1002 bd2 ba1.5k sqft4434 Beauchamp Ct, Sarasota, FL 34243Off Market
- $371,7003 bd2 ba1.5k sqft4440 Beauchamp Ct, Sarasota, FL 34243Off Market
- $350,0003 bd2 ba1.7k sqft4417 Beauchamp Ct, Sarasota, FL 34243Sold
Nearby schools
GreatSchools rating
- 4/10Emma E. Booker Elementary SchoolGrades: PK-5Distance: 3.2 mi
- 5/10Booker Middle SchoolGrades: 6-8Distance: 3 mi
- 3/10Booker High SchoolGrades: 9-12Distance: 3.8 mi
Schools provided by the listing agent
- Elementary: Emma E. Booker Elementary
- Middle: Brookside Middle
- High: Booker High
Source: Stellar MLS. This data may not be complete. We recommend contacting the local school district to confirm school assignments for this home.
Get a cash offer in 3 minutes
Find out how much your home could sell for in as little as 3 minutes with a no-obligation cash offer.
Estimated market value
$520,400
Get a cash offer in 3 minutes
Find out how much your home could sell for in as little as 3 minutes with a no-obligation cash offer.
Estimated market value
$520,400
- Florida
- Sarasota County
- Sarasota
- 34243
- Longwood Run
- 4441 BEAUCHAMP CT.
Nearby cities
Nearby neighborhoods
Nearby zip codes
Other Sarasota Topics
