Welcome to 4435 Driftwood Drive — a stunning, move-in-ready home that perfectly balances warmth, elegance, and function. From the moment you step through the front door, you’ll be greeted by the soaring ceilings and expansive windows that fill the great room with natural light and scenic views of the private backyard. The open layout includes a private office with French doors, a spacious dining area, and a bright kitchen featuring generous counter space, an island, and a casual dining nook surrounded by dual walls of windows that fill the space with natural light and open to a beautiful brick paver patio — perfect for outdoor dining and entertaining.
The first-floor primary suite offers dual closets and a spa-inspired bath with a jetted tub and walk-in shower. Upstairs, you’ll find three additional bedrooms and a large full bath with dual sinks — the perfect setup for family or guests.
The heated three-car garage is a true bonus for Michigan winters, and the professionally landscaped yard showcases brick walkways that wrap from front to back, highlighting the home’s curb appeal and serene half-acre setting. With no HOA and just a five-minute drive to charming downtown Milford — known for its boutique shopping, great restaurants, and year-round community events — this property offers the perfect blend of convenience, space, and lifestyle.
Don’t miss your chance to make this exceptional Commerce Township residence your new home.
Sold for $540,000
$540,000
4435 Driftwood Dr, Commerce Township, MI 48382
4beds
2,871sqft
Single Family Residence
Built in 1998
0.5 Acres Lot
$551,600 Zestimate®
$188/sqft
$4,291 Estimated rent
Home value
$551,600
$519,000 - $585,000
$4,291/mo
Zestimate® history
Owner options
List your home for rent
$4,291/mo
Rent Zestimate®
Find your next renter with Zillow Rental Manager. Plus, with online applications, you can quickly screen prospective tenants – for free.
$4,291/mo
Rent Zestimate®
Refinance and save
$3,520/mo
Est. payment
Refinancing to a lower rate could help reduce your monthly payments and save thousands over the life of the loan.
$3,520/mo
Est. payment
Explore your selling options
Work with a Zillow partner agent
Leverage their expertise and Zillow's premium Showcase listings to get your home seen by more buyers.
Get startedList with your own agent
Get your home in front of millions of buyers by listing it on Zillow.
Learn how to do itSell it yourself
Take full control of how buyers see your home on Zillow by listing For Sale by Owner (FSBO).
List your homeWhat's special
Professionally landscaped yardSerene half-acre settingPrivate backyardCasual dining nookSoaring ceilingsBeautiful brick paver patioFirst-floor primary suite
Zillow last checked:
Listing updated:
Listed by:
Cheryl Mueller 248-505-7653,
EXP Realty
Bought with:
Michael Broadwell, 6501428738
Real Broker, LLC Clarkston
Source: Realcomp II,MLS#: 20251050053
Facts & features
Interior
Bedrooms & bathrooms
- Bedrooms: 4
- Bathrooms: 3
- Full bathrooms: 2
- 1/2 bathrooms: 1
Primary bedroom
- Level: Entry
- Area: 224
- Dimensions: 14 X 16
Bedroom
- Level: Second
- Area: 132
- Dimensions: 12 X 11
Bedroom
- Level: Second
- Area: 110
- Dimensions: 10 X 11
Bedroom
- Level: Second
- Area: 110
- Dimensions: 10 X 11
Primary bathroom
- Level: Entry
- Area: 132
- Dimensions: 11 X 12
Other
- Level: Second
- Area: 80
- Dimensions: 8 X 10
Other
- Level: Entry
- Area: 25
- Dimensions: 5 X 5
Dining room
- Level: Entry
- Area: 121
- Dimensions: 11 X 11
Great room
- Level: Entry
- Area: 272
- Dimensions: 16 X 17
Kitchen
- Level: Entry
- Area: 276
- Dimensions: 23 X 12
Laundry
- Level: Entry
- Area: 55
- Dimensions: 11 X 5
Library
- Level: Entry
- Area: 121
- Dimensions: 11 X 11
Heating
- Forced Air, Natural Gas
Cooling
- Ceiling Fans, Central Air
Appliances
- Included: Built In Electric Oven, Dishwasher, Dryer, Free Standing Refrigerator, Microwave, Washer, Water Softener Owned
Features
- Entrance Foyer, Jetted Tub
- Basement: Unfinished
- Has fireplace: Yes
- Fireplace features: Gas, Great Room
Interior area
- Total interior livable area: 2,871 sqft
- Finished area above ground: 2,871
Property
Parking
- Total spaces: 3
- Parking features: Three Car Garage, Attached, Garage Faces Front, Heated Garage, Garage Door Opener
- Garage spaces: 3
Features
- Levels: One And One Half
- Stories: 1.5
- Entry location: GroundLevelwSteps
- Patio & porch: Covered, Patio, Porch
- Exterior features: Lighting
- Pool features: None
Lot
- Size: 0.5 Acres
- Dimensions: 115 x 190
Details
- Parcel number: 1707326021
- Special conditions: Short Sale No,Standard
Construction
Type & style
- Home type: SingleFamily
- Architectural style: Contemporary
- Property subtype: Single Family Residence
Materials
- Brick, Vinyl Siding
- Foundation: Basement, Poured, Sump Pump
- Roof: Asphalt
Condition
- New construction: No
- Year built: 1998
Utilities & green energy
- Sewer: Public Sewer
- Water: Well
Community & HOA
HOA
- Has HOA: No
Location
- Region: Commerce Township
Financial & listing details
- Price per square foot: $188/sqft
- Tax assessed value: $159,230
- Annual tax amount: $5,497
- Date on market: 10/31/2025
- Cumulative days on market: 24 days
- Listing agreement: Exclusive Right To Sell
- Listing terms: Cash,Conventional
Price history
| Date | Event | Price |
|---|---|---|
| 12/12/2025 | Sold | $540,000-2.7%$188/sqft |
Source:  Realcomp II #20251050053 Report a problem Realcomp II #20251050053 Report a problem | ||
| 12/5/2025 | Pending sale | $555,000$193/sqft |
Source: Realcomp II #20251050053 Report a problem | ||
| 10/31/2025 | Listed for sale | $555,000-7.5%$193/sqft |
Source: Realcomp II #20251050053 Report a problem | ||
| 9/24/2025 | Listing removed | $599,999$209/sqft |
Source: Realcomp II #20251022241 Report a problem | ||
| 7/30/2025 | Listed for sale | $599,999-7.7%$209/sqft |
Source: Realcomp II #20251022241 Report a problem | ||
| 7/30/2025 | Listing removed | $649,900$226/sqft |
Source: Realcomp II #20250026972 Report a problem | ||
| 6/26/2025 | Price change | $649,900-3.7%$226/sqft |
Source: Realcomp II #20250026972 Report a problem | ||
| 5/27/2025 | Price change | $674,900-1.5%$235/sqft |
Source: Realcomp II #20250026972 Report a problem | ||
| 4/25/2025 | Listed for sale | $684,900$239/sqft |
Source: Realcomp II #20250026972 Report a problem | ||
Public tax history
| Year | Property taxes | Tax assessment |
|---|---|---|
| 2025 | $5,497 +5.7% | $264,010 +7.4% |
| 2024 | $5,202 +4.9% | $245,930 +5.2% |
| 2023 | $4,959 +6.5% | $233,840 +11% |
| 2022 | $4,656 +1.9% | $210,640 +4.7% |
| 2021 | $4,571 | $201,280 +1% |
| 2020 | -- | $199,290 +3.4% |
| 2019 | $4,411 +4.1% | $192,720 +12.5% |
| 2018 | $4,236 | $171,290 |
| 2017 | -- | $171,290 +0.2% |
| 2016 | -- | $170,960 +6.1% |
| 2015 | -- | $161,200 +20.5% |
| 2014 | -- | $133,810 -3.1% |
| 2011 | -- | $138,150 -4.4% |
| 2010 | $4,524 +2.5% | $144,480 -4.2% |
| 2009 | $4,413 +43.9% | $150,870 -54.2% |
| 2005 | $3,066 | $329,630 +85.1% |
| 2003 | -- | $178,130 +19.8% |
| 2002 | -- | $148,700 |
Find assessor info on the county website
Neighborhood: 48382
Nearby homes
- $525,0003 bd3 ba2.8k sqft4455 Driftwood Dr, Commerce Township, MI 48382Sold

- $561,3004 bd3 ba2.7k sqft4415 Driftwood Dr, Commerce Township, MI 48382Off Market
- $630,6003 bd2 ba2.2k sqft4154 Stone Meadows Ct, Commerce Township, MI 48382Off Market
- $505,9003 bd3 ba2.9k sqft4487 Driftwood Dr, Commerce Township, MI 48382Off Market
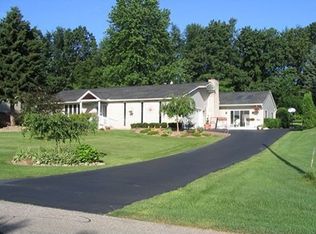
- $699,5004 bd4 ba5.8k sqft4165 Rolling Pines Ct, Commerce Township, MI 48382Off Market
- $551,3003 bd2 ba2.2k sqft4405 Driftwood Dr, Commerce Township, MI 48382Off Market
- $632,5003 bd2 ba2.2k sqft4172 Stone Meadows Ct, Commerce Township, MI 48382Off Market
- $1,771,3003 bd4 ba3.7k sqft4436 Driftwood Dr, Commerce Township, MI 48382Off Market
Nearby schools
GreatSchools rating
- 7/10Country Oaks Elementary SchoolGrades: K-5Distance: 0.6 mi
- 7/10White Lake Middle SchoolGrades: 5-8Distance: 3.4 mi
- 7/10Lakeland High SchoolGrades: 6-12Distance: 3.5 mi
Get a cash offer in 3 minutes
Find out how much your home could sell for in as little as 3 minutes with a no-obligation cash offer.
Estimated market value
$551,600
Get a cash offer in 3 minutes
Find out how much your home could sell for in as little as 3 minutes with a no-obligation cash offer.
Estimated market value
$551,600
- Michigan
- Oakland County
- Commerce Township
- 48382
- 4435 Driftwood Dr
Nearby cities
Nearby zip codes
Other Commerce Township Topics
- Apartments for Rent in 48382
- Houses for Sale in 48382
- Houses for Rent in 48382
- 48382 Real Estate
- Commerce Township Condos
- Houses for Sale in Commerce Township
- Newest Listings in Commerce Township
- Commerce Township Home Values
- Commerce Township Real Estate Agents
- Commerce Township Refinance
- Commerce Township Mortgage Rates
