ALL OFFERS DUE BY SUNDAY MAY 10TH AT 5:00PM. Welcome to 4455 Driftwood Drive, a beautifully maintained all brick ranch situated on a picturesque half-acre lot in Commerce Township. From the moment you arrive, the manicured landscaping and inviting curb appeal immediately showcase the pride of ownership throughout this turnkey home.
Step inside to a bright, open-concept floor plan filled with natural light, soaring cathedral ceilings, and spacious living areas designed for both everyday comfort and entertaining. The stunning stone gas fireplace creates a warm focal point within the great room, while oversized 9-foot door walls seamlessly connect the indoor living space to the beautiful brick paver patio, perfect for relaxing summer evenings or entertaining guests.
The updated kitchen features stainless steel appliances, a gas stove with double oven, and an ideal layout for gathering and hosting.
The private primary suite offers elevated ceilings, an updated en-suite bath with euro glass shower door, and a custom walk-in closet complete with wood flooring and built-in organization. Two additional bedrooms and a full bath complete the main level.
The finished lower level provides an expansive second living and entertaining space with brand new carpet and an additional full bathroom with shower.
Additional highlights include an oversized two-car garage with epoxy flooring, outdoor speakers, landscape lighting, newer furnace and A/C unit, and countless thoughtful updates throughout.
Located within the desirable Lake Sherwood neighborhood setting without HOA dues, this home is just minutes from downtown Milford, shopping, restaurants, Kensington Metropark, and summer concerts at the amphitheater.
This is the perfect blend of turnkey living, timeless design, and the charm of a beautiful neighborhood.
Sold for $525,000
$525,000
4455 Driftwood Dr, Commerce Township, MI 48382
3beds
2,878sqft
Single Family Residence
Built in 1998
0.5 Acres Lot
$527,400 Zestimate®
$182/sqft
$4,456 Estimated rent
Home value
$527,400
$501,000 - $554,000
$4,456/mo
Zestimate® history
Owner options
List your home for rent
$4,456/mo
Rent Zestimate®
Find your next renter with Zillow Rental Manager. Plus, with online applications, you can quickly screen prospective tenants – for free.
$4,456/mo
Rent Zestimate®
Refinance and save
$3,422/mo
Est. payment
Refinancing to a lower rate could help reduce your monthly payments and save thousands over the life of the loan.
$3,422/mo
Est. payment
Explore your selling options
Work with a Zillow partner agent
Leverage their expertise and Zillow's premium Showcase listings to get your home seen by more buyers.
Get startedList with your own agent
Get your home in front of millions of buyers by listing it on Zillow.
Learn how to do itSell it yourself
Take full control of how buyers see your home on Zillow by listing For Sale by Owner (FSBO).
List your homeWhat's special
Zillow last checked:
Listing updated:
Listed by:
Cheryl Mueller 248-505-7653,
EXP Realty
Bought with:
Melanie S Bishop, 6501217402
KW Domain
Source: Realcomp II,MLS#: 20261031252
Facts & features
Interior
Bedrooms & bathrooms
- Bedrooms: 3
- Bathrooms: 3
- Full bathrooms: 3
Primary bedroom
- Level: Entry
- Area: 225
- Dimensions: 15 X 15
Bedroom
- Level: Entry
- Area: 126
- Dimensions: 14 X 9
Bedroom
- Level: Entry
- Area: 140
- Dimensions: 14 X 10
Primary bathroom
- Level: Entry
- Area: 80
- Dimensions: 10 X 8
Other
- Level: Entry
- Area: 90
- Dimensions: 10 X 9
Other
- Level: Basement
- Area: 88
- Dimensions: 8 X 11
Other
- Level: Entry
- Area: 91
- Dimensions: 13 X 7
Kitchen
- Level: Entry
- Area: 140
- Dimensions: 14 X 10
Living room
- Level: Entry
- Area: 437
- Dimensions: 23 X 19
Heating
- Forced Air, Natural Gas
Cooling
- Central Air
Appliances
- Included: Dishwasher, Dryer, Free Standing Gas Range, Free Standing Refrigerator, Microwave, Washer
Features
- Basement: Finished,Full
- Has fireplace: Yes
- Fireplace features: Gas, Great Room
Interior area
- Total interior livable area: 2,878 sqft
- Finished area above ground: 1,763
- Finished area below ground: 1,115
Property
Parking
- Total spaces: 2
- Parking features: Two Car Garage, Attached, Oversized
- Attached garage spaces: 2
Features
- Levels: One
- Stories: 1
- Entry location: GroundLevel
- Exterior features: Lighting
- Pool features: None
Lot
- Size: 0.5 Acres
- Dimensions: 102 x 244 x 93 x 218
Details
- Parcel number: 1707326020
- Special conditions: Short Sale No,Standard
Construction
Type & style
- Home type: SingleFamily
- Architectural style: Ranch
- Property subtype: Single Family Residence
Materials
- Brick
- Foundation: Basement, Poured
- Roof: Asphalt
Condition
- New construction: No
- Year built: 1998
- Major remodel year: 2015
Utilities & green energy
- Sewer: Public Sewer
- Water: Well
Community & HOA
HOA
- Has HOA: No
Location
- Region: Commerce Township
Financial & listing details
- Price per square foot: $182/sqft
- Tax assessed value: $119,480
- Annual tax amount: $4,178
- Date on market: 5/8/2026
- Cumulative days on market: 4 days
- Listing agreement: Exclusive Right To Sell
- Listing terms: Cash,Conventional
Price history
| Date | Event | Price |
|---|---|---|
| 5/29/2026 | Sold | $525,000+7.1%$182/sqft |
Source:  Realcomp II #20261031252 Report a problem Realcomp II #20261031252 Report a problem | ||
| 5/11/2026 | Pending sale | $490,000$170/sqft |
Source: Realcomp II #20261031252 Report a problem | ||
| 5/8/2026 | Listed for sale | $490,000+653.8%$170/sqft |
Source: Realcomp II #20261031252 Report a problem | ||
| 2/4/1998 | Sold | $65,000$23/sqft |
Source: Public Record Report a problem | ||
Public tax history
| Year | Property taxes | Tax assessment |
|---|---|---|
| 2025 | $4,066 +5.6% | $184,740 +7.6% |
| 2024 | $3,850 +4.9% | $171,650 +5.5% |
| 2023 | $3,671 +6.4% | $162,630 +10.1% |
| 2022 | $3,449 +1.9% | $147,730 +5.8% |
| 2021 | $3,386 | $139,690 +1.7% |
| 2020 | -- | $137,410 +3.2% |
| 2019 | $3,264 +4.1% | $133,160 +7.2% |
| 2018 | $3,136 | $124,170 |
| 2017 | -- | $124,170 +0.2% |
| 2016 | -- | $123,950 +7.2% |
| 2015 | -- | $115,620 +19.2% |
| 2014 | -- | $96,960 -4.4% |
| 2011 | -- | $101,440 -5.4% |
| 2010 | $3,401 +2% | $107,190 -4.8% |
| 2009 | $3,336 +33.5% | $112,650 -56.7% |
| 2005 | $2,498 | $260,010 +90.5% |
| 2003 | -- | $136,460 +17.9% |
| 2002 | -- | $115,740 |
Find assessor info on the county website
Neighborhood: 48382
Nearby homes
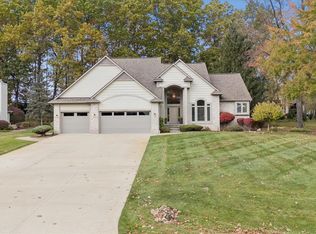
- $540,0004 bd3 ba2.8k sqft4435 Driftwood Dr, Commerce Township, MI 48382Sold
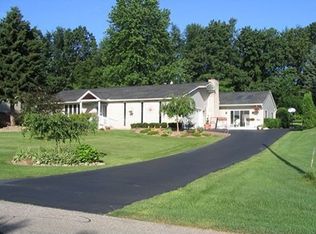
- $505,9003 bd3 ba2.9k sqft4487 Driftwood Dr, Commerce Township, MI 48382Off Market
- $699,5004 bd4 ba5.8k sqft4165 Rolling Pines Ct, Commerce Township, MI 48382Off Market
- $630,6003 bd2 ba2.2k sqft4154 Stone Meadows Ct, Commerce Township, MI 48382Off Market
- $561,3004 bd3 ba2.7k sqft4415 Driftwood Dr, Commerce Township, MI 48382Off Market
- $456,5003 bd2 ba1.9k sqft4511 Driftwood Dr, Commerce Township, MI 48382Off Market
- $632,5003 bd2 ba2.2k sqft4172 Stone Meadows Ct, Commerce Township, MI 48382Off Market
- $895,8004 bd2 ba3.1k sqft4456 Driftwood Dr, Commerce Township, MI 48382Off Market
Nearby schools
GreatSchools rating
- 7/10Country Oaks Elementary SchoolGrades: K-5Distance: 0.6 mi
- 7/10White Lake Middle SchoolGrades: 5-8Distance: 3.3 mi
- 7/10Lakeland High SchoolGrades: 6-12Distance: 3.5 mi
Get a cash offer in 3 minutes
Find out how much your home could sell for in as little as 3 minutes with a no-obligation cash offer.
Estimated market value
$527,400
Get a cash offer in 3 minutes
Find out how much your home could sell for in as little as 3 minutes with a no-obligation cash offer.
Estimated market value
$527,400
- Michigan
- Oakland County
- Commerce Township
- 48382
- 4455 Driftwood Dr
Nearby cities
Nearby zip codes
Other Commerce Township Topics
- Apartments for Rent in 48382
- Houses for Sale in 48382
- Houses for Rent in 48382
- 48382 Real Estate
- Commerce Township Condos
- Houses for Sale in Commerce Township
- Newest Listings in Commerce Township
- Commerce Township Home Values
- Commerce Township Real Estate Agents
- Commerce Township Refinance
- Commerce Township Mortgage Rates
