Investor Special! Excellent candidate for a mid-mod renovation or consider utilizing the bi-level design to split the property into two income units (Zoned R1-6 APZ, buyer to confirm ability to split the property). For mid-century modern enthusiasts, there are many original features in this 1965 bi-level design. Double front door with picture framed sidelights create an inviting and expansive entry. Original light fixtures are found throughout along with textured ceilings. Take advantage of newer double pane windows, newer hot water heater (2023), central air, high ceilings in the lower level and loads of natural light from the abundant windows. Bedrooms and closets are generous in size and the laundry is well located to allow plenty of room for folding and storage of supplies. The large 520 SF, extra deep garage has direct access to the lower level rec room to allow private entry and access to the backyard. Exterior surfaces are brick and stucco which are ready for your paint colors to create that updated modern curb appeal. A big backyard offers plenty of space for play and awaits your design ideas. Plenty of room for extra cars or camper/tralier with oversized driveway. Well located to N. Academy shops, restaurants, and services and quick access to N Powers Blvd and E. Platte Ave corridors. Property is being sold in As-Is condition. Buyer will be responsible for removal of household items that remain in the home and Property. Schedule your showing today and make an offer!
Sold for $315,000
$315,000
4435 E San Miguel Street, Colorado Springs, CO 80915
4beds
1,814sqft
Single Family Residence
Built in 1965
8,800 Square Feet Lot
$301,700 Zestimate®
$174/sqft
$2,272 Estimated rent
Home value
$301,700
$284,000 - $320,000
$2,272/mo
Zestimate® history
Owner options
List your home for rent
$2,272/mo
Rent Zestimate®
Find your next renter with Zillow Rental Manager. Plus, with online applications, you can quickly screen prospective tenants – for free.
$2,272/mo
Rent Zestimate®
Refinance and save
$1,841/mo
Est. payment
Refinancing to a lower rate could help reduce your monthly payments and save thousands over the life of the loan.
$1,841/mo
Est. payment
Explore your selling options
Work with a Zillow partner agent
Leverage their expertise and Zillow's premium Showcase listings to get your home seen by more buyers.
Get startedList with your own agent
Get your home in front of millions of buyers by listing it on Zillow.
Learn how to do itSell it yourself
Take full control of how buyers see your home on Zillow by listing For Sale by Owner (FSBO).
List your homeWhat's special
Big backyardOversized drivewayLoads of natural lightTextured ceilingsNewer double pane windowsOriginal light fixtures
Zillow last checked:
Listing updated:
Listed by:
Jeff Piquette 303-489-5569 jeff@ironworksrealty.com,
Iron Works Realty Llc
Bought with:
Jeffrey Johnson, 100031211
Keller Williams Premier Realty, LLC
Adam Frazier, 100096725
Keller Williams Premier Realty, LLC
Source: REcolorado as distributed by MLS GRID,MLS#: 8260030
Facts & features
Interior
Bedrooms & bathrooms
- Bedrooms: 4
- Bathrooms: 2
- Full bathrooms: 1
- 3/4 bathrooms: 1
Bedroom
- Description: Good Size Bedrooms And Closets - Newer Windows
- Level: Upper
Bedroom
- Description: Good Size Bedrooms And Closets - Newer Windows
- Level: Upper
Bedroom
- Description: Larger Bedroom With High Ceiling
- Level: Lower
Bedroom
- Description: Larger Bedroom With High Ceiling
- Level: Lower
Bathroom
- Description: Ready For Renovation
- Level: Upper
Bathroom
- Description: Good Size Shower Ready For Renovation
- Level: Lower
Family room
- Description: Large Space For Rec Room Activities And Access To The Garage
- Level: Lower
Kitchen
- Description: Great Design With Option To Add Peninsula Seating And Access To Backyard
- Level: Upper
Laundry
- Description: Well Located In Large Closet.
- Level: Lower
Living room
- Description: Great Space For Expanded Dining Or Family Room Setting
- Level: Upper
Heating
- Forced Air
Cooling
- Central Air
Features
- Windows: Double Pane Windows
- Has basement: No
Interior area
- Total structure area: 1,814
- Total interior livable area: 1,814 sqft
- Finished area above ground: 907
Property
Parking
- Total spaces: 2
- Parking features: Concrete, Dry Walled, Oversized
- Attached garage spaces: 2
Lot
- Size: 8,800 Square Feet
Details
- Parcel number: 6411104031
- Zoning: R1-6 APZ2
- Special conditions: Standard
Construction
Type & style
- Home type: SingleFamily
- Architectural style: Mid-Century Modern
- Property subtype: Single Family Residence
Materials
- Brick, Frame, Stucco
- Roof: Composition,Metal
Condition
- Fixer
- Year built: 1965
Utilities & green energy
- Sewer: Public Sewer
Community & HOA
Community
- Subdivision: Austin Estates
HOA
- Has HOA: No
Location
- Region: Colorado Springs
Financial & listing details
- Price per square foot: $174/sqft
- Tax assessed value: $413,429
- Annual tax amount: $1,181
- Date on market: 3/12/2025
- Listing terms: Cash,Conventional
- Exclusions: Van In Driveway, Seller Personal Property
- Ownership: Estate
Price history
| Date | Event | Price |
|---|---|---|
| 4/8/2025 | Sold | $315,000$174/sqft |
Source:  REcolorado as distributed by MLS GRID #8260030 Report a problem REcolorado as distributed by MLS GRID #8260030 Report a problem | ||
| 3/18/2025 | Pending sale | $315,000$174/sqft |
Source: REcolorado as distributed by MLS GRID #8260030 Report a problem | ||
| 3/12/2025 | Listed for sale | $315,000$174/sqft |
Source: REcolorado as distributed by MLS GRID #8260030 Report a problem | ||
Public tax history
| Year | Property taxes | Tax assessment |
|---|---|---|
| 2024 | $1,181 +12.1% | $27,700 |
| 2023 | $1,054 -7.8% | $27,700 +47% |
| 2022 | $1,144 | $18,840 -2.8% |
| 2021 | -- | $19,380 +21.2% |
| 2020 | $1,085 +0.5% | $15,990 |
| 2019 | $1,079 +20.4% | $15,990 +24% |
| 2018 | $896 -5.3% | $12,900 |
| 2017 | $947 +5.6% | $12,900 +5.7% |
| 2016 | $896 +26.6% | $12,210 |
| 2015 | $708 +2.1% | $12,210 +6% |
| 2014 | $693 | $11,520 |
| 2013 | -- | -- |
| 2012 | -- | $11,290 |
| 2011 | $766 | $11,290 -13% |
| 2010 | -- | $12,980 |
| 2009 | -- | $12,980 +2% |
| 2008 | -- | $12,720 |
| 2006 | -- | $12,720 +19.4% |
| 2004 | -- | $10,650 |
| 2003 | $660 +3.7% | $10,650 -8.2% |
| 2002 | $636 +0.8% | $11,600 +6.7% |
| 2001 | $631 | $10,870 |
Find assessor info on the county website
Neighborhood: East Colorado Springs
Nearby homes
- $361,2004 bd2 ba1.8k sqft4431 E San Miguel St, Colorado Springs, CO 80915Off Market
- $415,0005 bd4 ba3.1k sqft4443 E San Miguel St, Colorado Springs, CO 80915Sold

- $408,7004 bd3 ba2.2k sqft4427 E San Miguel St, Colorado Springs, CO 80915Off Market
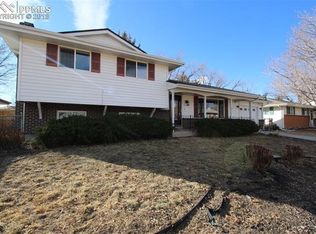
- $367,5003 bd2 ba1.8k sqft4420 Galley Rd, Colorado Springs, CO 80915Sold
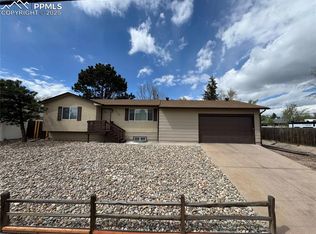
- $465,0005 bd2 ba2.3k sqft4440 E San Miguel St, Colorado Springs, CO 80915Sold
- $408,9006 bd3 ba2k sqft1007 Emory Cir, Colorado Springs, CO 80915Off Market
- $382,9004 bd3 ba2.2k sqft4436 E San Miguel St, Colorado Springs, CO 80915Off Market
- $327,4003 bd1 ba1.3k sqft4432 E San Miguel St, Colorado Springs, CO 80915Off Market
Nearby schools
GreatSchools rating
- 3/10Wilson Elementary SchoolGrades: PK-5Distance: 0.4 mi
- 5/10Sabin Middle SchoolGrades: 6-8Distance: 2.5 mi
- 1/10Mitchell High SchoolGrades: 9-12Distance: 0.3 mi
Schools provided by the listing agent
- Elementary: Wilson
- Middle: Sabin
- High: Mitchell
- District: Colorado Springs 11
Source: REcolorado as distributed by MLS GRID. This data may not be complete. We recommend contacting the local school district to confirm school assignments for this home.
Get a cash offer in 3 minutes
Find out how much your home could sell for in as little as 3 minutes with a no-obligation cash offer.
Estimated market value
$301,700
Get a cash offer in 3 minutes
Find out how much your home could sell for in as little as 3 minutes with a no-obligation cash offer.
Estimated market value
$301,700
- Colorado
- El Paso County
- Colorado Springs
- 80915
- East Colorado Springs
- 4435 E San Miguel Street
Nearby cities
Nearby neighborhoods
- Briargate Real estate
- Central Colorado Springs Real estate
- Cimarron Hills Real estate
- East Colorado Springs Real estate
- Northeast Colorado Springs Real estate
- Northwest Colorado Springs Real estate
- Old Colorado City Real estate
- Powers Real estate
- Southeast Colorado Springs Real estate
- Southwest Colorado Springs Real estate
Nearby zip codes
Other Colorado Springs Topics
- Apartments for Rent in 80915
- Houses for Sale in 80915
- Houses for Rent in 80915
- 80915 Real Estate
- Colorado Springs Condos
- Houses for Sale in Colorado Springs
- Newest Listings in Colorado Springs
- Colorado Springs Home Values
- Colorado Springs Real Estate Agents
- Colorado Springs Refinance
- Colorado Springs Mortgage Rates
