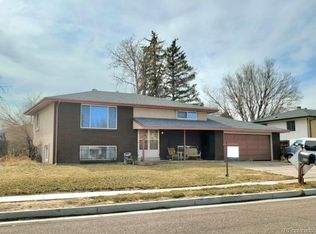
Welcome to this beautifully remodeled home in desirable Austin Estates. This home has a brand-new roof, new insulation and Leaf Filter gutter guards. A new gate on the north end of the home allows secure parking for an RV or additional vehicles. The xeriscape backyard features an enclosed wood deck, an extended concrete patio, and walking paths to the RV parking and shed. Past the covered entrance and moving upstairs, you will be greeted by stunning laminate floors throughout the main level. The open and inviting living room offers a large picture window, recessed lighting, and exquisite flow into the kitchen and dining room, creating the perfect place to gather with friends and family. The fully renovated kitchen boasts elegant white cabinets finished with crown molding, and a chic tile backsplash to complement any décor. This space hosts upgraded stainless steel appliances, tons of cabinet and countertop space, and a walkout to the enclosed deck and private yard. The kitchen and dining room are separated by a peninsula with seating, for the ideal place for a quick breakfast. The main level also features a full bathroom, also completely remodeled, and three spacious bedrooms finished with plush carpet. The lower level offers a large family room with custom darkening blinds, making this area great for movies or game nights. Two sizable bedrooms are also on this level, as well as another full bathroom, also remodeled. Just outside the bathroom is a sitting area suitable for a vanity desk. The lower level also hosts the huge mud room, offering the laundry area, access to utilities, garage and rear yard access, and a tremendous amount of storage space. This home backs to open space, allowing more privacy, and is perfectly placed with easy access to schools, shopping, and downtown.
Sold for $465,000
$465,000
4440 E San Miguel St, Colorado Springs, CO 80915
5beds
2,359sqft
Single Family Residence
Built in 1965
10,402 Square Feet Lot
$442,000 Zestimate®
$197/sqft
$2,585 Estimated rent
Home value
$442,000
$420,000 - $464,000
$2,585/mo
Zestimate® history
Owner options
List your home for rent
$2,585/mo
Rent Zestimate®
Find your next renter with Zillow Rental Manager. Plus, with online applications, you can quickly screen prospective tenants – for free.
$2,585/mo
Rent Zestimate®
Refinance and save
$2,717/mo
Est. payment
Refinancing to a lower rate could help reduce your monthly payments and save thousands over the life of the loan.
$2,717/mo
Est. payment
Explore your selling options
Work with a Zillow partner agent
Leverage their expertise and Zillow's premium Showcase listings to get your home seen by more buyers.
Get startedList with your own agent
Get your home in front of millions of buyers by listing it on Zillow.
Learn how to do itSell it yourself
Take full control of how buyers see your home on Zillow by listing For Sale by Owner (FSBO).
List your homeWhat's special
Rv parkingEnclosed wood deckPrivate yardRear yard accessExquisite flowEnclosed deckSecure parking
Zillow last checked:
Listing updated:
Listed by:
Dave Kaercher ABR C2EX CDPE GRI SFR 719-331-5307,
RE/MAX Real Estate Group LLC
Bought with:
Vanessa Marquez MRP
Colorado RE Group LLC
Source: elevateMLS,MLS#: 4099465
Facts & features
Interior
Bedrooms & bathrooms
- Bedrooms: 5
- Bathrooms: 2
- Full bathrooms: 2
Heating
- Forced Air, Natural Gas
Cooling
- Ceiling Fan(s)
Appliances
- Included: Dishwasher, Disposal, Refrigerator
- Laundry: Lower Level
Features
- Breakfast Bar, High Speed Internet
- Flooring: Carpet, Vinyl/Linoleum, Wood Laminate
- Windows: Window Coverings
- Has basement: No
- Has fireplace: No
- Fireplace features: None
Interior area
- Total structure area: 2,359
- Total interior livable area: 2,359 sqft
- Finished area above ground: 2,359
- Finished area below ground: 0
Property
Parking
- Total spaces: 1
- Parking features: Attached, Concrete Driveway, RV Access/Parking
- Attached garage spaces: 1
Features
- Levels: Bi-level
- Patio & porch: Concrete, Enclosed, Wood Deck
- Fencing: Back Yard
Lot
- Size: 10,402 Square Feet
- Features: Backs to Open Space, Level, Near Fire Station, Near Park, Near Public Transit, Near Schools, Near Shopping Center
Details
- Additional structures: Storage
- Parcel number: 6411103023
Construction
Type & style
- Home type: SingleFamily
- Property subtype: Single Family Residence
Materials
- Brick, Framed on Lot
- Foundation: Garden Level
- Roof: Composite Shingle
Condition
- Existing Home
- New construction: No
- Year built: 1965
Utilities & green energy
- Water: Municipal
- Utilities for property: Natural Gas Connected
Green energy
- Indoor air quality: Radon System
Community & HOA
Location
- Region: Colorado Springs
Financial & listing details
- Price per square foot: $197/sqft
- Tax assessed value: $454,889
- Annual tax amount: $1,151
- Date on market: 5/1/2024
- Listing terms: Cash,Conventional,FHA,VA Loan
Price history
| Date | Event | Price |
|---|---|---|
| 4/29/2024 | Sold | $465,000-2.1%$197/sqft |
Source:  elevateMLS #4099465 Report a problem elevateMLS #4099465 Report a problem | ||
| 3/19/2024 | Listed for sale | $475,000$201/sqft |
Source: elevateMLS #4099465 Report a problem | ||
| 3/7/2024 | Listing removed | -- |
Source: elevateMLS #4099465 Report a problem | ||
| 2/15/2024 | Price change | $475,000-4%$201/sqft |
Source: elevateMLS #4099465 Report a problem | ||
| 2/1/2024 | Price change | $495,000-2%$210/sqft |
Source: elevateMLS #4099465 Report a problem | ||
| 1/3/2024 | Listed for sale | $505,000+4.1%$214/sqft |
Source: elevateMLS #4099465 Report a problem | ||
| 5/20/2022 | Sold | $485,000+5.5%$206/sqft |
Source: Public Record Report a problem | ||
| 4/29/2022 | Contingent | $459,900$195/sqft |
Source: elevateMLS #5929544 Report a problem | ||
| 4/28/2022 | Listed for sale | $459,900+64%$195/sqft |
Source: elevateMLS #5929544 Report a problem | ||
| 12/27/2021 | Sold | $280,500$119/sqft |
Source: Public Record Report a problem | ||
Public tax history
| Year | Property taxes | Tax assessment |
|---|---|---|
| 2024 | $1,334 +15.8% | $30,470 |
| 2023 | $1,152 +39.2% | $30,470 +48.1% |
| 2022 | $827 | $20,580 -2.8% |
| 2021 | -- | $21,170 +15.9% |
| 2020 | $755 +0.5% | $18,270 |
| 2019 | $751 +43.4% | $18,270 +24% |
| 2018 | $523 -5.3% | $14,730 |
| 2017 | $553 +5.6% | $14,730 +5.3% |
| 2016 | $523 +29.1% | $13,990 |
| 2015 | $405 +2% | $13,990 +6% |
| 2014 | $397 | $13,200 |
| 2013 | -- | -- |
| 2012 | -- | $12,940 |
| 2011 | $877 | $12,940 -13% |
| 2010 | -- | $14,870 |
| 2009 | -- | $14,870 +2% |
| 2008 | -- | $14,580 |
| 2006 | -- | $14,580 +19.5% |
| 2004 | -- | $12,200 |
| 2003 | $756 +3.7% | $12,200 -8.2% |
| 2002 | $729 +0.2% | $13,290 +6.1% |
| 2001 | $727 | $12,530 |
Find assessor info on the county website
Neighborhood: East Colorado Springs
Nearby homes
- $382,9004 bd3 ba2.2k sqft4436 E San Miguel St, Colorado Springs, CO 80915Off Market
- $375,4005 bd1 ba1.2k sqft4444 E San Miguel St, Colorado Springs, CO 80915Off Market
- $327,4003 bd1 ba1.3k sqft4432 E San Miguel St, Colorado Springs, CO 80915Off Market
- $315,0004 bd2 ba1.8k sqft4435 E San Miguel St, Colorado Springs, CO 80915Sold
- $415,0005 bd4 ba3.1k sqft4443 E San Miguel St, Colorado Springs, CO 80915Sold
- $361,2004 bd2 ba1.8k sqft4431 E San Miguel St, Colorado Springs, CO 80915Off Market
- $328,7004 bd1 ba1.3k sqft4428 E San Miguel St, Colorado Springs, CO 80915Off Market
- $389,8004 bd2 ba1.1k sqft4503 Moffat Ln, Colorado Springs, CO 80915Off Market
Nearby schools
GreatSchools rating
- 3/10Wilson Elementary SchoolGrades: PK-5Distance: 0.4 mi
- 5/10Sabin Middle SchoolGrades: 6-8Distance: 2.5 mi
- 1/10Mitchell High SchoolGrades: 9-12Distance: 0.4 mi
Schools provided by the listing agent
- Elementary: Wilson
- Middle: Sabin
- High: Mitchell
- District: Colorado Springs 11
Source: elevateMLS. This data may not be complete. We recommend contacting the local school district to confirm school assignments for this home.
Get a cash offer in 3 minutes
Find out how much your home could sell for in as little as 3 minutes with a no-obligation cash offer.
Estimated market value
$442,000
Get a cash offer in 3 minutes
Find out how much your home could sell for in as little as 3 minutes with a no-obligation cash offer.
Estimated market value
$442,000
- Colorado
- El Paso County
- Colorado Springs
- 80915
- East Colorado Springs
- 4440 E San Miguel St
Nearby cities
Nearby neighborhoods
- Briargate Real estate
- Central Colorado Springs Real estate
- Cimarron Hills Real estate
- East Colorado Springs Real estate
- Northeast Colorado Springs Real estate
- Northwest Colorado Springs Real estate
- Old Colorado City Real estate
- Powers Real estate
- Southeast Colorado Springs Real estate
- Southwest Colorado Springs Real estate
Nearby zip codes
Other Colorado Springs Topics
- Apartments for Rent in 80915
- Houses for Sale in 80915
- Houses for Rent in 80915
- 80915 Real Estate
- Colorado Springs Condos
- Houses for Sale in Colorado Springs
- Newest Listings in Colorado Springs
- Colorado Springs Home Values
- Colorado Springs Real Estate Agents
- Colorado Springs Refinance
- Colorado Springs Mortgage Rates
