*MOVE IN SPECIAL! 1ST MONTH FREE WHEN SIGNING A 13-MONTH OR 18-MONTH LEASE!*
PLEASE ONLY INQUIRE IF YOU MEET THE FOLLOWING QUALIFICATIONS:
-No smokers
-No evictions or bankruptcies within 60 months of application date
-No crimes against children
-Household income must be at least 3x the monthly rent (proof of income required)
-Full credit and criminal background checks are conducted by Acora Asset Management LLC in compliance with all Fair Housing Laws
ABOUT THE PROPERTY
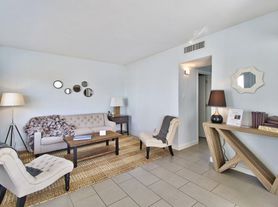
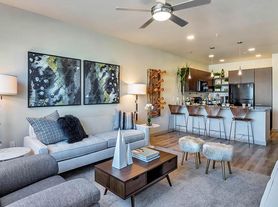
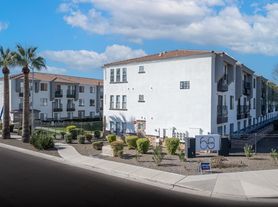
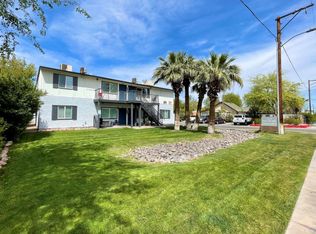
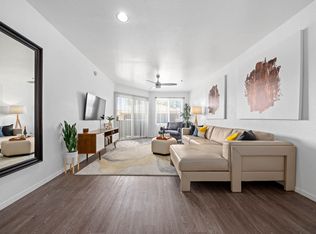
Discover the revamped charm of Melrose Place 36, an urban retreat in the heart of the Melrose District. With upgraded interiors and practical amenities, this community offers a modern living experience in a peaceful cul-de-sac while keeping you within walking distance of top dining and entertainment spots.
Melrose Place 36 is built for comfort constructed with brick exteriors and a 5-inch concrete slab between floors for noise reduction, providing a quiet and private home environment.
PRIME LOCATION
Enjoy the best of Midtown and the Melrose District, just minutes from:
-Oven + Vine, The Phoenix Theatre Company, Heard Museum, and Wild Thaiger
-St. Joseph's Hospital and Medical Center
-Park Central, Downtown Phoenix, and various shopping and dining hotspots
COMMUNITY AMENITIES
Enjoy practical amenities designed for comfort:
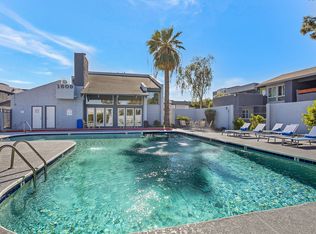
-Sparkling pool
-Gas barbecue grills
-Fire pit & outdoor seating area
-Two on-site laundry facilities
PET POLICY
-Pet-friendly community!
-One-time $150 pet fee
-$25/month
-Pet charges are flat, not per animal
-Limit is up to 3 pets
-Application Fee: $65 per applicant
-Resident Services Charge: 2% of monthly rent
-Renter's insurance required
-Lease Terms: 12, 13, or 18 months
Apartment for rent
Apartment
Available now
Cats, dogs OK
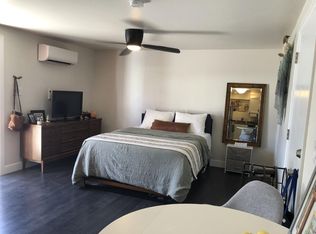
Air conditioner, central air
In unit laundry
Covered parking
Electric
What's special
Sparkling poolBrick exteriorsPeaceful cul-de-sacGas barbecue grillsUpgraded interiors
- 92 days |
- -- |
- -- |
Zillow last checked:
Listing updated:
Learn more about the building:
Travel times

Let’s turn your rent into credit progress
Build credit history with every on-time payment and get credit for the payment you’re already making.
Facts & features
Interior
Bedrooms & bathrooms
- Bedrooms: 2
- Bathrooms: 2
- Full bathrooms: 2
Heating
- Electric
Cooling
- Air Conditioner, Central Air
Appliances
- Included: Dryer, Freezer, Oven, Range, Refrigerator, Washer
- Laundry: In Unit, Shared
Features
- Ceiling Fan(s), Mirrored Closet Doors
- Flooring: Ceramic, Hardwood, Tile, Vinyl, Wood
Interior area
- Total interior livable area: 900 sqft
Property
Parking
- Parking features: Covered
Accessibility
- Accessibility features: Disabled Access
Features
- Patio & porch: Covered
- Exterior features: Barbecue, Custom Tiled Bathroom Showers, Double-Pane Windows, Fire Pit, First Month Free, Granite Counter-Tops, Melrose District Living, Move In Special, Move In Special 1 Month Free, Newly Renovated, No Smoking, One Month Free, Pet Friendly, Pet Stations, Shaded Common Area, Stainless Steel Appliances, Tile Backsplash, Upgraded Features
- Pool features: Pool
- Has view: Yes
- View description: City
Construction
Type & style
- Home type: Apartment
- Property subtype: Apartment
Building
Details
- Building name: Melrose 36 Place
Management
- Pets allowed: Yes
Community & HOA
Community
- Features: Pool, Smoke Free
Location
- Region: Phoenix
Financial & listing details
- Lease term: More Than One Year Lease,One Year Lease
Price history
| Date | Event | Price |
|---|---|---|
| 8/20/2026 | Price change | $1,195-7.7%$1/sqft |
Source: Zillow Rentals Report a problem | ||
| 7/16/2026 | Listed for rent | $1,295$1/sqft |
Source: Zillow Rentals Report a problem | ||