This one is a SHOWSTOPPER!!! Positioned among Southern Hills’ most distinguished homes, this property delivers presence, scale, and a setting that immediately sets it apart. From the elevated approach to the striking exterior, the curb appeal is undeniable and it only builds from there. Step inside to an exceptional two-story foyer anchored by a grand chandelier and sweeping catwalk. It’s the kind of entry that stops you for a second and that feeling carries throughout. Soaring ceilings, expansive windows, and rich hardwood flooring create a light filled interior that feels both elevated and inviting. The two-story family room adds volume and warmth, offering a comfortable yet impressive gathering space. The main level is designed for both everyday living and effortless entertaining, featuring a formal living room with beautiful built-ins and a formal dining room. The spacious kitchen features granite countertops, a center island, and a vaulted breakfast area. Just beyond, doors open to a covered deck overlooking a private, wooded backdrop ideal for morning coffee, quiet evenings, or hosting without trying too hard. A well placed half bath and direct access to the three car garage add convenience exactly where you want it. The primary suite on the main level is a true retreat, generous in size, finished with hardwood flooring, and complete with a walk in closet, private laundry, and a beautifully appointed bath with soaking tub, walk in shower, and expansive vanity. Upstairs, the layout continues to deliver with access from both the main foyer and a secondary staircase off the kitchen. One bedroom offers a private bath, while two additional bedrooms share a well designed bath. A second laundry area and walk-up attic storage complete the upper level with function in mind. The lower level extends the living space with intention, featuring a large second family room with gas fireplace, a flex space ideal for a home office or guest suite, a half bath, and walkout access to the patio. Unfinished space provides ample storage and access to the fourth garage, creating flexibility for hobbies, storage, or additional needs. Additional highlights include a whole house generator, newer roof (2023), underground fencing in place (pets), and a driveway that wraps to the lower level for added access and practicality. With approximately 5,340 +/- finished square feet, multiple living areas, and a setting that will WOW you, this home isn’t just another option, it’s the one buyers have been waiting for.
Sold for $644,000
$644,000
4435 Southern Hills Dr, Ashland, KY 41102
4beds
5,340sqft
Single Family Residence
Built in 1992
1.93 Acres Lot
$650,700 Zestimate®
$121/sqft
$3,068 Estimated rent
Home value
$650,700
Estimated sales range
Not available
$3,068/mo
Zestimate® history
Owner options
List your home for rent
$3,068/mo
Rent Zestimate®
Find your next renter with Zillow Rental Manager. Plus, with online applications, you can quickly screen prospective tenants – for free.
$3,068/mo
Rent Zestimate®
Refinance and save
$3,249/mo
Est. payment
Refinancing to a lower rate could help reduce your monthly payments and save thousands over the life of the loan.
$3,249/mo
Est. payment
Explore your selling options
Work with a Zillow partner agent
Leverage their expertise and Zillow's premium Showcase listings to get your home seen by more buyers.
Get startedList with your own agent
Get your home in front of millions of buyers by listing it on Zillow.
Learn how to do itSell it yourself
Take full control of how buyers see your home on Zillow by listing For Sale by Owner (FSBO).
List your homeWhat's special
Grand chandelierPrivate laundryFourth garageGenerous in sizeWalk-up attic storagePrivate wooded backdropSecond laundry area
Zillow last checked:
Listing updated:
Listed by:
AMBER YOUNG,
RE/MAX Realty Connection, LLC
Bought with:
JOHNDA L MCGUIRE, 206169
CENTURY 21 Excellence Realty
Source: AABR,MLS#: 60465
Facts & features
Interior
Bedrooms & bathrooms
- Bedrooms: 4
- Bathrooms: 5
- Full bathrooms: 3
- 1/2 bathrooms: 2
Basement
- Area: 2300
Heating
- Heat Pump
Cooling
- Central Air
Appliances
- Included: Dishwasher, Disposal, Dryer, Microwave, Electric Range, Refrigerator, Washer, Electric Water Heater
Features
- Basement: Full,Partially Finished,Walk-Out Access
- Has fireplace: Yes
- Fireplace features: Gas Log, Two Or More
Interior area
- Total structure area: 3,900
- Total interior livable area: 5,340 sqft
- Finished area above ground: 3,900
- Finished area below ground: 14,401
Property
Parking
- Total spaces: 4
- Parking features: Attached, Garage Door Opener
- Attached garage spaces: 4
Features
- Levels: Two
- Stories: 2
- Patio & porch: Patio, Porch
Lot
- Size: 1.93 Acres
- Features: Cleared
- Topography: Level,Rolling
- Residential vegetation: Heavily Wooded
Details
- Parcel number: 032010011237
Construction
Type & style
- Home type: SingleFamily
- Property subtype: Single Family Residence
Materials
- Drivet
- Roof: Composition
Condition
- 31 to 50 Years
- New construction: No
- Year built: 1992
Utilities & green energy
- Sewer: Public Sewer
- Water: Public
Community & HOA
Community
- Subdivision: Southern Hills
Location
- Region: Ashland
Financial & listing details
- Price per square foot: $121/sqft
- Tax assessed value: $530,000
- Annual tax amount: $7,358
- Price range: $644K - $644K
- Date on market: 4/20/2026
Price history
| Date | Event | Price |
|---|---|---|
| 6/10/2026 | Sold | $644,000-0.9%$121/sqft |
Source:  AABR #60465 Report a problem AABR #60465 Report a problem | ||
| 5/15/2026 | Contingent | $650,000$122/sqft |
Source: AABR #60465 Report a problem | ||
| 4/20/2026 | Listed for sale | $650,000+22.6%$122/sqft |
Source: AABR #60465 Report a problem | ||
| 7/8/2019 | Sold | $530,000-11.7%$99/sqft |
Source: AABR #47391 Report a problem | ||
| 4/1/2019 | Listed for sale | $599,900$112/sqft |
Source: RE/MAX REAL TEAM REALTY #47391 Report a problem | ||
Public tax history
| Year | Property taxes | Tax assessment |
|---|---|---|
| 2025 | $7,358 -0.8% | $530,000 |
| 2024 | $7,415 +1.1% | $530,000 |
| 2023 | $7,335 +0.1% | $530,000 |
| 2022 | $7,330 +1.7% | $530,000 |
| 2021 | $7,210 -2.2% | $530,000 |
| 2020 | $7,376 -3.9% | $530,000 -3.4% |
| 2019 | $7,674 +46.8% | $548,600 +46.3% |
| 2018 | $5,226 +1.1% | $375,000 |
| 2017 | $5,171 +4% | $375,000 |
| 2016 | $4,970 +1.4% | $375,000 |
| 2015 | $4,901 +4.5% | $375,000 |
| 2012 | $4,691 +0.2% | $375,000 |
| 2011 | $4,684 | $375,000 |
| 2010 | -- | $375,000 |
Find assessor info on the county website
Neighborhood: 41102
Nearby homes
- $565,6004 bd5 ba5.1k sqft4501 Southern Hills Dr, Ashland, KY 41102Off Market

- $689,4005 bd5 ba5.5k sqft4431 Southern Hills Dr, Ashland, KY 41102Off Market

- $497,0005 bd4 ba2.7k sqft4429 Southern Hills Dr, Ashland, KY 41102Off Market
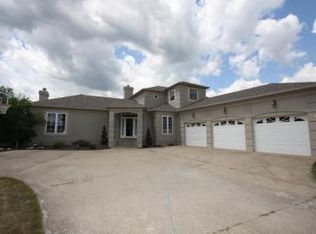
- $736,1006 bd6 ba5.2k sqft4700 Southern Hills Dr, Ashland, KY 41102Off Market
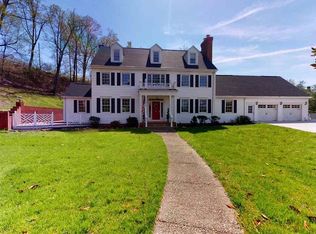
- $447,3004 bd3 ba2.8k sqft4300 Southern Hills Dr, Ashland, KY 41102Off Market
- $330,0003 bd2 ba3.4k sqft2000 Magnolia Ct, Ashland, KY 41102Off Market
- $224,600-- bd-- ba-- sqftMagnolia Ct, Ashland, KY 41102Off Market
- $---- bd-- ba-- sqftMagnolia Ct, Ashland, KY 41102Off Market
Nearby schools
GreatSchools rating
- 6/10Catlettsburg Elementary SchoolGrades: PK-5Distance: 2.9 mi
- 5/10Boyd County Middle SchoolGrades: 6-8Distance: 3.3 mi
- 5/10Boyd County High SchoolGrades: 9-12Distance: 6 mi


Get pre-qualified for a loan
At Zillow Home Loans, we can pre-qualify you in as little as 5 minutes with no impact to your credit score.An equal housing lender. NMLS #10287.
- Kentucky
- Boyd County
- Ashland
- 41102
- 4435 Southern Hills Dr
Nearby cities
Nearby zip codes
Other Ashland Topics
