Skip main navigation
Off market
  • $565,600

    4501 Southern Hills Dr, Ashland, KY 41102

    4beds
    5,180sqft
    SingleFamily
    Built in 1992
    3 Acres Lot
    $565,600 Zestimate®
    $109/sqft
    $3,050 Estimated rent

    Home value

    $565,600

    $520,000 - $617,000

    $3,050/mo

    Zestimate® history
    Loading
    Loading...

    Owner options

    List your home for rent

    $3,050/mo

    Rent Zestimate®

    Find your next renter with Zillow Rental Manager. Plus, with online applications, you can quickly screen prospective tenants – for free.

    Learn more

    $3,050/mo

    Rent Zestimate®

    Refinance and save

    $3,583/mo

    Est. payment

    Refinancing to a lower rate could help reduce your monthly payments and save thousands over the life of the loan.

    See today's rates

    $3,583/mo

    Est. payment

    Explore your selling options

    Work with a Zillow partner agent

    Leverage their expertise and Zillow's premium Showcase listings to get your home seen by more buyers.

    Get started

    List with your own agent

    Get your home in front of millions of buyers by listing it on Zillow.

    Learn how to do it

    Sell it yourself

    Take full control of how buyers see your home on Zillow by listing For Sale by Owner (FSBO).

    List your home

    What's special

    Gas fireplaceTrayed ceilingsMagnificent quartz countertopsMassive walk-out basementFinished sqftVaulted ceilingsMassive walk-in closet

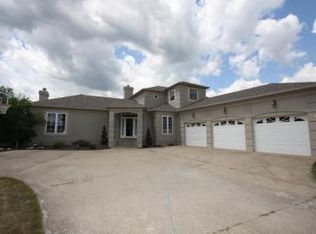
    Don't miss the chance to own the home of your dreams! You will love everything about this custom-built stunner with 5,180 sqft of living space situated on 3 acres in the exquisite Southern Hills neighborhood. This home has 4 bedrooms with the potential for more, 5 baths, 3 car garage, and tons of gorgeous open living space with numerous floor-to-ceiling windows providing stunning views and beautiful natural light. Prepare to be awed by the completely updated and huge kitchen and den offering the latest in design and outstanding amenities, such as GE Cafe Series appliances, magnificent quartz countertops, a massive center island, all-new cabinetry, plus so much more. Everyone will enjoy the extra large den with beautiful built-ins, a gas fireplace, gorgeous hardwood floors, and access to the impressive deck space with breathtaking panoramic views. The main floor boasts a stunning dining room with trayed ceilings, an office, and a splendid living room with exquisite woodwork & details throughout the home. The magnificent primary suite is a dream, with a massive walk-in closet, a spa-style bath, a fireplace, and vaulted ceilings. Upstairs offers 3 more extra-large bedrooms, 2 more sizeable full baths, loads of closet and storage space, a fabulous laundry room, and enormous attic space. The massive walk-out basement boasts 1,120 finished sqft and offers around 1,000 sqft of unfinished space perfect for storage or additional living space. The splendid windows and doors provide natural light and access to the numerous outdoor entertaining areas. Outside you will find a magnificent wrap-around porch providing the perfect spot for afternoon tea and enjoying time with family and friends. This home is wonderfully welcoming, will fast become everyone's favorite place to be, and is a definitely MUST-SEE one-of-a-kind home!

    This property is not currently displayed as for sale or rent on Zillow. This may be different from what's on other websites or public sources.

    Facts & features

    Interior

    Bedrooms & bathrooms
    • Bedrooms: 4
    • Bathrooms: 5
    • Full bathrooms: 3
    • 1/2 bathrooms: 2
    Heating
    • Forced air
    Cooling
    • Central
    Features
    • Basement: Finished
    Interior area
    • Total interior livable area: 5,180 sqft

    Property

    Parking
    • Total spaces: 3
    • Parking features: Garage - Attached, Off-street
    Features
    • Exterior features: Other
    Lot
    • Size: 3 Acres
    Details
    • Parcel number: 032010011218

    Construction

    Type & style
    • Home type: SingleFamily
    Materials
    • Frame
    • Foundation: Concrete Block
    • Roof: Composition
    Condition
    • Year built: 1992

    Community & HOA

    Location
    • Region: Ashland

    Financial & listing details

    • Price per square foot: $109/sqft
    • Tax assessed value: $405,500
    • Annual tax amount: $5,641

    Price history

    DateEventPrice
    11/20/2022Listing removed--
    Source: AABR Report a problem
    11/11/2022Listed for sale$625,000+54.3%$121/sqft
    Source: RE/MAX International #54354 Report a problem
    6/26/2020Sold$405,000-10%$78/sqft
    Source: AABR #49338 Report a problem
    4/7/2020Listed for sale$449,900+7.5%$87/sqft
    Source: RE/MAX REAL TEAM REALTY #49338 Report a problem
    7/17/2017Sold$418,500-6.9%$81/sqft
    Source: Public Record Report a problem
    5/18/2017Listed for sale$449,500$87/sqft
    Source: RE/MAX Real Team Realty #43688 Report a problem

    Public tax history

    YearProperty taxesTax assessment
    2025$5,641 -0.8%$405,500
    2024$5,685 +1.1%$405,500
    2023$5,624 +0.1%$405,500
    2022$5,620 +1.7%$405,500
    2021$5,528 -5.2%$405,500 -3.1%
    2020$5,834 -0.5%$418,500
    2019$5,866 +0.7%$418,500
    2018$5,827 +18.2%$418,500 +5.9%
    2017$4,929 +3.9%$395,000
    2016$4,746 +1.4%$395,000
    2015$4,680 +3.6%$395,000
    2012$4,516 +0.2%$395,000
    2011$4,509 $395,000
    2010-- $395,000
    Find assessor info on the county website

    Neighborhood: 41102

    Nearby schools

    GreatSchools rating
    Get pre-qualified for a loan
    At Zillow Home Loans, we can pre-qualify you in as little as 5 minutes with no impact to your credit score.

    An equal housing lender. NMLS #10287.