Welcome to this beautifully maintained home in Crossing Creek Village, offered fully turnkey furnished and truly move-in ready. From the moment you step inside, the pride of ownership is unmistakable, highlighted by soaring ceilings and a wide-open, versatile floor plan designed for both comfort and entertaining.This thoughtfully designed home features a desirable split-bedroom layout, with two guest bedrooms grouped together on one side and a spacious primary suite privately situated on the opposite side of the home. The expansive main living area offers flexibility for multiple living or dining configurations, while the large kitchen opens seamlessly to the living space, making it ideal for gatherings and everyday living. Enjoy Florida living outdoors in the screened lanai, overlooking a private backyard complete with a privacy fence and a charming butterfly garden—your own peaceful retreat. This home has been meticulously cared for and thoughtfully updated, including a high-efficiency A/C system with duct enhancements (2023), new irrigation system (2023), Rheem hot water heater (2023), washer and refrigerator (2024), and a RoofMax roof rejuvenation treatment (2024). In 2025, the electrical panel was fully rejuvenated with new breakers, fuses, wiring, and the addition of a heavy-duty surge protector. Additional upgrades include exterior repainting in 2022, a new ventilation hood above the stove, Bose surround sound, and a 70-inch LED TV. Convenient extras include professionally tinted windows to reduce sun glare, aluminum gutters, bike racks in the garage, and abundant overhead storage racks—perfect for staying organized. Ideally located in Bradenton, this home is close to shopping, dining, entertainment, parks, and the area’s beautiful beaches. A rare opportunity to own a turnkey home with extensive updates in a prime location—this one truly checks all the boxes.
Sold for $432,000
$432,000
4436 67th St E, Bradenton, FL 34203
3beds
2,046sqft
Single Family Residence
Built in 2008
7,113 Square Feet Lot
$430,300 Zestimate®
$211/sqft
$2,617 Estimated rent
Home value
$430,300
$400,000 - $465,000
$2,617/mo
Zestimate® history
Owner options
List your home for rent
$2,617/mo
Rent Zestimate®
Find your next renter with Zillow Rental Manager. Plus, with online applications, you can quickly screen prospective tenants – for free.
$2,617/mo
Rent Zestimate®
Refinance and save
$3,005/mo
Est. payment
Refinancing to a lower rate could help reduce your monthly payments and save thousands over the life of the loan.
$3,005/mo
Est. payment
Explore your selling options
Work with a Zillow partner agent
Leverage their expertise and Zillow's premium Showcase listings to get your home seen by more buyers.
Get startedList with your own agent
Get your home in front of millions of buyers by listing it on Zillow.
Learn how to do itSell it yourself
Take full control of how buyers see your home on Zillow by listing For Sale by Owner (FSBO).
List your homeWhat's special
Screened lanaiPrivacy fencePrivate backyardAbundant overhead storage racksExterior repaintingBose surround soundWide-open versatile floor plan
Zillow last checked:
Listing updated:
Listed by:
Christine Walker 941-779-4342,
COLDWELL BANKER REALTY 941-366-8070
Bought with:
Sarah Zupa, 3540893
WAGNER REALTY
Source: Stellar MLS,MLS#: A4681510 Originating MLS: Sarasota - Manatee
Originating MLS: Sarasota - Manatee
Facts & features
Interior
Bedrooms & bathrooms
- Bedrooms: 3
- Bathrooms: 2
- Full bathrooms: 2
Primary bedroom
- Features: Walk-In Closet(s)
- Level: First
- Area: 300 Square Feet
- Dimensions: 15x20
Bedroom 2
- Features: Built-in Closet
- Level: First
- Area: 132 Square Feet
- Dimensions: 11x12
Bedroom 3
- Features: No Closet
- Level: First
- Area: 144 Square Feet
- Dimensions: 12x12
Primary bathroom
- Level: First
- Area: 132 Square Feet
- Dimensions: 11x12
Bathroom 2
- Level: First
- Area: 40 Square Feet
- Dimensions: 5x8
Dining room
- Level: First
- Area: 130 Square Feet
- Dimensions: 10x13
Kitchen
- Level: First
- Area: 110 Square Feet
- Dimensions: 10x11
Laundry
- Level: First
- Area: 42 Square Feet
- Dimensions: 6x7
Living room
- Level: First
- Area: 416 Square Feet
- Dimensions: 16x26
Office
- Level: First
- Area: 110 Square Feet
- Dimensions: 10x11
Heating
- Central
Cooling
- Central Air
Appliances
- Included: Dishwasher, Range, Range Hood
- Laundry: Inside
Features
- Ceiling Fan(s)
- Flooring: Carpet
- Has fireplace: No
Interior area
- Total structure area: 2,720
- Total interior livable area: 2,046 sqft
Property
Parking
- Total spaces: 1
- Parking features: Garage - Attached
- Attached garage spaces: 1
Features
- Levels: One
- Stories: 1
- Patio & porch: Porch
- Exterior features: Sidewalk
Lot
- Size: 7,113 Square Feet
Details
- Parcel number: 1730604359
- Zoning: PDR
- Special conditions: None
Construction
Type & style
- Home type: SingleFamily
- Property subtype: Single Family Residence
Materials
- Stucco
- Foundation: Slab
- Roof: Shingle
Condition
- New construction: No
- Year built: 2008
Utilities & green energy
- Sewer: Public Sewer
- Water: Public
- Utilities for property: Electricity Connected
Community & HOA
Community
- Features: Playground
- Pet fee: $0 monthly
- Subdivision: CROSSING CREEK VILLAGE PH I
HOA
- Has HOA: Yes
- Services included: Maintenance Grounds
- HOA fee: $115 monthly
- HOA name: PMI Capstone - Charmae Billingham
Location
- Region: Bradenton
Financial & listing details
- Price per square foot: $211/sqft
- Tax assessed value: $401,169
- Annual tax amount: $2,199
- Date on market: 2/11/2026
- Cumulative days on market: 3 days
- Listing terms: Cash,Conventional,VA Loan
- Ownership: Fee Simple
- Total actual rent: 0
- Electric utility on property: Yes
- Road surface type: Asphalt
Price history
| Date | Event | Price |
|---|---|---|
| 3/27/2026 | Sold | $432,000-2.9%$211/sqft |
Source:  Stellar MLS #A4681510 Report a problem Stellar MLS #A4681510 Report a problem | ||
| 2/14/2026 | Pending sale | $445,000$217/sqft |
Source: Stellar MLS #A4681510 Report a problem | ||
| 2/11/2026 | Listed for sale | $445,000+99.2%$217/sqft |
Source: Stellar MLS #A4681510 Report a problem | ||
| 11/18/2008 | Sold | $223,400$109/sqft |
Source: Public Record Report a problem | ||
Public tax history
| Year | Property taxes | Tax assessment |
|---|---|---|
| 2025 | $2,271 +3.3% | $184,469 +2.9% |
| 2024 | $2,199 +1.7% | $179,270 +3% |
| 2023 | $2,162 +3% | $174,049 +3% |
| 2022 | $2,099 +0.1% | $168,980 +3% |
| 2021 | $2,097 +0.9% | $164,058 +1.4% |
| 2020 | $2,078 +1.6% | $161,793 +2.3% |
| 2019 | $2,046 | $158,155 +1.9% |
| 2018 | $2,046 +0.9% | $155,206 +2.1% |
| 2017 | $2,027 +6.6% | $152,014 +2.1% |
| 2016 | $1,902 | $148,887 +0.7% |
| 2015 | $1,902 | $147,852 +0.8% |
| 2014 | $1,902 +0.5% | $146,679 +1.5% |
| 2013 | $1,894 +189285% | $144,511 +1.7% |
| 2012 | $1 | $142,095 +3% |
| 2011 | $1 | $137,956 +1.5% |
| 2010 | -- | $135,917 -25.8% |
| 2009 | $2,522 +233% | $183,219 +283.7% |
| 2008 | $757 -3.3% | $47,750 -1.5% |
| 2007 | $783 -6.6% | $48,500 +0.6% |
| 2006 | $838 | $48,225 |
Find assessor info on the county website
Neighborhood: 34203
Nearby homes
- $442,0004 bd3 ba2.2k sqft4432 67th St E, Bradenton, FL 34203Off Market
- $430,3003 bd3 ba2.2k sqft4440 67th St E, Bradenton, FL 34203Off Market
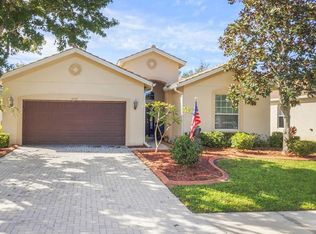
- $473,3003 bd3 ba2.2k sqft6729 45th Ter E, Bradenton, FL 34203Off Market
- $395,9003 bd2 ba2k sqft4444 67th St E, Bradenton, FL 34203Off Market
- $440,0003 bd2 ba2k sqft4428 67th St E, Bradenton, FL 34203Sold
- $470,0003 bd2 ba2k sqft6725 45th Ter E, Bradenton, FL 34203Sold
- $446,2004 bd3 ba2.2k sqft6733 45th Ter E, Bradenton, FL 34203Off Market
- $437,6003 bd3 ba2.2k sqft4437 67th St E, Bradenton, FL 34203Off Market
Nearby schools
GreatSchools rating
- 3/10William H. Bashaw Elementary SchoolGrades: PK-5Distance: 1 mi
- 4/10Braden River Middle SchoolGrades: 6-8Distance: 3.2 mi
- 4/10Braden River High SchoolGrades: 9-12Distance: 0.7 mi
Get a cash offer in 3 minutes
Find out how much your home could sell for in as little as 3 minutes with a no-obligation cash offer.
Estimated market value
$430,300
Get a cash offer in 3 minutes
Find out how much your home could sell for in as little as 3 minutes with a no-obligation cash offer.
Estimated market value
$430,300
- Florida
- Manatee County
- Bradenton
- 34203
- 4436 67th St E
Nearby cities
Nearby neighborhoods
Nearby zip codes
Other Bradenton Topics
