Some homes are simply a place to live, while others become part of your story. For the current owners, 6733 45th Terrace E has been exactly that—a home filled with wonderful memories, plenty of room to gather, and spaces that have worked beautifully through different seasons of life. Now, as they prepare to downsize and begin their next chapter, they hope this home will become just as special to its next owners. With 4 bedrooms, 3 full bathrooms and 2,261 square feet, this home offers an incredible amount of space and flexibility. The thoughtfully designed split-bedroom floor plan gives everyone room of their own. The private owner’s suite is tucked away with two walk-in closets and a spacious bath featuring dual vanities, a garden tub and separate shower. Across the home, two bedrooms share a convenient Jack-and-Jill bath, while the fourth bedroom is positioned near another full bath—creating wonderful flexibility for guests, a home office or multigenerational living. The kitchen truly is the heart of this home and was designed with everyday living in mind. Beautiful wood cabinetry, granite countertops, a breakfast bar, pull-out cabinet storage and a cleverly hidden trash cabinet are just some of the details you’ll appreciate. The kitchen opens directly to the casual dining and living areas, keeping everyone connected, while a separate formal dining room provides the perfect place for holidays, dinners and entertaining. New luxury vinyl plank flooring flows throughout the home, and the interior laundry room—with washer and dryer included—adds another layer of everyday convenience. Step outside and you’ll understand why this home has been so easy to enjoy. The fenced backyard is surrounded by lush landscaping, and the patio features a motorized retractable mesh screen so you can choose between open-air Florida living or a comfortable screened space for morning coffee, dinner outside or winding down at the end of the day. One of the things the owners have especially appreciated is the location. Crossing Creek Village feels tucked away in its own neighborhood setting, with a playground, dog park, basketball and recreational areas, sidewalks and scenic lakes, while still offering incredible convenience. **You’re just minutes from SR 70 and I-75, with UTC, Lakewood Ranch, shopping and dining close by, plus an easy commute north toward St. Petersburg.** It’s a location that makes it easy to enjoy everything the surrounding Bradenton and Sarasota area has while staying well connected to the greater Tampa Bay area.
For sale
Price cut: $7.5K (9/20)
$469,500
6733 45TH TERRACE E, BRADENTON, FL 34203
4beds
2,261sqft
Single Family Residence
Built in 2009
7,118 Square Feet Lot
$458,400 Zestimate®
$208/sqft
$115/mo HOA
What's special
Breakfast barGranite countertopsJack-and-jill bathPull-out cabinet storageGarden tubSeparate formal dining roomSeparate shower
- 76 days
- 314
- 38
Zillow last checked:
Listing updated:
Listed by:
Lauren Enyeart 469-230-7656,
FATHOM REALTY FL LLC 888-455-6040
Source: Stellar MLS,MLS#: A4704418 Originating MLS: Suncoast Tampa
Facts & features
Interior
Bedrooms & bathrooms
- Bedrooms: 4
- Bathrooms: 3
- Full bathrooms: 3
Rooms
- Room types: Dining Room, Utility Room
Primary bedroom
- Features: Walk-In Closet(s)
- Level: First
- Area: 182 Square Feet
- Dimensions: 13x14
Bathroom 2
- Level: Second
- Area: 143 Square Feet
- Dimensions: 11x13
Bathroom 3
- Level: First
- Area: 121 Square Feet
- Dimensions: 11x11
Bathroom 4
- Level: First
- Area: 121 Square Feet
- Dimensions: 11x11
Dining room
- Level: First
- Area: 143 Square Feet
- Dimensions: 13x11
Kitchen
- Features: Pantry, Kitchen Island
- Level: First
- Area: 200 Square Feet
- Dimensions: 20x10
Living room
- Level: First
- Area: 280 Square Feet
- Dimensions: 20x14
Heating
- Electric
Cooling
- Central Air
Appliances
- Included: Dishwasher, Disposal, Dryer, Electric Water Heater, Microwave, Range, Refrigerator, Washer, Water Softener
- Laundry: Inside, Laundry Room
Features
- Ceiling Fan(s), Crown Molding, Eating Space In Kitchen, High Ceilings, Open Floorplan, Split Bedroom, Thermostat, Vaulted Ceiling(s), Walk-In Closet(s)
- Flooring: Luxury Vinyl
- Doors: Sliding Doors
- Windows: Shutters
- Has fireplace: No
Interior area
- Total structure area: 2,918
- Total interior livable area: 2,261 sqft
Video & virtual tour
Property
Parking
- Total spaces: 2
- Parking features: Driveway, Garage Door Opener
- Attached garage spaces: 2
- Has uncovered spaces: Yes
Features
- Levels: One
- Stories: 1
- Patio & porch: Covered, Patio, Rear Porch
- Exterior features: Irrigation System, Private Yard, Rain Gutters, Sidewalk
- Fencing: Fenced,Vinyl
Lot
- Size: 7,118 Square Feet
- Features: Landscaped, Sidewalk
- Residential vegetation: Mature Landscaping, Trees/Landscaped
Details
- Parcel number: 1730604059
- Zoning: PDR
- Special conditions: None
Construction
Type & style
- Home type: SingleFamily
- Property subtype: Single Family Residence
Materials
- Block
- Foundation: Slab
- Roof: Shingle
Condition
- New construction: No
- Year built: 2009
Utilities & green energy
- Sewer: Public Sewer
- Water: Public
- Utilities for property: BB/HS Internet Available, Electricity Connected, Public, Sewer Connected, Water Connected
Community & HOA
Community
- Features: Deed Restrictions, Dog Park, Playground, Sidewalks
- Security: Smoke Detector(s)
- Pet fee: $0 monthly
- Subdivision: CROSSING CREEK VILLAGE PH I
HOA
- Has HOA: Yes
- HOA fee: $115 monthly
- HOA name: Charmae Billingham
- HOA phone: 941-554-8838
Location
- Region: Bradenton
Financial & listing details
- Price per square foot: $208/sqft
- Tax assessed value: $433,008
- Annual tax amount: $3,615
- Date on market: 8/29/2026
- Cumulative days on market: 76 days
- Listing terms: Cash,Conventional,FHA,VA Loan
- Ownership: Fee Simple
- Total actual rent: 0
- Electric utility on property: Yes
- Road surface type: Paved
Estimated market value
$458,400
$435,000 - $481,000
$3,052/mo
Price history
| Date | Event | Price |
|---|---|---|
| 9/20/2026 | Price change | $469,500-1.6%$208/sqft |
Source:  Stellar MLS #A4704418 Report a problem | ||
| 8/29/2026 | Listed for sale | $477,000+62.2%$211/sqft |
Source: Stellar MLS #A4704418 Report a problem | ||
| 1/13/2017 | Sold | $294,000-0.3%$130/sqft |
Source: Public Record Report a problem | ||
| 12/7/2016 | Pending sale | $294,900$130/sqft |
Source: RE/MAX ALLIANCE GROUP #A4171115 Report a problem | ||
| 12/2/2016 | Listed for sale | $294,900+35.6%$130/sqft |
Source: RE/MAX ALLIANCE GROUP #A4171115 Report a problem | ||
| 8/8/2012 | Sold | $217,500-3.1%$96/sqft |
Source: Public Record Report a problem | ||
| 5/19/2012 | Listed for sale | $224,500-1.5%$99/sqft |
Source: Win Win Or No Deal LLC #M5829308 Report a problem | ||
| 1/18/2012 | Listing removed | $228,000$101/sqft |
Source: COLDWELL BANKER RESIDENTIAL RE #M5820702 Report a problem | ||
| 10/22/2011 | Listed for sale | $228,000-0.9%$101/sqft |
Source: Coldwell Banker Residential Real Estate - East Manatee #M5820702 Report a problem | ||
| 4/4/2011 | Listed for sale | $230,000+20.7%$102/sqft |
Source: Coldwell Banker Residential Real Estate - East Manatee #M5820702 Report a problem | ||
| 10/29/2009 | Sold | $190,600$84/sqft |
Source: Public Record Report a problem | ||
Public tax history
| Year | Property taxes | Tax assessment |
|---|---|---|
| 2025 | $3,615 +3% | $278,401 +2.9% |
| 2024 | $3,510 +1.3% | $270,555 +3% |
| 2023 | $3,464 +2.8% | $262,675 +3% |
| 2022 | $3,370 -0.2% | $255,024 +3% |
| 2021 | $3,376 +0.8% | $247,596 +1.4% |
| 2020 | $3,349 +1.4% | $244,178 +2.3% |
| 2019 | $3,303 0% | $238,688 +1.9% |
| 2018 | $3,303 +0.8% | $234,237 +37.2% |
| 2017 | $3,278 +49.1% | $170,730 +2.1% |
| 2016 | $2,199 | $167,218 +0.7% |
| 2015 | $2,199 | $166,056 +0.8% |
| 2014 | $2,199 +0.4% | $164,738 +1.5% |
| 2013 | $2,190 +218900% | $162,303 +2.5% |
| 2012 | $1 | $158,323 -1.2% |
| 2011 | $1 | $160,255 +8.4% |
| 2010 | -- | $147,860 +342.3% |
| 2009 | $545 -28.1% | $33,430 -30% |
| 2008 | $757 -3.3% | $47,750 -1.5% |
| 2007 | $783 -6.6% | $48,500 +0.6% |
| 2006 | $838 | $48,225 |
Find assessor info on the county website
Monthly payment
Est. payment
Payment breakdown
Explore the cost of this home by adjusting the details. Changes won't be saved.Climate risks
Neighborhood: 34203
Nearby schools
Schools provided by the listing agent
- Elementary: William H. Bashaw Elementary
- Middle: Braden River Middle
- High: Braden River High
Source: Stellar MLS. This data may not be complete. We recommend contacting the local school district to confirm school assignments for this home.
Similar homes
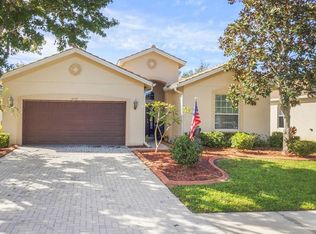
- $409,0003 bd2 ba1.9k sqft4703 69TH STREET E, BRADENTON, FL 34203For Sale
 MLS ID #A4703940, Alex Joseph, FINE PROPERTIES. Stellar MLS
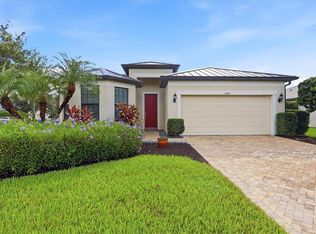
- $525,0004 bd2 ba2k sqft5030 58TH TERRACE E, BRADENTON, FL 34203For Sale
 MLS ID #A4708101, Kaisen Mitchell, COLDWELL BANKER REALTY. Stellar MLS
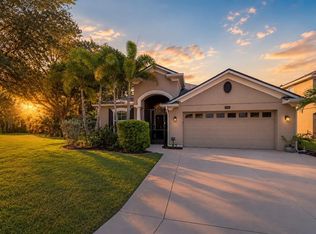
- $499,9993 bd2 ba2k sqft6841 74TH STREET CIRCLE E, BRADENTON, FL 34203For Sale
 MLS ID #O6448847, Tenisha Williams, ELITE REALTY PARTNERS, INC.. Stellar MLS
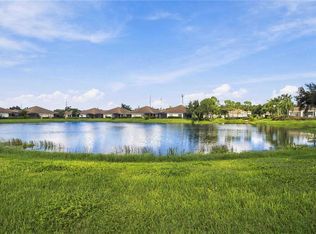
- $444,0002 bd2 ba1.5k sqft5448 CHATHAM SQUARE WAY, BRADENTON, FL 34203For Sale
 MLS ID #A4710021, Tracey Young, REAL ESTATE SPECIALTY SVCS II. Stellar MLS
- $397,9003 bd2 ba1.8k sqft4623 SANIBEL WAY, BRADENTON, FL 34203For SaleMLS ID #A4702572, Robert Casella, PREFERRED SHORE LLC. Stellar MLS
- $485,0003 bd2 ba1.6k sqft7124 MARSH VIEW TERRACE STREET, BRADENTON, FL 34212For SaleMLS ID #A4708829, Eliot Clauss, SPIRIT PROPERTIES LLC. Stellar MLS
- $459,0003 bd2 ba2.4k sqft9208 31ST STREET COURT E, PARRISH, FL 34219For SaleMLS ID #A4711230, Lyndsey Ashley, PLLC, KW COASTAL LIVING III. Stellar MLS
- $520,0004 bd4 ba2.9k sqft9035 WILLOWBROOK CIRCLE, BRADENTON, FL 34212For SaleMLS ID #A4690943, Bruce Hearon, COLDWELL BANKER REALTY. Stellar MLS
- $455,0003 bd2 ba2k sqft236 GOLDEN HARBOUR TRAIL, BRADENTON, FL 34212For SaleMLS ID #A4705959, Shelley Gentile, COLDWELL BANKER REALTY. Stellar MLS
- $415,0003 bd2 ba1.7k sqft318 65TH AVENUE E, BRADENTON, FL 34203For SaleMLS ID #A4709935, Solveiga Spalvins, LPT REALTY LLC. Stellar MLS
- $589,0003 bd2 ba2.3k sqft7131 67TH TER E, BRADENTON, FL 34203For SaleMLS ID #A4693272, Kathy Cahill, KELLER WILLIAMS ON THE WATER. Stellar MLS
- $545,0003 bd3 ba2k sqft4523 BALTRY COURT, BRADENTON, FL 34211For SaleMLS ID #A4710010, Robin Wentz, KW SUNCOAST. Stellar MLS
- $460,0003 bd2 ba1.9k sqft6122 BROAD RIVER RUN, ELLENTON, FL 34222For SaleMLS ID #TB8564498, Maria Buote-Mitchell, REALTY EXPERTS. Stellar MLS
- $369,9002 bd2 ba1.6k sqft4712 PERIDIA BOULEVARD E, BRADENTON, FL 34203For SaleMLS ID #A4706041, Shelley Gentile, COLDWELL BANKER REALTY. Stellar MLS
- $449,9003 bd2 ba1.8k sqft8150 INDIGO RIDGE TERRACE, UNIVERSITY PARK, FL 34201For SaleMLS ID #A4683805, Tami Cashi, COLDWELL BANKER REALTY. Stellar MLS
- $475,0003 bd2 ba1.9k sqft7311 EMMA ROAD, BRADENTON, FL 34209For SaleMLS ID #A4708904, Kym Paxton, KW SUNCOAST. Stellar MLS
- $469,9004 bd3 ba3.2k sqft5802 BROAD RIVER RUN, ELLENTON, FL 34222For SaleMLS ID #TB8538784, Ken Jones, EXP REALTY LLC. Stellar MLS
- $499,0003 bd2 ba1.9k sqft11326 BLUE SAGE PLACE, LAKEWOOD RANCH, FL 34202For SaleMLS ID #A4701393, Darren Beddoe, COLDWELL BANKER REALTY. Stellar MLS
- $464,9003 bd2 ba1.8k sqft6964 WHITE WILLOW COURT, SARASOTA, FL 34243For SaleMLS ID #A4707267, Beverly Perez, FINE PROPERTIES. Stellar MLS
- $525,0002 bd2 ba1.7k sqft199 AMERICAS CUP BOULEVARD, BRADENTON, FL 34208For SaleMLS ID #TB8562541, Samantha Cline, LPT REALTY, LLC. Stellar MLS
