COMPLETELY REMODELED, BEAUTIFULLY APPOINTED, AND MOVE-IN READY WITH YOUR OWN PRIVATE SALTWATER POOL! Welcome to 5908 Java Plum Lane, located in the desirable non-age-restricted section of Garden Lakes Estates, where thoughtful renovations, quality craftsmanship, and effortless Florida living come together! Situated on a spacious corner lot, this stunning 2-bedroom, 2-bath pool home has been extensively transformed, offering the beauty and feel of a newer home within an established neighborhood. Nearly every detail has been carefully considered, creating a home that's as functional as it is beautiful! From the moment you enter, you'll appreciate the soaring vaulted ceilings, gorgeous waterproof wood-look laminate flooring throughout, decorative lighting, and inviting living spaces. At the heart of the home is a spectacular fully remodeled kitchen (2022), featuring premium KraftMaid solid wood cabinetry with maple doors, soft-close features, convenient pull-out shelving, gleaming quartz countertops, an oversized quartz sink, elegant glass tile backsplash, and stainless steel appliances, including an induction range. Whether preparing a quiet dinner or entertaining friends, this kitchen delivers both style and functionality! Your spacious primary suite offers a relaxing retreat, complemented by a beautifully renovated ensuite bath featuring dual vanities, quartz countertops, coordinating cabinetry, a luxurious garden soaking tub, and separate walk-in shower with stunning floor-to-ceiling tile. The guest bathroom has also been completely remodeled with a quartz countertop, updated vanity, and beautifully tiled shower extending to the ceiling. Adjustable built-in shelving throughout the closets and pantry adds exceptional organization and convenience. Step outside and discover your own private Florida paradise! The expansive screened lanai surrounds a sparkling saltwater pool with electric heating and cooling, PebbleTec finish, and gorgeous travertine pavers. Privacy screening creates a secluded atmosphere, perfect for morning coffee, afternoon swims, or relaxing evenings with family and friends. This spectacular outdoor retreat makes every day feel like a vacation! Beauty meets peace of mind with an impressive list of major improvements! Renewal by Andersen hurricane-impact windows and non-impact sliding doors (2024), hurricane-rated insulated garage door with myQ smart opener (2017), Armor Screen hurricane protection for the front entry and lanai openings (2024), roof replacement with 50-year shingles (2012), new A/C (2023), and new water heater (2024). Additional enhancements include a whole-house water softener, reverse osmosis drinking water system, and three hardwired exterior Ring security cameras. Even the laundry room has received special attention, featuring matching KraftMaid cabinetry, coordinating backsplash, stainless steel sink, and included LG washer and dryer! Enjoy the convenience of HOA-included lawn care and no CDD fees, giving you more time to enjoy the Florida lifestyle you deserve. This isn't simply a home that's been updated—it's a home that's been thoughtfully reimagined for comfort, style, and lasting enjoyment. With its exceptional renovations, impressive hurricane protection, and private poolside oasis, 5908 Java Plum Lane offers a rare opportunity to move right in and start living your Florida dream. Schedule your private showing today!
For sale
$385,000
5908 JAVA PLUM LANE, BRADENTON, FL 34203
2beds
1,422sqft
Single Family Residence
Built in 1996
9,191 Square Feet Lot
$340,700 Zestimate®
$271/sqft
$217/mo HOA
What's special
Completely remodeledExpansive screened lanaiBeautifully renovated ensuite bathPrivate saltwater poolUpdated vanityOversized quartz sinkPebbletec finish
- 1 hour
- 64
- 8
Zillow last checked:
Listing updated:
Listed by:
Chrissy Brahler 941-225-1855,
REGAL TOUCH REALTY INC 941-281-4885,
Dan Brahler 407-399-5314,
REGAL TOUCH REALTY INC
Source: Stellar MLS,MLS#: A4713221 Originating MLS: Sarasota - Manatee
Facts & features
Interior
Bedrooms & bathrooms
- Bedrooms: 2
- Bathrooms: 2
- Full bathrooms: 2
Rooms
- Room types: Dining Room, Utility Room
Primary bedroom
- Features: Ceiling Fan(s), En Suite Bathroom, Dual Closets
- Level: First
- Area: 196 Square Feet
- Dimensions: 14x14
Bedroom 2
- Features: Ceiling Fan(s), Walk-In Closet(s)
- Level: First
- Area: 140 Square Feet
- Dimensions: 14x10
Dinette
- Level: First
- Area: 81 Square Feet
- Dimensions: 9x9
Dining room
- Level: First
- Area: 63 Square Feet
- Dimensions: 9x7
Kitchen
- Features: Pantry, Stone Counters
- Level: First
Living room
- Features: Ceiling Fan(s)
- Level: First
- Area: 240 Square Feet
- Dimensions: 16x15
Heating
- Heat Pump
Cooling
- Central Air
Appliances
- Included: Dishwasher, Disposal, Dryer, Electric Water Heater, Kitchen Reverse Osmosis System, Microwave, Range, Washer, Water Softener
- Laundry: Inside, Laundry Room, Sink
Features
- Cathedral Ceiling(s), Ceiling Fan(s), Eating Space In Kitchen, High Ceilings, Living Room/Dining Room Combo, Primary Bedroom Main Floor, Split Bedroom, Stone Counters, Thermostat, Vaulted Ceiling(s), Walk-In Closet(s)
- Flooring: Luxury Vinyl
- Doors: Sliding Doors, Sliding Doors
- Windows: Hurricane Shutters, Hurricane Shutters/Windows
- Has fireplace: No
Interior area
- Total structure area: 2,025
- Total interior livable area: 1,422 sqft
Video & virtual tour
Property
Parking
- Total spaces: 2
- Parking features: Driveway, Garage Door Opener, Ground Level
- Attached garage spaces: 2
- Has uncovered spaces: Yes
Features
- Levels: One
- Stories: 1
- Patio & porch: Rear Porch, Screened
- Exterior features: Irrigation System, Private Mailbox, Rain Gutters
- Has private pool: Yes
- Pool features: In Ground, Gunite, Heated, Salt Water, Screen Enclosure
- Has view: Yes
- View description: Pool
Lot
- Size: 9,191 Square Feet
- Features: Landscaped, Level, Near Golf Course, Near Marina
- Residential vegetation: Mature Landscaping, Trees/Landscaped
Details
- Parcel number: 1767257809
- Zoning: PDR
- Special conditions: None
Construction
Type & style
- Home type: SingleFamily
- Property subtype: Single Family Residence
Materials
- Block, Stucco
- Foundation: Slab
- Roof: Shingle
Condition
- New construction: No
- Year built: 1996
Utilities & green energy
- Sewer: Public Sewer
- Water: Public
- Utilities for property: BB/HS Internet Available, Cable Connected, Electricity Connected, Fire Hydrant, Public, Sewer Connected, Street Lights, Water Connected
Community & HOA
Community
- Features: Association Recreation - Lease, Clubhouse, Deed Restrictions, Gated Community - No Guard, Pool
- Security: Gated Community
- Pet fee: $0 monthly
- Subdivision: GARDEN LAKES ESTATES PH 7A
HOA
- Has HOA: Yes
- Amenities included: Clubhouse, Fence Restrictions, Gated, Maintenance, Pool
- Services included: Cable TV, Community Pool, Internet, Maintenance Grounds
- HOA fee: $217 monthly
- HOA name: Lynn Sims - GLE HOA President
- HOA phone: 205-229-5148
Location
- Region: Bradenton
Financial & listing details
- Price per square foot: $271/sqft
- Tax assessed value: $261,251
- Annual tax amount: $1,922
- Date on market: 11/19/2026
- Listing terms: Cash,Conventional,FHA,VA Loan
- Ownership: Fee Simple
- Total actual rent: 0
- Electric utility on property: Yes
- Road surface type: Paved, Asphalt
Estimated market value
$340,700
$317,000 - $365,000
$3,014/mo
Price history
| Date | Event | Price |
|---|---|---|
| 11/19/2026 | Listed for sale | $385,000+169.2%$271/sqft |
Source:  Stellar MLS #A4713221 Report a problem | ||
| 3/24/2021 | Listing removed | -- |
Source: Owner Report a problem | ||
| 10/10/2012 | Sold | $143,000+36.5%$101/sqft |
Source: Public Record Report a problem | ||
| 6/21/2011 | Listed for rent | $1,400$1/sqft |
Source: Owner Report a problem | ||
| 9/9/1996 | Sold | $104,800$74/sqft |
Source: Public Record Report a problem | ||
Public tax history
| Year | Property taxes | Tax assessment |
|---|---|---|
| 2025 | $1,922 +3.8% | $152,437 +2.9% |
| 2024 | $1,852 +2.6% | $148,141 +3% |
| 2023 | $1,805 +3.7% | $143,826 +3% |
| 2022 | $1,741 +1.2% | $139,637 +3% |
| 2021 | $1,719 +1.7% | $135,570 +1.4% |
| 2020 | $1,691 +2.4% | $133,698 +2.3% |
| 2019 | $1,652 | $130,692 +1.9% |
| 2018 | $1,652 +1.7% | $128,255 +2.1% |
| 2017 | $1,624 +9% | $125,617 +2.1% |
| 2016 | $1,490 | $123,033 +0.7% |
| 2015 | $1,490 | $122,178 +0.8% |
| 2014 | $1,490 +1.6% | $121,208 +1.5% |
| 2013 | $1,466 +146468% | $119,417 +3.1% |
| 2012 | $1 | $115,817 -1.3% |
| 2011 | $1 | $117,376 -1.3% |
| 2010 | -- | $118,961 -17.5% |
| 2009 | $1,860 -6.2% | $144,246 +0.1% |
| 2008 | $1,982 +5.6% | $144,102 +3% |
| 2007 | $1,878 -4.2% | $139,905 +2.5% |
| 2006 | $1,961 +1.7% | $136,493 +3% |
| 2005 | $1,927 +2.3% | $132,517 +3% |
| 2004 | $1,884 +0.7% | $128,657 +1.9% |
| 2003 | $1,872 -10.9% | $126,258 +6.9% |
| 2002 | $2,100 +5.5% | $118,162 +3.9% |
| 2001 | $1,991 +2% | $113,685 +4.1% |
| 2000 | $1,952 | $109,200 |
Find assessor info on the county website
Monthly payment
Est. payment
Payment breakdown
Explore the cost of this home by adjusting the details. Changes won't be saved.Climate risks
Neighborhood: 34203
Nearby schools
Schools provided by the listing agent
- Elementary: Kinnan Elementary
- Middle: Braden River Middle
- High: Braden River High
Source: Stellar MLS. This data may not be complete. We recommend contacting the local school district to confirm school assignments for this home.


Similar homes
- $420,0003 bd2 ba1.6k sqft5607 34 CIRCLE E, BRADENTON, FL 34203For Sale

 MLS ID #A4712331, Dong Quach, CHARLES RUTENBERG REALTY INC. Stellar MLS
- $385,5002 bd2 ba1.5k sqft4110 Murfield Dr E, Bradenton, FL 34203For Sale By Owner
- $374,9003 bd2 ba1.6k sqft4418 MURFIELD DRIVE E, BRADENTON, FL 34203For Sale
 MLS ID #TB8567477, Joshua Land, EXP REALTY LLC. Stellar MLS
- $375,0003 bd2 ba1.4k sqft3623 E 62ND AVENUE, BRADENTON, FL 34203For Sale
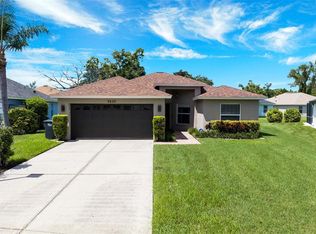 MLS ID #A4705994, James Hirschman, SARASOTA LAND AND HOMES LLC. Stellar MLS
- $377,5002 bd2 ba1.7k sqft5627 29TH STREET CIRCLE E, BRADENTON, FL 34203For SaleMLS ID #A4705223, Kimberly Bailey, ONE WORLD REALTY OF SARASOTA. Stellar MLS
- $380,0003 bd2 ba1.5k sqft4680 56TH DRIVE E, BRADENTON, FL 34203For SaleMLS ID #A4710305, Jill Kramer, SELLSTATE VISION REALTY SARASOTA. Stellar MLS
- $390,0003 bd2 ba1.8k sqft3907 57TH PLACE E, BRADENTON, FL 34203For SaleMLS ID #TB8486410, Tracey Johnson, COMPASS FLORIDA LLC. Stellar MLS
- $339,9002 bd2 ba1.5k sqft5808 GARDEN LAKES FERN, BRADENTON, FL 34203For SaleMLS ID #A4710600, Jennifer Scott, LLC, CHARLES RUTENBERG REALTY INC. Stellar MLS
- $380,0002 bd2 ba1.5k sqft5437 CHATHAM SQUARE WAY, BRADENTON, FL 34203For SaleMLS ID #A4712008, Stefanie Palmer, COLDWELL BANKER REALTY. Stellar MLS
- $299,9003 bd2 ba1.4k sqft5835 GARDEN LAKES DRIVE, BRADENTON, FL 34203For SaleMLS ID #A4712444, Jennifer Scott, LLC, CHARLES RUTENBERG REALTY INC. Stellar MLS
- $499,0004 bd2 ba1.8k sqft5638 25TH STREET CIRCLE E, BRADENTON, FL 34203For SaleMLS ID #A4713349, Emily Vu, NESTLY, LLC. Stellar MLS
- $363,0003 bd2 ba1.6k sqft5680 25TH STREET CIRCLE E, BRADENTON, FL 34203For SaleMLS ID #A4701832, Loan Tram, COLDWELL BANKER REALTY. Stellar MLS
- $250,0003 bd2 ba1k sqft4108 56TH AVENUE TERRACE E, BRADENTON, FL 34203For SaleMLS ID #A4712480, Abigail Lange, HOUSE MATCH. Stellar MLS
- $280,0002 bd2 ba1.2k sqft5631 GARDEN LAKES DRIVE, BRADENTON, FL 34203For SaleMLS ID #A4712910, Martin Dimovski, PREMIER SOTHEBY'S INTERNATIONAL REALTY. Stellar MLS
- $395,0004 bd2 ba1.8k sqft5711 ARBOR WOOD COURT, BRADENTON, FL 34203For SaleMLS ID #A4705923, Brian Partie, PA, DOUGLAS ELLIMAN. Stellar MLS
- $375,0002 bd2 ba1.6k sqft4720 PERIDIA BOULEVARD E, BRADENTON, FL 34203For SaleMLS ID #A4701032, Wade Ongstad, PREFERRED SHORE LLC. Stellar MLS
- $395,5003 bd2 ba1.2k sqft4406 70TH DRIVE E, SARASOTA, FL 34243For SaleMLS ID #A4710684, Sean Averso, PREFERRED SHORE LLC. Stellar MLS
- $365,0003 bd2 ba1.4k sqft2404 50TH DRIVE E, BRADENTON, FL 34203For SaleMLS ID #A4692582, Cheryl Roberts, MICHAEL SAUNDERS & COMPANY. Stellar MLS
- $369,9002 bd2 ba1.6k sqft4712 PERIDIA BOULEVARD E, BRADENTON, FL 34203For SaleMLS ID #A4706041, Shelley Gentile, COLDWELL BANKER REALTY. Stellar MLS
- $409,0002 bd2 ba1.5k sqft4866 MAYMONT PARK CIRCLE, BRADENTON, FL 34203For SaleMLS ID #A4698532, Judy Nimz, MICHAEL SAUNDERS & COMPANY. Stellar MLS
