One or more photo(s) has been virtually staged. Situated on a spacious corner lot in a quiet cul-de-sac within a deed restricted community, this 3 bedroom, 2 bath home offers the perfect blend of comfort, style and convenience. Step into an open concept floorplan with soaring vaulted ceilings that make the home feel bright airy and welcoming. The brand new kitchen features granite countertops, new cabinetry, and modern finishes, flowing seamlessly into the main living space that is perfect for entertaining or everyday living. Recent upgrades include new flooring and fresh interior paint, giving the entire home a crisp contemporary feel. The thoughtful layout provides comfortable living spaces, while the covered porch area offers a relaxing spot for morn coffee or evening unwinding. Located in a fantastic Bradenton location, you'll enjoy quick access to I-75, shopping, dining, and everyday conveniences, making commuting and errands effortless. Whether you're a first-time buyer, growing family, or looking to downsize without sacrificing quality, this home checks all the boxes. Truly move-in ready. Beautifully updated. Perfectly located. Schedule your showing today.
For sale
$410,000
3907 57th Pl E, Bradenton, FL 34203
3beds
1,890sqft
:
Get pre-qualified$2,718/mo
Single Family Residence
Built in 1991
8,886 Square Feet Lot
$-- Zestimate®
$217/sqft
$31/mo HOA
What's special
Modern finishesGranite countertopsFresh interior paintCrisp contemporary feelOpen concept floorplanQuiet cul-de-sacSpacious corner lot
- 135 days |
- 450 |
- 27 |
Zillow last checked:
Listing updated:
Listed by:
Tracey Johnson 813-767-2067,
COMPASS FLORIDA LLC 727-380-2067
Source: Stellar MLS,MLS#: TB8486410 Originating MLS: Suncoast Tampa
Originating MLS: Suncoast Tampa
Facts & features
Interior
Bedrooms & bathrooms
- Bedrooms: 3
- Bathrooms: 2
- Full bathrooms: 2
Primary bedroom
- Features: Walk-In Closet(s)
- Level: First
- Area: 208 Square Feet
- Dimensions: 16x13
Bedroom 2
- Features: Built-in Closet
- Level: First
- Area: 228 Square Feet
- Dimensions: 19x12
Bedroom 3
- Features: Built-in Closet
- Level: First
- Area: 144 Square Feet
- Dimensions: 12x12
Dining room
- Level: First
- Area: 154 Square Feet
- Dimensions: 14x11
Family room
- Level: First
- Area: 240 Square Feet
- Dimensions: 16x15
Kitchen
- Level: First
- Area: 224 Square Feet
- Dimensions: 16x14
Living room
- Level: First
- Area: 168 Square Feet
- Dimensions: 14x12
Heating
- Electric
Cooling
- Central Air
Appliances
- Included: Dishwasher, Disposal, Microwave, Range, Refrigerator
- Laundry: Laundry Room
Features
- Cathedral Ceiling(s), Ceiling Fan(s), Eating Space In Kitchen, Kitchen/Family Room Combo, Other, Split Bedroom
- Flooring: Tile, Hardwood
- Has fireplace: No
Interior area
- Total structure area: 2,625
- Total interior livable area: 1,890 sqft
Property
Parking
- Total spaces: 2
- Parking features: Garage - Attached
- Attached garage spaces: 2
- Details: Garage Dimensions: 20x21
Features
- Levels: One
- Stories: 1
- Patio & porch: Side Porch
- Exterior features: Other
Lot
- Size: 8,886 Square Feet
- Features: Corner Lot
- Residential vegetation: Trees/Landscaped
Details
- Parcel number: 1766802902
- Zoning: RSF4.5
- Special conditions: None
Construction
Type & style
- Home type: SingleFamily
- Architectural style: Traditional
- Property subtype: Single Family Residence
- Attached to another structure: Yes
Materials
- Concrete
- Foundation: Slab
- Roof: Shingle
Condition
- Completed
- New construction: No
- Year built: 1991
Utilities & green energy
- Sewer: Public Sewer
- Water: Public
- Utilities for property: Public
Community & HOA
Community
- Features: Deed Restrictions
- Pet fee: $0 monthly
- Subdivision: LIONSHEAD PH II
HOA
- Has HOA: Yes
- HOA fee: $31 monthly
- HOA name: C & S Community Management Rebecca Carroll
- HOA phone: 941-758-9454
Location
- Region: Bradenton
Financial & listing details
- Price per square foot: $217/sqft
- Tax assessed value: $351,711
- Annual tax amount: $4,703
- Date on market: 3/13/2026
- Cumulative days on market: 135 days
- Listing terms: Cash,Conventional,FHA,USDA Loan,VA Loan
- Ownership: Fee Simple
- Total actual rent: 0
- Road surface type: Asphalt
Estimated market value
Not available
Estimated sales range
Not available
Not available
Price history
| Date | Event | Price |
|---|---|---|
| 4/15/2026 | Price change | $410,000-4.7%$217/sqft |
Source:  Stellar MLS #TB8486410 Report a problem Stellar MLS #TB8486410 Report a problem | ||
| 3/13/2026 | Listed for sale | $430,000+50.9%$228/sqft |
Source: Stellar MLS #TB8486410 Report a problem | ||
| 1/27/2021 | Sold | $285,000$151/sqft |
Source: Stellar MLS #A4486731 Report a problem | ||
| 12/29/2020 | Pending sale | $285,000$151/sqft |
Source: PREMIER SOTHEBYS INTL REALTY #A4486731 Report a problem | ||
| 12/21/2020 | Listed for sale | $285,000+32.6%$151/sqft |
Source: PREMIER SOTHEBYS INTL REALTY #A4486731 Report a problem | ||
| 11/30/2015 | Sold | $215,000+0%$114/sqft |
Source: Stellar MLS #A4132942 Report a problem | ||
| 9/25/2015 | Listed for sale | $214,900+82.1%$114/sqft |
Source: SCHOLFIELD REALTY INC #A4132942 Report a problem | ||
| 7/5/1994 | Sold | $118,000$62/sqft |
Source: Public Record Report a problem | ||
Public tax history
| Year | Property taxes | Tax assessment |
|---|---|---|
| 2025 | $4,703 +3.1% | $339,650 +2.9% |
| 2024 | $4,563 +1.5% | $330,078 +3% |
| 2023 | $4,495 +2.8% | $320,464 +3% |
| 2022 | $4,371 +65.1% | $311,130 +62% |
| 2021 | $2,648 +1.4% | $192,103 +1.4% |
| 2020 | $2,612 +2% | $189,451 +2.3% |
| 2019 | $2,560 | $185,192 +1.9% |
| 2018 | $2,560 +1.4% | $181,739 +2.1% |
| 2017 | $2,525 +66.9% | $178,001 +2.1% |
| 2016 | $1,513 | $174,340 +43% |
| 2015 | $1,513 | $121,938 +0.8% |
| 2014 | $1,513 +1.7% | $120,970 +1.5% |
| 2013 | $1,488 +148727% | $119,182 +1.7% |
| 2012 | $1 | $117,190 -10.9% |
| 2011 | $1 | $131,588 +0.7% |
| 2010 | -- | $130,629 0% |
| 2009 | $1,662 -5% | $130,669 +0.1% |
| 2008 | $1,750 +5.8% | $130,538 +3% |
| 2007 | $1,654 -4.1% | $126,736 +2.5% |
| 2006 | $1,726 +1.8% | $123,645 +3% |
| 2005 | $1,695 +2.4% | $120,044 +3% |
| 2004 | $1,655 +0.2% | $116,548 +1.9% |
| 2003 | $1,652 +7.2% | $114,375 +2.4% |
| 2002 | $1,541 +3.6% | $111,694 +1.6% |
| 2001 | $1,488 +1.8% | $109,935 +3% |
| 2000 | $1,461 | $106,733 |
Find assessor info on the county website
Monthly payment
Est. payment
Payment breakdown
Explore the cost of this home by adjusting the details. Changes won't be saved.Climate risks
Neighborhood: 34203
Nearby schools
GreatSchools rating
- 8/10Tara Elementary SchoolGrades: PK-5Distance: 2.5 mi
- 4/10Braden River Middle SchoolGrades: 6-8Distance: 4.8 mi
- 4/10Braden River High SchoolGrades: 9-12Distance: 2.1 mi
Schools provided by the listing agent
- Elementary: Tara Elementary
- Middle: Braden River Middle
- High: Braden River High
Source: Stellar MLS. This data may not be complete. We recommend contacting the local school district to confirm school assignments for this home.
- $369,9003 bd2 ba1.8k sqft3905 57th Pl E, Bradenton, FL 34203Off Market
- $454,4004 bd2 ba2k sqft5753 39th Street Cir E, Bradenton, FL 34203Off Market

- $398,7003 bd2 ba1.4k sqft5752 39th Street Cir E, Bradenton, FL 34203Off Market

- $444,6003 bd2 ba2k sqft3918 57th Dr E, Bradenton, FL 34203Off Market
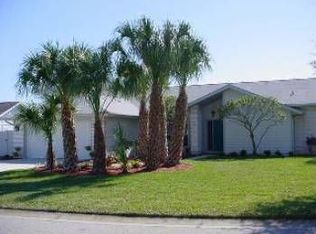
- $416,6003 bd2 ba1.7k sqft5749 39th Street Cir E, Bradenton, FL 34203Off Market
- $355,5003 bd2 ba1.6k sqft5754 39th Street Cir E, Bradenton, FL 34203Off Market
- $367,5003 bd2 ba1.7k sqft3903 57th Pl E, Bradenton, FL 34203Off Market
- $380,1003 bd2 ba1.8k sqft5750 39th Street Cir E, Bradenton, FL 34203Off Market
A local agent can set up tours, give advice and negotiate with sellers.
Similar homes
- $420,0003 bd2 ba1.8k sqft5538 Spanish Moss Cv, Bradenton, FL 34203For Sale

 MLS ID #TB8530227, Prima Palacio, CHARLES RUTENBERG REALTY INC. Stellar MLS
 - $339,9003 bd2 ba1.5k sqft5908 Garden Lakes Majestic, Bradenton, FL 34203For Sale
 MLS ID #A4700879, Jennifer Scott, LLC, CHARLES RUTENBERG REALTY INC. Stellar MLS
 - $389,9004 bd2 ba1.8k sqft5166 11th St E, Bradenton, FL 34203For Sale By Owner

- $412,0003 bd2 ba2.2k sqft3110 57th Avenue Cir E, Bradenton, FL 34203For Sale
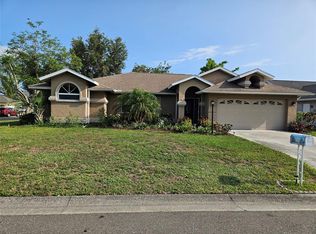 MLS ID #A4688343, Eric Emmerling, EXP REALTY LLC. Stellar MLS
 - $405,0003 bd2 ba2.1k sqft4478 Pro Am Ave E, Bradenton, FL 34203For SaleMLS ID #TB8477188, Chad Leonberg, EXP REALTY LLC. Stellar MLS
- $420,0003 bd2 ba1.3k sqft5627 35th Ct E, Bradenton, FL 34203For SaleMLS ID #TB8500530, Amber Browder, MARK SPAIN REAL ESTATE. Stellar MLS
- $454,9003 bd2 ba1.9k sqft3316 46th Plz E, Bradenton, FL 34203For SaleMLS ID #A4700970, April Green, DUNCAN REAL ESTATE, INC.. Stellar MLS
- $386,0003 bd2 ba1.3k sqft3430 55th Dr E, Bradenton, FL 34203For SaleMLS ID #O6423661, Karen Albright, OPENDOOR BROKERAGE LLC. Stellar MLS
- $384,9003 bd2 ba2k sqft5657 29th Street Cir E, Bradenton, FL 34203For SaleMLS ID #A4692581, Viola Cashmore, LOYD ROBBINS & CO. LLC. Stellar MLS
- $463,7503 bd2 ba1.6k sqft4236 Pro Am Ave E, Bradenton, FL 34203For SaleMLS ID #A4700335, Beth M Hocking, FIRST IMPRESSION REALTY FL LLC. Stellar MLS
- $409,0003 bd2 ba1.8k sqft4054 Caddie Dr E, Bradenton, FL 34203For SaleMLS ID #TB8471549, Ana Devine, CENTURY 21 RE CHAMPIONS. Stellar MLS
- $414,9003 bd2 ba2k sqft4734 Raintree Street Cir E, Bradenton, FL 34203For SaleMLS ID #A4693346, Joey Lamielle, RE/MAX ALLIANCE GROUP. Stellar MLS
- $384,9003 bd2 ba1.4k sqft5690 25th Street Cir E, Bradenton, FL 34203For SaleMLS ID #TB8525780, Stephen Hachey, FLAT FEE MLS REALTY. Stellar MLS
- $424,5003 bd2 ba2k sqft4360 Presidential Avenue Cir E, Bradenton, FL 34203For SaleMLS ID #A4648494, Linda Quintero, RE/MAX ALLIANCE GROUP. Stellar MLS
- $450,0003 bd2 ba1.8k sqft4907 Kilty Ct E, Bradenton, FL 34203For SaleMLS ID #A4685074, Rosa Payson, PA, FINE PROPERTIES. Stellar MLS
- $515,0003 bd2 ba2k sqft5720 43rd Ct E, Bradenton, FL 34203For SaleMLS ID #A4699512, Tonio Paternostro, FINE PROPERTIES. Stellar MLS
- $439,9002 bd2 ba1.5k sqft4866 Maymont Park Cir, Bradenton, FL 34203For SaleMLS ID #A4698532, Judy Nimz, MICHAEL SAUNDERS & COMPANY. Stellar MLS
- $459,9004 bd2 ba1.9k sqft(Undisclosed Address), Bradenton, FL 34203For SaleMLS ID #A4695391, Ernesto Sotolongo, HOMESMART. Stellar MLS
- $429,0004 bd2 ba1.6k sqft4553 Abacos Pl, Bradenton, FL 34203For SaleMLS ID #A4688476, David Perkowski, PREFERRED SHORE LLC. Stellar MLS
- $390,0002 bd2 ba1.5k sqft4956 Maymont Park Cir, Bradenton, FL 34203For SaleMLS ID #A4699920, Terri Harrington, VUE REALTY, LLC. Stellar MLS
