Beautifully Maintained 3 Bed, 2 Bath Home with a Dedicated Office on a Quiet Cul-de-Sac Street. This Home Offers the Perfect Blend of Comfort, Style, and Functionality. Designed with a Desirable Split Floor Plan and Open-Concept Layout. The Spacious Living Area Flows Seamlessly into the Updated Kitchen, which Features Granite Countertops, Stainless Steel Appliances, and Plenty of Space for Entertaining. The Private Primary Suite Boasts a Walk-In Closet and an Ensuite Bath with Dual Vanities and a Relaxing Garden Tub. On the Opposite Side of the Home, Two Additional Bedrooms Share a Full Bathroom. Providing Privacy and Functionality for Family or Guests. Additional Highlights Include an Interior Laundry Room, Hurricane Impact Windows for Added Peace of Mind. Step Outside to a Beautifully Landscaped Backyard Complete with Fruit Trees and a Garden, Creating a Peaceful Outdoor Retreat. This Home Also Offers Access to a Community Pool and Playground. Barrington Ridge is a Deed Restricted Community Ideally Located Near UTC, Lakewood Ranch, I75, Sarasota/Bradenton Airport, Downtown Sarasota & Bradenton, and World Famous Beaches.
For sale
$515,000
5720 43RD COURT E, BRADENTON, FL 34203
3beds
2,002sqft
:
Get pre-qualified$3,392/mo
Single Family Residence
Built in 2004
7,536 Square Feet Lot
$490,300 Zestimate®
$257/sqft
$85/mo HOA
What's special
Fruit treesDedicated officeGranite countertopsBeautifully landscaped backyardOpen-concept layoutRelaxing garden tubDesirable split floor plan
- 13 days |
- 404 |
- 20 |
Likely to sell faster than
Zillow last checked:
Listing updated:
Listed by:
Tonio Paternostro 941-405-0700,
FINE PROPERTIES 941-782-0000
Source: Stellar MLS,MLS#: A4699512 Originating MLS: Sarasota - Manatee
Originating MLS: Sarasota - Manatee
Facts & features
Interior
Bedrooms & bathrooms
- Bedrooms: 3
- Bathrooms: 2
- Full bathrooms: 2
Rooms
- Room types: Utility Room
Primary bedroom
- Features: En Suite Bathroom, Walk-In Closet(s)
- Level: First
- Area: 260 Square Feet
- Dimensions: 20x13
Bedroom 2
- Features: Ceiling Fan(s), Built-in Closet
- Level: First
- Area: 156 Square Feet
- Dimensions: 13x12
Bedroom 3
- Features: Ceiling Fan(s), Built-in Closet
- Level: First
- Area: 110 Square Feet
- Dimensions: 11x10
Primary bathroom
- Features: Garden Bath, Shower No Tub
- Level: First
- Area: 120 Square Feet
- Dimensions: 12x10
Bathroom 2
- Features: Tub With Shower
- Level: First
- Area: 54 Square Feet
- Dimensions: 9x6
Dinette
- Level: First
- Area: 120 Square Feet
- Dimensions: 12x10
Dining room
- Level: First
- Area: 272 Square Feet
- Dimensions: 17x16
Kitchen
- Features: Breakfast Bar
- Level: First
- Area: 170 Square Feet
- Dimensions: 17x10
Laundry
- Level: First
- Area: 36 Square Feet
- Dimensions: 6x6
Living room
- Level: First
- Area: 323 Square Feet
- Dimensions: 19x17
Office
- Level: First
- Area: 176 Square Feet
- Dimensions: 16x11
Heating
- Central, Electric
Cooling
- Central Air
Appliances
- Included: Dishwasher, Disposal, Dryer, Microwave, Range, Range Hood, Refrigerator, Washer
- Laundry: Electric Dryer Hookup, Inside, Laundry Room, Washer Hookup
Features
- Ceiling Fan(s), Living Room/Dining Room Combo, Open Floorplan, Primary Bedroom Main Floor, Split Bedroom, Stone Counters, Thermostat, Walk-In Closet(s)
- Flooring: Carpet, Ceramic Tile
- Has fireplace: No
Interior area
- Total structure area: 2,572
- Total interior livable area: 2,002 sqft
Video & virtual tour
Property
Parking
- Total spaces: 2
- Parking features: Garage Door Opener
- Attached garage spaces: 2
Features
- Levels: One
- Stories: 1
- Patio & porch: Rear Porch
- Exterior features: Garden, Irrigation System, Private Yard
- Fencing: Fenced,Vinyl
- Has view: Yes
- View description: Garden
Lot
- Size: 7,536 Square Feet
- Residential vegetation: Fruit Trees
Details
- Parcel number: 1766905009
- Zoning: PDR/W
- Special conditions: None
Construction
Type & style
- Home type: SingleFamily
- Property subtype: Single Family Residence
Materials
- Block
- Foundation: Slab
- Roof: Shingle
Condition
- New construction: No
- Year built: 2004
Utilities & green energy
- Sewer: Public Sewer
- Water: Public
- Utilities for property: BB/HS Internet Available, Cable Connected, Electricity Connected, Public, Sewer Connected, Underground Utilities, Water Connected
Community & HOA
Community
- Features: Deed Restrictions, Golf Carts OK, Playground, Pool, Sidewalks
- Pet fee: $0 monthly
- Subdivision: BARRINGTON RIDGE PH 1A
HOA
- Has HOA: Yes
- Services included: Community Pool
- HOA fee: $85 monthly
- HOA name: Casey Condo Management / John Bittar
- HOA phone: 941-727-4698
Location
- Region: Bradenton
Financial & listing details
- Price per square foot: $257/sqft
- Tax assessed value: $320,443
- Annual tax amount: $4,993
- Date on market: 7/14/2026
- Cumulative days on market: 14 days
- Ownership: Fee Simple
- Total actual rent: 0
- Electric utility on property: Yes
- Road surface type: Paved
Estimated market value
$490,300
$466,000 - $515,000
$2,453/mo
Price history
| Date | Event | Price |
|---|---|---|
| 7/14/2026 | Listed for sale | $515,000+102.8%$257/sqft |
Source:  Stellar MLS #A4699512 Report a problem Stellar MLS #A4699512 Report a problem | ||
| 9/15/2004 | Sold | $254,000+24.4%$127/sqft |
Source: Stellar MLS #A259442 Report a problem | ||
| 6/14/2004 | Sold | $204,100$102/sqft |
Source: Public Record Report a problem | ||
Public tax history
| Year | Property taxes | Tax assessment |
|---|---|---|
| 2025 | $4,993 -12.8% | $320,443 -13.6% |
| 2024 | $5,725 -2.7% | $370,964 -0.9% |
| 2023 | $5,881 +193.9% | $374,519 +143.5% |
| 2022 | $2,001 +1.2% | $153,794 +3% |
| 2021 | $1,978 +1.6% | $149,315 +1.4% |
| 2020 | $1,946 +2.3% | $147,253 +2.3% |
| 2019 | $1,902 | $143,942 +1.9% |
| 2018 | $1,902 +1.7% | $141,258 +2.1% |
| 2017 | $1,871 +8.7% | $138,353 +2.1% |
| 2016 | $1,720 | $135,507 +0.7% |
| 2015 | $1,720 | $134,565 +0.8% |
| 2014 | $1,720 +1.6% | $133,497 +1.5% |
| 2013 | $1,693 +169207% | $131,524 +1.7% |
| 2012 | $1 | $129,325 -1.4% |
| 2011 | $1 | $131,126 0% |
| 2010 | -- | $131,169 -21% |
| 2009 | $2,244 -26.5% | $166,132 -23.4% |
| 2008 | $3,053 -17% | $216,771 -13.4% |
| 2007 | $3,680 -4.5% | $250,182 +2.5% |
| 2006 | $3,852 -0.2% | $244,080 +13.3% |
| 2005 | $3,860 +607.9% | $215,356 +617.9% |
| 2004 | $545 +96.6% | $30,000 +100% |
| 2003 | $277 | $15,000 |
Find assessor info on the county website
Monthly payment
Est. payment
Payment breakdown
Explore the cost of this home by adjusting the details. Changes won't be saved.Climate risks
Neighborhood: 34203
Nearby schools
GreatSchools rating
- 8/10Tara Elementary SchoolGrades: PK-5Distance: 2.3 mi
- 4/10Braden River Middle SchoolGrades: 6-8Distance: 4.5 mi
- 4/10Braden River High SchoolGrades: 9-12Distance: 1.9 mi
Schools provided by the listing agent
- Elementary: Tara Elementary
- Middle: Braden River Middle
- High: Braden River High
Source: Stellar MLS. This data may not be complete. We recommend contacting the local school district to confirm school assignments for this home.
- $476,6004 bd2 ba2.1k sqft5716 43rd Ct E, Bradenton, FL 34203Off Market
- $380,0003 bd2 ba1.7k sqft5724 43rd Ct E, Bradenton, FL 34203Sold

- $435,7003 bd2 ba2k sqft5712 43rd Ct E, Bradenton, FL 34203Off Market
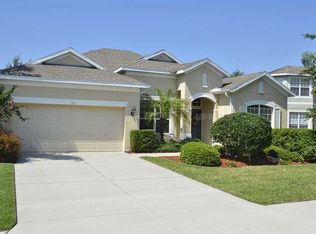
- $624,4005 bd4 ba3.2k sqft5728 43rd Ct E, Bradenton, FL 34203Off Market

- $265,3002 bd1 ba1k sqft4324 56th Avenue Ter E, Bradenton, FL 34203Off Market
- $197,9002 bd1 ba1.1k sqft4328 56th Avenue Ter E, Bradenton, FL 34203Off Market
- $546,3003 bd2 ba2k sqft5719 43rd Ct E, Bradenton, FL 34203Off Market
- $562,4004 bd4 ba3.2k sqft5723 43rd Ct E, Bradenton, FL 34203Off Market
A local agent can set up tours, give advice and negotiate with sellers.
Similar homes
- $495,0003 bd2 ba1.8k sqft4608 56TH TERRACE E, BRADENTON, FL 34203For Sale

 MLS ID #A4682615, Andrey Markov, ANMARK REALTY LLC. Stellar MLS
 - $485,0005 bd3 ba2.7k sqft5224 58TH TERRACE E, BRADENTON, FL 34203For Sale
 MLS ID #A4699997, Arlene Buckmaster, HOUSEMAX REALTY LLC. Stellar MLS
 - $463,7503 bd2 ba1.6k sqft4236 PRO AM AVE E, BRADENTON, FL 34203For Sale
 MLS ID #A4700335, Beth M Hocking, FIRST IMPRESSION REALTY FL LLC. Stellar MLS
 - $510,0003 bd2 ba2k sqft3111 43RD AVENUE E, BRADENTON, FL 34208For Sale
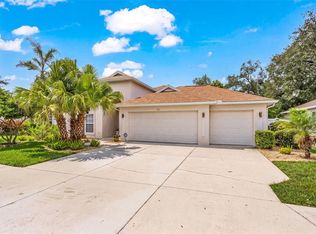 MLS ID #A4701078, Kathy Chmura, KELLER WILLIAMS ON THE WATER. Stellar MLS
 - $454,9003 bd2 ba1.9k sqft3316 46TH PLAZA E, BRADENTON, FL 34203For SaleMLS ID #A4700970, April Green, DUNCAN REAL ESTATE, INC.. Stellar MLS
- $499,0004 bd2 ba1.8k sqft5711 ARBOR WOOD COURT, BRADENTON, FL 34203For SaleMLS ID #A4695196, Artab Pangallo, LOKATION. Stellar MLS
- $420,0003 bd2 ba1.8k sqft5538 SPANISH MOSS COVE, BRADENTON, FL 34203For SaleMLS ID #TB8530227, Prima Palacio, CHARLES RUTENBERG REALTY INC. Stellar MLS
- $474,9003 bd2 ba2k sqft4907 58TH TERRACE E, BRADENTON, FL 34203For SaleMLS ID #A4698329, Kodi Sells, EXIT KING REALTY. Stellar MLS
- $535,0004 bd2 ba2k sqft5030 58TH TERRACE E, BRADENTON, FL 34203For SaleMLS ID #A4697249, Kaisen Mitchell, COLDWELL BANKER REALTY. Stellar MLS
- $389,9004 bd2 ba1.8k sqft5166 11th St E, Bradenton, FL 34203For Sale By Owner
- $339,9003 bd2 ba1.5k sqft5908 GARDEN LAKES MAJESTIC, BRADENTON, FL 34203For SaleMLS ID #A4700879, Jennifer Scott, LLC, CHARLES RUTENBERG REALTY INC. Stellar MLS
- $479,9003 bd2 ba2.1k sqft4675 32ND COURT E, BRADENTON, FL 34203For SaleMLS ID #A4697752, Shelly Schinzel, MANATEE RIVER COMMUNITY REALTY. Stellar MLS
- $549,0004 bd2 ba2.5k sqft4805 BOOKELIA CIRCLE, BRADENTON, FL 34203For SaleMLS ID #A4679080, Austin Halliday, HALLIDAY PROPERTIES (FLORIDA), LLC. Stellar MLS
- $439,9002 bd2 ba1.5k sqft4866 MAYMONT PARK CIRCLE, BRADENTON, FL 34203For SaleMLS ID #A4698532, Judy Nimz, MICHAEL SAUNDERS & COMPANY. Stellar MLS
- $499,0004 bd2 ba2.1k sqft6130 55TH AVENUE CIRCLE E, BRADENTON, FL 34203For SaleMLS ID #A4691788, Melinda Vass, CHARLES RUTENBERG REALTY INC. Stellar MLS
- $410,0003 bd2 ba1.8k sqft3907 57TH PLACE E, BRADENTON, FL 34203For SaleMLS ID #TB8486410, Tracey Johnson, COMPASS FLORIDA LLC. Stellar MLS
- $534,9004 bd3 ba2.5k sqft5072 KILTY COURT E, BRADENTON, FL 34203For SaleMLS ID #A4682638, Linda Quintero, RE/MAX ALLIANCE GROUP. Stellar MLS
- $570,0003 bd3 ba1.7k sqft6310 GRANDVIEW HILL COURT, BRADENTON, FL 34203For SaleMLS ID #A4680682, Jeff Davis, FINE PROPERTIES. Stellar MLS
- $560,0003 bd2 ba2.3k sqft4321 PRESIDENTIAL AVENUE CIRCLE E, BRADENTON, FL 34203For SaleMLS ID #A4665407, Traci Bolen, EXP REALTY LLC. Stellar MLS
- $450,0003 bd2 ba1.8k sqft4907 KILTY COURT E, BRADENTON, FL 34203For SaleMLS ID #A4685074, Rosa Payson, PA, FINE PROPERTIES. Stellar MLS
