One or more photo(s) has been virtually staged. With a bright, open feel and a thoughtful layout, this beautifully maintained home makes everyday living both easy and enjoyable. From the moment you enter, you’ll notice the home’s inviting flow and abundance of natural light. The kitchen, situated to the right of the entry, is ideal for casual mornings or entertaining with ease. To the left, the spacious living area exudes an open, airy ambiance, seamlessly connecting indoor comfort with the extended patio beyond. As you step outside, the patio opens to a private, fenced backyard that is perfect for unwinding, hosting, or enjoying quiet evenings outdoors. This split floorplan offers both flexibility and privacy. With one guest bedroom featuring a custom Murphy bed, perfect for multipurpose use, while the other includes a generous walk-in closet. Retreat to the primary suite, where spacious design meets refined comfort, complete with a walk-in closet and an elegant ensuite bath with double vanities and a walk-in shower. You’ll appreciate the lasting updates, including impact-rated windows with a transferable warranty (2022) and a 2020 roof, offering both comfort and reassurance. The following items will convey with the home: grill, patio set, gas generator, and a selection of miscellaneous tools in the garage, making your move-in experience effortless and complete. Centrally located in Barrington Ridge, this home offers a lifestyle of ease, community, and convenience that’s just minutes from shopping, dining, and the beautiful Gulf Coast beaches.
Sold for $380,000
$380,000
5724 43RD COURT E, BRADENTON, FL 34203
3beds
1,743sqft
Single Family Residence
Built in 2004
7,553 Square Feet Lot
$379,200 Zestimate®
$218/sqft
$2,618 Estimated rent
Home value
$379,200
$349,000 - $413,000
$2,618/mo
Zestimate® history
Owner options
List your home for rent
$2,618/mo
Rent Zestimate®
Find your next renter with Zillow Rental Manager. Plus, with online applications, you can quickly screen prospective tenants – for free.
$2,618/mo
Rent Zestimate®
Refinance and save
$2,584/mo
Est. payment
Refinancing to a lower rate could help reduce your monthly payments and save thousands over the life of the loan.
$2,584/mo
Est. payment
Explore your selling options
Work with a Zillow partner agent
Leverage their expertise and Zillow's premium Showcase listings to get your home seen by more buyers.
Get startedList with your own agent
Get your home in front of millions of buyers by listing it on Zillow.
Learn how to do itSell it yourself
Take full control of how buyers see your home on Zillow by listing For Sale by Owner (FSBO).
List your homeWhat's special
Thoughtful layoutAbundance of natural lightOpen airy ambianceRefined comfortCustom murphy bedSplit floorplanBright open feel
Zillow last checked:
Listing updated:
Listed by:
Bianca Dwyer 941-209-2466,
MICHAEL SAUNDERS & COMPANY 941-907-9595,
Jonnie Dwyer 941-812-6283,
MICHAEL SAUNDERS & COMPANY
Bought with:
Vincent Diorides, 3473919
COMPASS FLORIDA LLC
Source: Stellar MLS,MLS#: A4671248 Originating MLS: Sarasota - Manatee
Originating MLS: Sarasota - Manatee
Facts & features
Interior
Bedrooms & bathrooms
- Bedrooms: 3
- Bathrooms: 2
- Full bathrooms: 2
Primary bedroom
- Features: Walk-In Closet(s)
- Level: First
Kitchen
- Level: First
Living room
- Level: First
Heating
- Central
Cooling
- Central Air
Appliances
- Included: Dishwasher, Disposal, Dryer, Electric Water Heater, Microwave, Range, Refrigerator, Washer
- Laundry: Inside, Laundry Room
Features
- Ceiling Fan(s), Open Floorplan, Primary Bedroom Main Floor, Split Bedroom, Thermostat, Walk-In Closet(s)
- Flooring: Laminate, Tile
- Doors: Sliding Doors
- Windows: Blinds, Shutters, Storm Window(s), Window Treatments, Hurricane Shutters
- Has fireplace: No
Interior area
- Total structure area: 2,404
- Total interior livable area: 1,743 sqft
Property
Parking
- Total spaces: 2
- Parking features: Driveway, Garage Door Opener
- Attached garage spaces: 2
- Has uncovered spaces: Yes
Features
- Levels: One
- Stories: 1
- Patio & porch: Patio, Screened
- Exterior features: Irrigation System, Private Mailbox, Sidewalk
- Fencing: Vinyl
- Has view: Yes
- View description: Trees/Woods
Lot
- Size: 7,553 Square Feet
- Features: Sidewalk, Street Dead-End
- Residential vegetation: Trees/Landscaped
Details
- Parcel number: 1766905059
- Zoning: PDR/W
- Special conditions: None
Construction
Type & style
- Home type: SingleFamily
- Property subtype: Single Family Residence
- Attached to another structure: Yes
Materials
- Block, Stucco
- Foundation: Slab
- Roof: Shingle
Condition
- Completed
- New construction: No
- Year built: 2004
Utilities & green energy
- Sewer: Public Sewer
- Water: Public
- Utilities for property: Cable Connected, Sewer Connected, Underground Utilities, Water Connected
Community & HOA
Community
- Features: Playground, Pool, Sidewalks
- Security: Security System, Security System Owned, Smoke Detector(s)
- Pet fee: $0 monthly
- Subdivision: BARRINGTON RIDGE PH 1A
HOA
- Has HOA: Yes
- Amenities included: Playground, Pool
- Services included: Common Area Taxes, Community Pool, Reserve Fund, Manager
- HOA fee: $85 monthly
- HOA name: John Bittar
- HOA phone: 941-727-4698
Location
- Region: Bradenton
Financial & listing details
- Price per square foot: $218/sqft
- Tax assessed value: $296,861
- Annual tax amount: $1,866
- Date on market: 11/11/2025
- Cumulative days on market: 2 days
- Listing terms: Cash,Conventional,FHA,VA Loan
- Ownership: Fee Simple
- Total actual rent: 0
- Road surface type: Paved
Price history
| Date | Event | Price |
|---|---|---|
| 12/11/2025 | Sold | $380,000+1.3%$218/sqft |
Source:  Stellar MLS #A4671248 Report a problem Stellar MLS #A4671248 Report a problem | ||
| 11/13/2025 | Pending sale | $375,000$215/sqft |
Source: Stellar MLS #A4671248 Report a problem | ||
| 11/11/2025 | Listed for sale | $375,000+86.9%$215/sqft |
Source: Stellar MLS #A4671248 Report a problem | ||
| 3/16/2004 | Sold | $200,600$115/sqft |
Source: Public Record Report a problem | ||
Public tax history
| Year | Property taxes | Tax assessment |
|---|---|---|
| 2025 | $1,940 +4% | $155,910 +2.9% |
| 2024 | $1,866 +2.8% | $151,516 +3% |
| 2023 | $1,814 -0.4% | $147,103 +3% |
| 2022 | $1,821 +1.3% | $142,818 +3% |
| 2021 | $1,798 +1.7% | $138,658 +1.4% |
| 2020 | $1,768 +2.4% | $136,744 +2.3% |
| 2019 | $1,727 | $133,670 +1.9% |
| 2018 | $1,727 +1.7% | $131,178 +2.1% |
| 2017 | $1,697 +9% | $128,480 +2.1% |
| 2016 | $1,557 | $125,837 +0.7% |
| 2015 | $1,557 | $124,962 +0.8% |
| 2014 | $1,557 +1.6% | $123,970 +1.5% |
| 2013 | $1,532 +153051% | $122,138 +1.7% |
| 2012 | $1 | $120,096 -1.4% |
| 2011 | $1 | $121,761 -0.1% |
| 2010 | -- | $121,844 -20.8% |
| 2009 | $2,037 -23.5% | $153,939 -16.9% |
| 2008 | $2,664 +5.2% | $185,332 +3% |
| 2007 | $2,532 -4.4% | $179,934 +2.5% |
| 2006 | $2,647 +1.6% | $175,545 +3% |
| 2005 | $2,607 +378% | $170,432 +468.1% |
| 2004 | $545 +96.6% | $30,000 +100% |
| 2003 | $277 | $15,000 |
Find assessor info on the county website
Neighborhood: 34203
Nearby homes
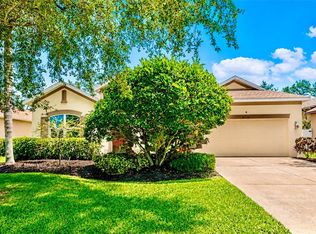
- $515,0003 bd2 ba2k sqft5720 43rd Ct E, Bradenton, FL 34203Pending
- $613,9005 bd4 ba3.2k sqft5728 43rd Ct E, Bradenton, FL 34203Off Market

- $473,7004 bd2 ba2.1k sqft5716 43rd Ct E, Bradenton, FL 34203Off Market
- $404,7003 bd2 ba2k sqft5732 43rd Ct E, Bradenton, FL 34203Off Market
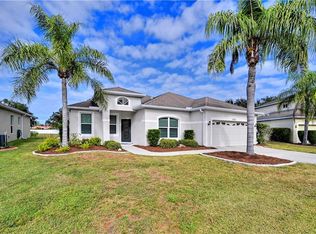
- $292,1003 bd2 ba1k sqft4320 56th Avenue Ter E, Bradenton, FL 34203Off Market
- $265,4002 bd1 ba1k sqft4324 56th Avenue Ter E, Bradenton, FL 34203Off Market
- $558,5004 bd4 ba3.2k sqft5723 43rd Ct E, Bradenton, FL 34203Off Market
- $272,4003 bd1 ba1.1k sqft4316 56th Avenue Ter E, Bradenton, FL 34203Off Market
Nearby schools
GreatSchools rating
- 8/10Tara Elementary SchoolGrades: PK-5Distance: 2.3 mi
- 4/10Braden River Middle SchoolGrades: 6-8Distance: 4.6 mi
- 4/10Braden River High SchoolGrades: 9-12Distance: 1.9 mi
Get a cash offer in 3 minutes
Find out how much your home could sell for in as little as 3 minutes with a no-obligation cash offer.
Estimated market value
$379,200
Get a cash offer in 3 minutes
Find out how much your home could sell for in as little as 3 minutes with a no-obligation cash offer.
Estimated market value
$379,200
- Florida
- Manatee County
- Bradenton
- 34203
- 5724 43RD COURT E
Nearby cities
Nearby neighborhoods
Nearby zip codes
Other Bradenton Topics
