Welcome to this beautifully appointed maintenance free Fairfield Villa perfect for full-time residents, seasonal snowbirds or savvy investors! A rare and highly desirable floor plan with 2 bedrooms, 2 baths, den/dining room plus additional under air flex room with sliders leading out to your screened lanai. Tastefully updated with modern finishes throughout, this residence features newly installed elegant quartz countertops, white shaker cabinets & faucets in the Primary & Guest Bathrooms. The chef friendly kitchen reflects refaced cabinets, pantry cabinet, stainless steel appliances, granite countertops and brand new GE gas slide-in convection/air fry range. As you enter the lovely primary suite, don’t miss the functional and stylish walk-in closet with built-ins. You will love the separate double vanities within the luxury primary bath & the expansive walk-in shower. Brand new Luxury vinyl plank flooring enhances both bedrooms while new 5-inch baseboards, crown molding and plantation shutters add timeless sophistication. The main living areas showcase easy-care tile flooring, creating a seamless and inviting flow throughout the home. Relax and enjoy peaceful views of lush greenery and mature landscaping from the private screened lanai, the perfect spot for morning coffee or an evening cocktail. Additional highlights include a convenient 2 car garage, tile roof, hurricane shutters and AC 2023. Located in the highly desirable maintenance-free and gated Fairfield community by Neal Communities. Residents enjoy a relaxed Florida lifestyle with amenities including a community pool and spa, fitness room, meeting room and outdoor grill area. Fairfield provides easy access to shopping, dining, medical facilities, I-75, Lakewood Ranch, downtown Bradenton, Sarasota golf courses and the beautiful Gulf Coast beaches—offering the perfect combination of comfort, convenience and resort style living! This home is a must see so please schedule your private showing today! Available for quick close & some furniture available separately.
For sale
$390,000
4956 MAYMONT PARK CIRCLE, BRADENTON, FL 34203
2beds
1,577sqft
Villa
Built in 2013
4,339 Square Feet Lot
$-- Zestimate®
$247/sqft
$334/mo HOA
What's special
Granite countertopsLovely primary suiteChef friendly kitchenTile roofHurricane shuttersPlantation shuttersCrown molding
- 37 days |
- 440 |
- 11 |
Likely to sell faster than
Zillow last checked:
Listing updated:
Listed by:
Terri Harrington 941-527-7244,
VUE REALTY, LLC 941-269-8400,
Cory Montagano 941-320-1235,
VUE REALTY, LLC
Source: Stellar MLS,MLS#: A4699920 Originating MLS: Sarasota - Manatee
Originating MLS: Sarasota - Manatee
Facts & features
Interior
Bedrooms & bathrooms
- Bedrooms: 2
- Bathrooms: 2
- Full bathrooms: 2
Rooms
- Room types: Den/Library/Office, Great Room, Utility Room
Primary bedroom
- Features: Ceiling Fan(s), Built-in Closet
- Level: First
- Area: 195 Square Feet
- Dimensions: 13x15
Bedroom 2
- Features: Ceiling Fan(s), Built-in Closet
- Level: First
- Area: 121 Square Feet
- Dimensions: 11x11
Primary bathroom
- Features: Dual Sinks, Shower No Tub
- Level: First
Den
- Level: First
- Area: 117 Square Feet
- Dimensions: 13x9
Dining room
- Level: First
- Area: 110 Square Feet
- Dimensions: 10x11
Great room
- Features: Ceiling Fan(s)
- Level: First
- Area: 224 Square Feet
- Dimensions: 16x14
Kitchen
- Features: Breakfast Bar, Granite Counters, Kitchen Island, Pantry
- Level: First
- Area: 132 Square Feet
- Dimensions: 11x12
Heating
- Central, Electric, Natural Gas
Cooling
- Central Air
Appliances
- Included: Convection Oven, Dishwasher, Disposal, Dryer, Gas Water Heater, Microwave, Range, Refrigerator, Washer
- Laundry: Inside
Features
- Ceiling Fan(s), Crown Molding, Eating Space In Kitchen, High Ceilings, Kitchen/Family Room Combo, Open Floorplan, Primary Bedroom Main Floor, Solid Surface Counters, Stone Counters, Walk-In Closet(s)
- Flooring: Luxury Vinyl, Tile
- Doors: Sliding Doors
- Windows: Window Treatments, Hurricane Shutters
- Has fireplace: No
- Common walls with other units/homes: End Unit
Interior area
- Total structure area: 2,097
- Total interior livable area: 1,577 sqft
Video & virtual tour
Property
Parking
- Total spaces: 2
- Parking features: Driveway, Garage Door Opener
- Attached garage spaces: 2
- Has uncovered spaces: Yes
Features
- Levels: One
- Stories: 1
- Patio & porch: Covered, Patio, Porch, Screened
- Exterior features: Irrigation System, Rain Gutters
- Has spa: Yes
Lot
- Size: 4,339 Square Feet
- Features: In County, Landscaped, Sidewalk
- Residential vegetation: Mature Landscaping
Details
- Parcel number: 1740303559
- Zoning: PDR
- Special conditions: None
Construction
Type & style
- Home type: SingleFamily
- Property subtype: Villa
- Attached to another structure: Yes
Materials
- Block, Stucco
- Foundation: Slab
- Roof: Tile
Condition
- New construction: No
- Year built: 2013
Utilities & green energy
- Sewer: Public Sewer
- Water: Public
- Utilities for property: BB/HS Internet Available, Cable Available, Electricity Connected, Fiber Optics, Natural Gas Connected, Public, Underground Utilities, Water Connected
Community & HOA
Community
- Features: Association Recreation - Owned, Clubhouse, Community Mailbox, Deed Restrictions, Fitness Center, Gated Community - No Guard, Irrigation-Reclaimed Water, Pool, Sidewalks
- Security: Gated Community, Smoke Detector(s)
- Pet fee: $0 monthly
- Subdivision: FAIRFIELD
HOA
- Has HOA: Yes
- Amenities included: Fitness Center, Gated, Maintenance, Spa/Hot Tub
- Services included: Common Area Taxes, Community Pool, Reserve Fund, Maintenance Grounds, Manager, Pool Maintenance, Private Road, Recreational Facilities
- HOA fee: $334 monthly
- HOA name: Cams by Stacia - Sarah Sharp
- HOA phone: 941-315-8044
Location
- Region: Bradenton
Financial & listing details
- Price per square foot: $247/sqft
- Tax assessed value: $338,292
- Annual tax amount: $3,184
- Date on market: 7/15/2026
- Cumulative days on market: 38 days
- Listing terms: Cash,Conventional
- Ownership: Fee Simple
- Total actual rent: 0
- Electric utility on property: Yes
- Road surface type: Paved
Estimated market value
Not available
Estimated sales range
Not available
Not available
Price history
| Date | Event | Price |
|---|---|---|
| 7/15/2026 | Listed for sale | $390,000+62.5%$247/sqft |
Source:  Stellar MLS #A4699920 Report a problem Stellar MLS #A4699920 Report a problem | ||
| 8/12/2016 | Sold | $240,000-4%$152/sqft |
Source: Public Record Report a problem | ||
| 7/6/2016 | Pending sale | $249,900$158/sqft |
Source: RE/MAX ALLIANCE GROUP #A4139609 Report a problem | ||
| 4/3/2016 | Price change | $249,900-3.8%$158/sqft |
Source: RE/MAX ALLIANCE GROUP #A4139609 Report a problem | ||
| 2/6/2016 | Price change | $259,900-3.7%$165/sqft |
Source: RE/MAX ALLIANCE GROUP #A4139609 Report a problem | ||
| 12/14/2015 | Listed for sale | $269,900+28.2%$171/sqft |
Source: RE/MAX ALLIANCE GROUP #A4139609 Report a problem | ||
| 10/3/2013 | Sold | $210,548$134/sqft |
Source: Public Record Report a problem | ||
Public tax history
| Year | Property taxes | Tax assessment |
|---|---|---|
| 2025 | $3,185 +3.3% | $238,962 +2.9% |
| 2024 | $3,084 +1.8% | $232,227 +3% |
| 2023 | $3,029 +3.1% | $225,463 +3% |
| 2022 | $2,938 +0.5% | $218,896 +3% |
| 2021 | $2,923 +1.2% | $212,520 +1.4% |
| 2020 | $2,887 -3.1% | $209,586 -2.1% |
| 2019 | $2,979 | $214,076 +1.7% |
| 2018 | $2,979 +0.9% | $210,561 +2.1% |
| 2017 | $2,952 +33.1% | $206,230 +22.4% |
| 2016 | $2,218 | $168,542 +0.7% |
| 2015 | $2,218 | $167,370 +0.8% |
| 2014 | $2,218 +254% | $166,042 +453.5% |
| 2013 | $626 | $30,000 |
Find assessor info on the county website
Monthly payment
Est. payment
Payment breakdown
Explore the cost of this home by adjusting the details. Changes won't be saved.Climate risks
Neighborhood: 34203
Nearby schools
GreatSchools rating
- 8/10Tara Elementary SchoolGrades: PK-5Distance: 1.8 mi
- 4/10Braden River Middle SchoolGrades: 6-8Distance: 4 mi
- 4/10Braden River High SchoolGrades: 9-12Distance: 1.3 mi
- $341,6002 bd2 ba1.5k sqft4960 Maymont Park Cir, Bradenton, FL 34203Off Market

- $375,0002 bd2 ba1.5k sqft4952 Maymont Park Cir, Bradenton, FL 34203Sold
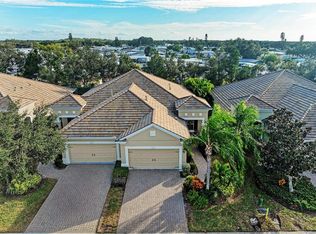
- $333,7002 bd2 ba1.5k sqft4964 Maymont Park Cir, Bradenton, FL 34203Off Market
- $422,5002 bd2 ba1.5k sqft4948 Maymont Park Cir, Bradenton, FL 34203Sold
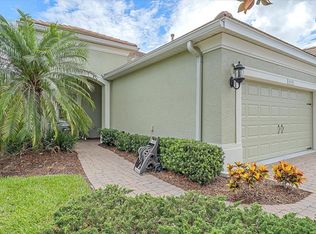
- $332,6002 bd2 ba1.5k sqft4944 Maymont Park Cir, Bradenton, FL 34203Off Market
- $330,1002 bd2 ba1.5k sqft4968 Maymont Park Cir, Bradenton, FL 34203Off Market
- $217,130-- bd-- ba1.5k sqft4968 Maymont Park Cir, Bradenton, FL 34203Off Market
- $217,130-- bd-- ba1.5k sqft4968 Maymont Park Cir, Bradenton, FL 34203Off Market
A local agent can set up tours, give advice and negotiate with sellers.
Similar homes
- $439,9002 bd2 ba1.5k sqft4866 MAYMONT PARK CIRCLE, BRADENTON, FL 34203For Sale
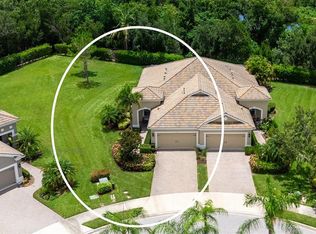
 MLS ID #A4698532, Judy Nimz, MICHAEL SAUNDERS & COMPANY. Stellar MLS
 - $390,0003 bd2 ba1.6k sqft6526 68th St E, Bradenton, FL 34203For Sale By Owner

- $399,9002 bd2 ba1.6k sqft4720 PERIDIA BOULEVARD E, BRADENTON, FL 34203For Sale
 MLS ID #A4701032, Wade Ongstad, PREFERRED SHORE LLC. Stellar MLS
 - $435,0003 bd2 ba1.8k sqft4907 KILTY COURT E, BRADENTON, FL 34203For Sale
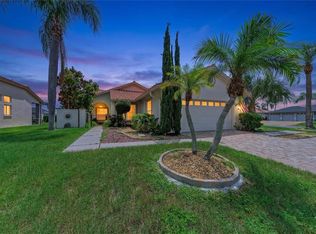 MLS ID #A4702805, Aaron Wittenstein, KW SUNCOAST. Stellar MLS
 - $420,0003 bd2 ba1.8k sqft5538 SPANISH MOSS COVE, BRADENTON, FL 34203For SaleMLS ID #TB8530227, Prima Palacio, CHARLES RUTENBERG REALTY INC. Stellar MLS
- $405,0003 bd2 ba2.1k sqft4478 PRO AM AVENUE E, BRADENTON, FL 34203For SaleMLS ID #TB8477188, Chad Leonberg, EXP REALTY LLC. Stellar MLS
- $399,0003 bd2 ba1.8k sqft3907 57TH PLACE E, BRADENTON, FL 34203For SaleMLS ID #TB8486410, Tracey Johnson, COMPASS FLORIDA LLC. Stellar MLS
- $479,0003 bd2 ba2.1k sqft5540 SIMONTON STREET, BRADENTON, FL 34203For SaleMLS ID #A4701968, Ray Rausa, MICHAEL SAUNDERS & COMPANY. Stellar MLS
- $399,0003 bd2 ba2k sqft4734 RAINTREE STREET CIRCLE E, BRADENTON, FL 34203For SaleMLS ID #A4693346, Joey Lamielle, RE/MAX ALLIANCE GROUP. Stellar MLS
- $409,0003 bd2 ba1.8k sqft4054 CADDIE DRIVE E, BRADENTON, FL 34203For SaleMLS ID #TB8471549, Ana Devine, CENTURY 21 RE CHAMPIONS. Stellar MLS
- $380,0002 bd2 ba1.6k sqft6314 STONE RIVER ROAD, BRADENTON, FL 34203For SaleMLS ID #A4697348, Meredith Holz, COLDWELL BANKER REALTY. Stellar MLS
- $463,7503 bd2 ba1.6k sqft4236 PRO AM AVE E, BRADENTON, FL 34203For SaleMLS ID #A4700335, Beth M Hocking, FIRST IMPRESSION REALTY FL LLC. Stellar MLS
- $469,0003 bd2 ba2k sqft4907 58TH TERRACE E, BRADENTON, FL 34203For SaleMLS ID #A4698329, Kodi Sells, EXIT KING REALTY. Stellar MLS
- $439,9994 bd2 ba1.9k sqft4642 RUNABOUT WAY, BRADENTON, FL 34203For SaleMLS ID #A4691200, George Scarpias, THE KEYES COMPANY - SARASOTA. Stellar MLS
- $350,0002 bd2 ba1.7k sqft4310 MURFIELD DRIVE E, BRADENTON, FL 34203For SaleMLS ID #A4686531, Larry Cushing, MICHAEL SAUNDERS & COMPANY. Stellar MLS
- $399,0003 bd3 ba1.6k sqft5662 WHITEHEAD STREET, BRADENTON, FL 34203For SaleMLS ID #O6359524, Steven Koleno, BEYCOME OF FLORIDA LLC. Stellar MLS
- $305,0002 bd2 ba1.6k sqft5507 KEY WEST PLACE #5507, BRADENTON, FL 34203For SaleMLS ID #A4695262, Yolanda Dwyer, DREAMIFY REAL ESTATE LLC. Stellar MLS
- $349,0003 bd3 ba1.6k sqft5650 DUVAL STREET, BRADENTON, FL 34203For SaleMLS ID #A4695166, Kimberly Jatich, QUARTZ COAST REALTY INC. Stellar MLS
- $349,0004 bd2 ba1.7k sqft5664 25TH STREET CIRCLE E, BRADENTON, FL 34203For SaleMLS ID #A4698651, Cheryl Edwards, REAL ESTATE MATCH USA. Stellar MLS
- $369,5002 bd2 ba1.8k sqft4041 MURFIELD DRIVE E, BRADENTON, FL 34203For SaleMLS ID #A4674655, Linda Quintero, RE/MAX ALLIANCE GROUP. Stellar MLS
