One or more photo(s) has been virtually staged. Move-in ready 2-bedroom + den villa located in the sought-after, maintenance-free gated community of Fairfield. This bright, open-concept floor plan features high ceilings, plantation shutters throughout, and a spacious kitchen with island breakfast bar seating—perfect for casual dining and entertaining. Unwind on your private, spacious lanai, perfectly designed for year-round outdoor enjoyment. The primary suite features dual closets, dual vanities, and a tiled walk-in shower, while the paver driveway and front patio add to the home’s curb appeal and everyday comfort. Fairfield is a beautifully landscaped, pet-friendly community with low HOA fees and resort-style amenities including a heated pool and spa, clubhouse, fitness center, and a full calendar of community activities. Conveniently located near UTC Mall, dining, shopping, entertainment, championship golf courses, the public library, pristine Gulf beaches, I-75, SRQ International Airport, and downtown Sarasota & Bradenton—this home offers the perfect blend of comfort, convenience, and Florida lifestyle.
Sold for $375,000
$375,000
4952 MAYMONT PARK CIRCLE, BRADENTON, FL 34203
2beds
1,518sqft
Villa
Built in 2013
4,339 Square Feet Lot
$375,300 Zestimate®
$247/sqft
$2,268 Estimated rent
Home value
$375,300
$345,000 - $405,000
$2,268/mo
Zestimate® history
Owner options
List your home for rent
$2,268/mo
Rent Zestimate®
Find your next renter with Zillow Rental Manager. Plus, with online applications, you can quickly screen prospective tenants – for free.
$2,268/mo
Rent Zestimate®
Refinance and save
$2,827/mo
Est. payment
Refinancing to a lower rate could help reduce your monthly payments and save thousands over the life of the loan.
$2,827/mo
Est. payment
Explore your selling options
Work with a Zillow partner agent
Leverage their expertise and Zillow's premium Showcase listings to get your home seen by more buyers.
Get startedList with your own agent
Get your home in front of millions of buyers by listing it on Zillow.
Learn how to do itSell it yourself
Take full control of how buyers see your home on Zillow by listing For Sale by Owner (FSBO).
List your homeWhat's special
High ceilingsBright open-concept floor planFront patioTiled walk-in showerPaver drivewayPrivate spacious lanai
Zillow last checked:
Listing updated:
Listed by:
Taymer Graham 941-224-8737,
PREFERRED SHORE LLC 941-999-1179
Bought with:
Brittany McCormack, 3427736
FLORIDA COMPLETE REALTY
Source: Stellar MLS,MLS#: A4674046 Originating MLS: Sarasota - Manatee
Originating MLS: Sarasota - Manatee
Facts & features
Interior
Bedrooms & bathrooms
- Bedrooms: 2
- Bathrooms: 2
- Full bathrooms: 2
Primary bedroom
- Features: Walk-In Closet(s)
- Level: First
- Area: 207.11 Square Feet
- Dimensions: 14.9x13.9
Bedroom 2
- Features: Built-in Closet
- Level: First
- Area: 154.58 Square Feet
- Dimensions: 11.8x13.1
Balcony porch lanai
- Level: First
- Area: 231.53 Square Feet
- Dimensions: 13.7x16.9
Dining room
- Level: First
- Area: 123.3 Square Feet
- Dimensions: 9x13.7
Foyer
- Level: First
- Area: 40.15 Square Feet
- Dimensions: 5.5x7.3
Kitchen
- Level: First
- Area: 133.34 Square Feet
- Dimensions: 11.3x11.8
Living room
- Level: First
- Area: 283.9 Square Feet
- Dimensions: 16.7x17
Office
- Level: First
- Area: 117.16 Square Feet
- Dimensions: 10.1x11.6
Heating
- Central
Cooling
- Central Air
Appliances
- Included: Dishwasher, Dryer, Microwave, Range, Refrigerator, Washer
- Laundry: Laundry Room
Features
- Ceiling Fan(s), Eating Space In Kitchen, High Ceilings, Open Floorplan, Primary Bedroom Main Floor, Solid Surface Counters, Walk-In Closet(s)
- Flooring: Luxury Vinyl, Tile
- Doors: Sliding Doors
- Windows: Window Treatments
- Has fireplace: No
Interior area
- Total structure area: 2,200
- Total interior livable area: 1,518 sqft
Property
Parking
- Total spaces: 2
- Parking features: Garage - Attached
- Attached garage spaces: 2
Features
- Levels: One
- Stories: 1
- Exterior features: Irrigation System, Lighting, Sidewalk
Lot
- Size: 4,339 Square Feet
Details
- Parcel number: 1740303509
- Zoning: PDR
- Special conditions: None
Construction
Type & style
- Home type: SingleFamily
- Property subtype: Villa
Materials
- Block, Stucco
- Foundation: Slab
- Roof: Tile
Condition
- New construction: No
- Year built: 2013
Utilities & green energy
- Sewer: Public Sewer
- Water: Public
- Utilities for property: Cable Connected, Electricity Connected
Community & HOA
Community
- Features: Association Recreation - Owned, Clubhouse, Community Mailbox, Deed Restrictions, Fitness Center, Gated Community - No Guard, Irrigation-Reclaimed Water, Pool, Sidewalks
- Pet fee: $0 monthly
- Subdivision: FAIRFIELD
HOA
- Has HOA: Yes
- Services included: Common Area Taxes, Community Pool, Reserve Fund, Maintenance Grounds, Manager, Pool Maintenance, Private Road, Recreational Facilities
- HOA fee: $334 monthly
- HOA name: Cams by Stacia / Sarah Sharp
- HOA phone: 941-315-8044
Location
- Region: Bradenton
Financial & listing details
- Price per square foot: $247/sqft
- Tax assessed value: $342,587
- Annual tax amount: $4,161
- Date on market: 12/3/2025
- Cumulative days on market: 44 days
- Listing terms: Cash,Conventional
- Ownership: Fee Simple
- Total actual rent: 0
- Electric utility on property: Yes
- Road surface type: Paved
Price history
| Date | Event | Price |
|---|---|---|
| 2/25/2026 | Sold | $375,000-1.1%$247/sqft |
Source:  Stellar MLS #A4674046 Report a problem Stellar MLS #A4674046 Report a problem | ||
| 1/18/2026 | Pending sale | $379,000$250/sqft |
Source: Stellar MLS #A4674046 Report a problem | ||
| 1/5/2026 | Price change | $379,000-1.6%$250/sqft |
Source: Stellar MLS #A4674046 Report a problem | ||
| 1/2/2026 | Price change | $385,000-1%$254/sqft |
Source: Stellar MLS #A4674046 Report a problem | ||
| 12/11/2025 | Price change | $389,000-1.5%$256/sqft |
Source: Stellar MLS #A4674046 Report a problem | ||
| 12/3/2025 | Listed for sale | $395,000-1.2%$260/sqft |
Source: Stellar MLS #A4674046 Report a problem | ||
| 12/1/2025 | Listing removed | -- |
Source: Owner Report a problem | ||
| 10/12/2025 | Price change | $399,900-3.6%$263/sqft |
Source: Owner Report a problem | ||
| 9/26/2025 | Price change | $415,000-1%$273/sqft |
Source: Owner Report a problem | ||
| 6/7/2025 | Price change | $419,000-2.3%$276/sqft |
Source: Owner Report a problem | ||
| 5/24/2025 | Price change | $429,000-2.3%$283/sqft |
Source: Owner Report a problem | ||
| 5/2/2025 | Price change | $439,000-2.2%$289/sqft |
Source: Owner Report a problem | ||
| 3/4/2025 | Listed for sale | $449,000+70.7%$296/sqft |
Source: Owner Report a problem | ||
| 6/3/2019 | Sold | $263,000-2.6%$173/sqft |
Source: Public Record Report a problem | ||
| 4/16/2019 | Pending sale | $269,952$178/sqft |
Source: Coldwell Banker Residential Real Estate - Lakewood Ranch #A4431890 Report a problem | ||
| 4/2/2019 | Listed for sale | $269,952+24.9%$178/sqft |
Source: COLDWELL BANKER RESIDENTIAL R. #A4431890 Report a problem | ||
| 8/19/2013 | Sold | $216,185$142/sqft |
Source: Public Record Report a problem | ||
Public tax history
| Year | Property taxes | Tax assessment |
|---|---|---|
| 2025 | $4,292 +3.1% | $319,441 +2.9% |
| 2024 | $4,162 +1.6% | $310,438 +3% |
| 2023 | $4,097 +1.2% | $301,396 +3% |
| 2022 | $4,049 +11.6% | $292,617 +34% |
| 2021 | $3,629 +2.4% | $218,345 +3% |
| 2020 | $3,544 -2.8% | $212,077 -2.2% |
| 2019 | $3,647 | $216,912 +21.5% |
| 2018 | $3,647 +49.2% | $178,572 +2.1% |
| 2017 | $2,445 +7.8% | $174,899 +2.1% |
| 2016 | $2,268 | $171,302 +0.7% |
| 2015 | $2,268 | $170,111 +0.8% |
| 2014 | $2,268 +262.1% | $168,761 +462.5% |
| 2013 | $626 | $30,000 |
Find assessor info on the county website
Neighborhood: 34203
Nearby homes
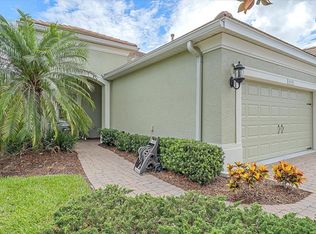
- $422,5002 bd2 ba1.5k sqft4948 Maymont Park Cir, Bradenton, FL 34203Sold
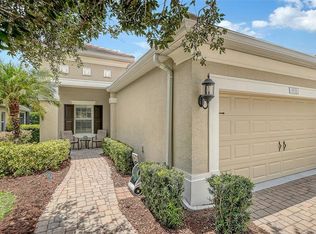
- $390,0002 bd2 ba1.5k sqft4956 Maymont Park Cir, Bradenton, FL 34203For Sale
- $329,7002 bd2 ba1.5k sqft4944 Maymont Park Cir, Bradenton, FL 34203Off Market

- $341,6002 bd2 ba1.5k sqft4960 Maymont Park Cir, Bradenton, FL 34203Off Market

- $350,0002 bd2 ba1.4k sqft4940 Maymont Park Cir, Bradenton, FL 34203Sold
- $331,7002 bd2 ba1.5k sqft4964 Maymont Park Cir, Bradenton, FL 34203Off Market
- $395,0002 bd2 ba1.5k sqft4936 Maymont Park Cir, Bradenton, FL 34203Sold
- $350,5002 bd2 ba1.5k sqft5449 Chatham Square Way, Bradenton, FL 34203Off Market
Nearby schools
GreatSchools rating
- 8/10Tara Elementary SchoolGrades: PK-5Distance: 1.8 mi
- 4/10Braden River Middle SchoolGrades: 6-8Distance: 4 mi
- 4/10Braden River High SchoolGrades: 9-12Distance: 1.3 mi
Schools provided by the listing agent
- Elementary: Tara Elementary
- Middle: Braden River Middle
- High: Braden River High
Source: Stellar MLS. This data may not be complete. We recommend contacting the local school district to confirm school assignments for this home.
Get a cash offer in 3 minutes
Find out how much your home could sell for in as little as 3 minutes with a no-obligation cash offer.
Estimated market value
$375,300
Get a cash offer in 3 minutes
Find out how much your home could sell for in as little as 3 minutes with a no-obligation cash offer.
Estimated market value
$375,300
- Florida
- Manatee County
- Bradenton
- 34203
- 4952 MAYMONT PARK CIRCLE
Nearby cities
Nearby neighborhoods
Nearby zip codes
Other Bradenton Topics
