Time to come enjoy Maintenance-free living in the beautiful gated community of Fairfield! This meticulously maintained, spacious, 2 Bedroom, 2 Bath with a Den is being offered fully furnished. As you enter the home from the covered front porch you will find a flex room perfect for a sitting room, office, or guest room. This split floor plan will lead you to the 2nd bedroom, bathroom, and inside laundry room as you continue through the home. The chef's kitchen has a large island with plenty of prep space on the granite countertops with tiled backsplash, solid wood cabinets, crown molding, and stainless steel appliances. Your new kitchen is well-equipped with all of your basic cooking needs. Enjoy the open-concept feeling in the dining area and a great room where friends and family can gather. Large pocket doors lead out to the private extended lanai. Off the great room, you will find the Primary owner's suite with a walk-in closet as well as a secondary closet and en suite bathroom. The bathroom features a tiled walk-in shower with split sinks and a separate water closet. Enjoy the Fairfield Community offering an amenity center with a workout area as well as a gathering area with a library. Your new home is a short distance to the pool and hot tub! This well-maintained low HOA community (roof is included) development is a short drive to the beaches, UTC mall where Mote Marine is building a state-of-the-art aquarium and plenty of restaurants nearby. The area also offers many different golf options. Make this fully furnished villa your new Florida residence.
Sold for $422,500
$422,500
4948 MAYMONT PARK CIRCLE, BRADENTON, FL 34203
2beds
1,524sqft
Villa
Built in 2013
4,356 Square Feet Lot
$362,700 Zestimate®
$277/sqft
$2,370 Estimated rent
Home value
$362,700
$345,000 - $381,000
$2,370/mo
Zestimate® history
Owner options
List your home for rent
$2,370/mo
Rent Zestimate®
Find your next renter with Zillow Rental Manager. Plus, with online applications, you can quickly screen prospective tenants – for free.
$2,370/mo
Rent Zestimate®
Refinance and save
$3,104/mo
Est. payment
Refinancing to a lower rate could help reduce your monthly payments and save thousands over the life of the loan.
$3,104/mo
Est. payment
Explore your selling options
Work with a Zillow partner agent
Leverage their expertise and Zillow's premium Showcase listings to get your home seen by more buyers.
Get startedList with your own agent
Get your home in front of millions of buyers by listing it on Zillow.
Learn how to do itSell it yourself
Take full control of how buyers see your home on Zillow by listing For Sale by Owner (FSBO).
List your homeWhat's special
Zillow last checked:
Listing updated:
Listed by:
Tiffiany Harford 941-650-4530,
KELLER WILLIAMS ON THE WATER S 941-803-7522
Bought with:
Tiffiany Harford, 3462554
KELLER WILLIAMS ON THE WATER S
Source: Stellar MLS,MLS#: A4613819 Originating MLS: Sarasota - Manatee
Originating MLS: Sarasota - Manatee
Facts & features
Interior
Bedrooms & bathrooms
- Bedrooms: 2
- Bathrooms: 2
- Full bathrooms: 2
Primary bedroom
- Features: Ceiling Fan(s), En Suite Bathroom, Walk-In Closet(s)
- Level: First
- Dimensions: 14x13
Bedroom 2
- Features: Ceiling Fan(s), Built-in Closet
- Level: First
- Dimensions: 11x10
Den
- Level: First
- Dimensions: 11x10
Great room
- Level: First
- Dimensions: 16x17
Kitchen
- Features: Breakfast Bar, Pantry, Kitchen Island
- Level: First
- Dimensions: 11x12
Heating
- Central, Heat Pump
Cooling
- Central Air
Appliances
- Included: Dishwasher, Disposal, Dryer, Microwave, Range, Refrigerator, Washer
- Laundry: Inside
Features
- Ceiling Fan(s), Crown Molding, Kitchen/Family Room Combo, Open Floorplan, Primary Bedroom Main Floor, Solid Surface Counters, Tray Ceiling(s), Walk-In Closet(s)
- Flooring: Carpet, Ceramic Tile
- Doors: Sliding Doors
- Windows: Shutters, Window Treatments
- Has fireplace: No
- Common walls with other units/homes: End Unit
Interior area
- Total structure area: 2,200
- Total interior livable area: 1,524 sqft
Property
Parking
- Total spaces: 2
- Parking features: Covered, Driveway, Ground Level, Off Street
- Attached garage spaces: 2
- Has uncovered spaces: Yes
Features
- Levels: One
- Stories: 1
- Patio & porch: Covered, Front Porch, Patio, Screened
- Exterior features: Irrigation System, Lighting
- Pool features: Vinyl
Lot
- Size: 4,356 Square Feet
- Features: In County, Landscaped, Level, Sidewalk
- Residential vegetation: Trees/Landscaped
Details
- Parcel number: 1740303459
- Zoning: PDR
- Special conditions: None
Construction
Type & style
- Home type: SingleFamily
- Architectural style: Ranch,Mediterranean
- Property subtype: Villa
Materials
- Block, Stucco
- Foundation: Slab
- Roof: Tile
Condition
- Completed
- New construction: No
- Year built: 2013
Utilities & green energy
- Sewer: Public Sewer
- Water: Public
- Utilities for property: Cable Available, Electricity Connected, Public, Sewer Connected, Water Connected
Community & HOA
Community
- Features: Association Recreation - Owned, Deed Restrictions, Fitness Center, Irrigation-Reclaimed Water, No Truck/RV/Motorcycle Parking, Pool, Sidewalks
- Security: Gated Community, Smoke Detector(s)
- Pet fee: $0 monthly
- Subdivision: FAIRFIELD
HOA
- Has HOA: Yes
- Amenities included: Fitness Center, Gated, Maintenance, Recreation Facilities, Spa/Hot Tub
- HOA fee: $263 monthly
- HOA name: Cams by Stacia
- HOA phone: 941-315-8044
Location
- Region: Bradenton
Financial & listing details
- Price per square foot: $277/sqft
- Tax assessed value: $346,643
- Annual tax amount: $3,118
- Date on market: 6/13/2024
- Cumulative days on market: 7 days
- Listing terms: Cash,Conventional,FHA,VA Loan
- Ownership: Fee Simple
- Total actual rent: 0
- Electric utility on property: Yes
- Road surface type: Paved, Asphalt
Price history
| Date | Event | Price |
|---|---|---|
| 7/23/2024 | Sold | $422,500-6%$277/sqft |
Source:  Stellar MLS #A4613819 Report a problem Stellar MLS #A4613819 Report a problem | ||
| 6/20/2024 | Pending sale | $449,500$295/sqft |
Source: Stellar MLS #A4613819 Report a problem | ||
| 6/13/2024 | Listed for sale | $449,500+72.9%$295/sqft |
Source: Stellar MLS #A4613819 Report a problem | ||
| 9/13/2019 | Sold | $260,000+14.2%$171/sqft |
Source: Public Record Report a problem | ||
| 5/20/2014 | Sold | $227,732$149/sqft |
Source: Public Record Report a problem | ||
Public tax history
| Year | Property taxes | Tax assessment |
|---|---|---|
| 2025 | $5,334 +68% | $346,643 +45.8% |
| 2024 | $3,175 +1.8% | $237,719 +3% |
| 2023 | $3,118 +3.1% | $230,795 +3% |
| 2022 | $3,025 +0.5% | $224,073 +3% |
| 2021 | $3,010 +1.2% | $217,547 +1.4% |
| 2020 | $2,973 -19.4% | $214,543 -2.3% |
| 2019 | $3,690 | $219,591 -2.1% |
| 2018 | $3,690 -2.9% | $224,290 +4.3% |
| 2017 | $3,800 +457.8% | $215,098 +1.6% |
| 2016 | $681 | $211,806 +12% |
| 2015 | $681 | $189,086 +490.9% |
| 2014 | $681 +38.4% | $32,000 +6.7% |
| 2013 | $492 | $30,000 |
Find assessor info on the county website
Neighborhood: 34203
Nearby homes
- $332,6002 bd2 ba1.5k sqft4944 Maymont Park Cir, Bradenton, FL 34203Off Market

- $375,0002 bd2 ba1.5k sqft4952 Maymont Park Cir, Bradenton, FL 34203Sold
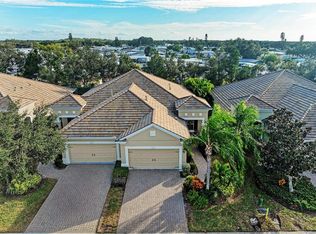
- $350,0002 bd2 ba1.4k sqft4940 Maymont Park Cir, Bradenton, FL 34203Sold
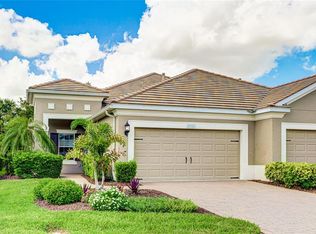
- $390,0002 bd2 ba1.5k sqft4956 Maymont Park Cir, Bradenton, FL 34203For Sale
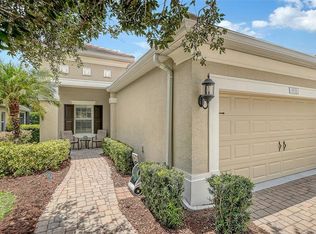
- $395,0002 bd2 ba1.5k sqft4936 Maymont Park Cir, Bradenton, FL 34203Sold
- $341,6002 bd2 ba1.5k sqft4960 Maymont Park Cir, Bradenton, FL 34203Off Market
- $336,5002 bd2 ba1.5k sqft4932 Maymont Park Cir, Bradenton, FL 34203Off Market
- $333,7002 bd2 ba1.5k sqft4964 Maymont Park Cir, Bradenton, FL 34203Off Market
Nearby schools
GreatSchools rating
- 8/10Tara Elementary SchoolGrades: PK-5Distance: 1.8 mi
- 4/10Braden River Middle SchoolGrades: 6-8Distance: 4.1 mi
- 4/10Braden River High SchoolGrades: 9-12Distance: 1.3 mi
Schools provided by the listing agent
- Elementary: Tara Elementary
- Middle: Braden River Middle
- High: Braden River High
Source: Stellar MLS. This data may not be complete. We recommend contacting the local school district to confirm school assignments for this home.
Get a cash offer in 3 minutes
Find out how much your home could sell for in as little as 3 minutes with a no-obligation cash offer.
Estimated market value
$362,700
Get a cash offer in 3 minutes
Find out how much your home could sell for in as little as 3 minutes with a no-obligation cash offer.
Estimated market value
$362,700
- Florida
- Manatee County
- Bradenton
- 34203
- 4948 MAYMONT PARK CIRCLE
Nearby cities
Nearby neighborhoods
Nearby zip codes
Other Bradenton Topics
