Skip main navigation
Off market
  • $1,168,700

    4436 Birdie Dr, Corona, CA 92883

    4beds
    2,868sqft
    SingleFamily
    Built in 2000
    10,454 Square Feet Lot
    $1,168,700 Zestimate®
    $407/sqft
    $4,770 Estimated rent

    Home value

    $1,168,700

    $1.11M - $1.24M

    $4,770/mo

    Zestimate® history
    Loading
    Loading...

    Owner options

    List your home for rent

    $4,770/mo

    Rent Zestimate®

    Find your next renter with Zillow Rental Manager. Plus, with online applications, you can quickly screen prospective tenants – for free.

    Learn more

    $4,770/mo

    Rent Zestimate®

    Refinance and save

    $7,474/mo

    Est. payment

    Refinancing to a lower rate could help reduce your monthly payments and save thousands over the life of the loan.

    See today's rates

    $7,474/mo

    Est. payment

    Explore your selling options

    Work with a Zillow partner agent

    Leverage their expertise and Zillow's premium Showcase listings to get your home seen by more buyers.

    Get started

    List with your own agent

    Get your home in front of millions of buyers by listing it on Zillow.

    Learn how to do it

    Sell it yourself

    Take full control of how buyers see your home on Zillow by listing For Sale by Owner (FSBO).

    List your home

    What's special

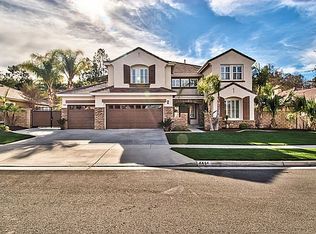
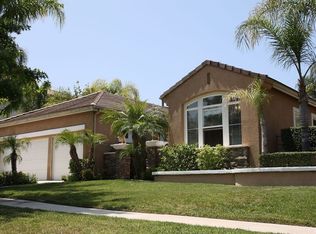
    Gorgeous Eagle Glen home on Birdie Drive, One Story, Built By Lennar Homes in 2000, 4 bedrooms, 3 baths, 2868 Sq/Ft on a 10,454 Sq/Ft lot, Impressive private gated courtyard with stamped concrete and fountain. Grand entry with volumous 11 foot ceiling which leads you to formal living room and impressive octagon dining. Beautiful kitchen with white cabinets, granite counters & back splash, brand new matted stainless steel appliances and sink, under cabinet accent lighting, walk-in pantry, breakfast nook and built-in desk. Relax and unwind in your spacious family room, dual sided stone fireplace, built-in book shelves , wood floor and surround sound speakers.. The large master suite is sure to impress with french door access to rear yard, recently remodeled bath with framelass glass shower doors, glass stone inlays, spa tub & walk-in closet with mirrored door. Other appointments throughout home are plantation shutters, Jack n Jill bedrooms, the fourt bedroom has seperate French door entry which can be a great home office, sconces, crown molding, laundry room with sink, extensive hardscaping, ceiling fans, X-mas light outlets, 3 car garage, epoxy floors and ceiling racks for extra storage. The rear yard is very serene with green belt views, over sized rock spa, pebble tec plaster, water fall, patio cover, BBQ island, side burner and fire pit. Low HOA, Low Taxes, Walk to elementary school, park, golf course and shopping!!

    This property is off market, which means it's not currently listed for sale or rent on Zillow. This may be different from what's available on other websites or public sources.
    Facts & features

    Interior

    Bedrooms & bathrooms
    • Bedrooms: 4
    • Bathrooms: 3
    • Full bathrooms: 3
    Heating
    • Forced air
    Cooling
    • Central
    Appliances
    • Included: Dishwasher
    Features
    • Flooring: Tile
    • Has fireplace: Yes
    Interior area
    • Total interior livable area: 2,868 sqft

    Property

    Parking
    • Parking features: Garage - Attached
    Features
    • Has view: Yes
    • View description: Park
    Lot
    • Size: 10,454 Square Feet
    Details
    • Parcel number: 282382009

    Construction

    Type & style
    • Home type: SingleFamily
    Materials
    • Roof: Tile
    Condition
    • Year built: 2000

    Community & HOA

    HOA
    • Has HOA: Yes
    • HOA fee: $70 monthly
    Location
    • Region: Corona

    Financial & listing details

    • Price per square foot: $407/sqft
    • Tax assessed value: $941,182
    • Annual tax amount: $10,542

    Price history

    DateEventPrice
    3/8/2021Sold$845,000$295/sqft
    Source: Public Record Report a problem
    1/20/2021Pending sale$845,000$295/sqft
    Source: Keller Williams Realty #IG21009887 Report a problem
    1/16/2021Listed for sale$845,000+32%$295/sqft
    Source: Keller Williams Realty #IG21009887 Report a problem
    5/3/2004Sold$640,000+85.5%$223/sqft
    Source: Public Record Report a problem
    6/9/2000Sold$345,000$120/sqft
    Source: Public Record Report a problem

    Public tax history

    YearProperty taxesTax assessment
    2025$10,542 +3.4%$941,182 +2%
    2024$10,194 +1.4%$922,729 +2%
    2023$10,052 +2.1%$904,638 +5%
    2022$9,850 -8.9%$861,900 +2.5%
    2021$10,812 +9.7%$840,630 +11.8%
    2020$9,855 +2.6%$751,982 +3%
    2019$9,606 +3.3%$730,080 +4%
    2018$9,299 +4%$702,000 +3.5%
    2017$8,943 $678,000 +7.4%
    2016$8,943 +6.1%$631,000 +0.3%
    2015$8,432 +3.9%$629,000 +4.7%
    2014$8,115 $601,000 +19%
    2013-- $505,000 +12.7%
    2012-- $448,000 -2.6%
    2011-- $460,000 -3.2%
    2010-- $475,000 +5.8%
    2009-- $449,000 -21%
    2008-- $568,000 -16.4%
    2007-- $679,172 +2%
    2006-- $665,856 +2%
    2005-- $652,800 +75.8%
    2003-- $371,317 +2%
    2002-- $364,038 +3.4%
    2001$5,412 +2%$351,900 +2.3%
    2000$5,309 $343,837
    Find assessor info on the county website

    Neighborhood: Eagle Glen

    Nearby schools

    GreatSchools rating
    Schools provided by the listing agent
    • Elementary: WOOWIL
    • High: SANTIA

    Source: The MLS. This data may not be complete. We recommend contacting the local school district to confirm school assignments for this home.

    Get a cash offer in 3 minutes
    Find out how much your home could sell for in as little as 3 minutes with a no-obligation cash offer.
    Estimated market value
    $1,168,700
    Get a cash offer in 3 minutes
    Find out how much your home could sell for in as little as 3 minutes with a no-obligation cash offer.
    Estimated market value
    $1,168,700