Skip main navigation
Off market
  • $464,900

    4436 Gevalia Dr, Brooksville, FL 34604

    4beds
    2,801sqft
    Single Family Residence
    Built in 2006
    8,712 Square Feet Lot
    $464,900 Zestimate®
    $166/sqft
    $2,941 Estimated rent

    Home value

    $464,900

    $437,000 - $493,000

    $2,941/mo

    Zestimate® history
    Loading
    Loading...

    Owner options

    List your home for rent

    $2,941/mo

    Rent Zestimate®

    Find your next renter with Zillow Rental Manager. Plus, with online applications, you can quickly screen prospective tenants – for free.

    Learn more

    $2,941/mo

    Rent Zestimate®

    Refinance and save

    $3,228/mo

    Est. payment

    Refinancing to a lower rate could help reduce your monthly payments and save thousands over the life of the loan.

    See today's rates

    $3,228/mo

    Est. payment

    Explore your selling options

    Work with a Zillow partner agent

    Leverage their expertise and Zillow's premium Showcase listings to get your home seen by more buyers.

    Get started

    List with your own agent

    Get your home in front of millions of buyers by listing it on Zillow.

    Learn how to do it

    Sell it yourself

    Take full control of how buyers see your home on Zillow by listing For Sale by Owner (FSBO).

    List your home

    What's special

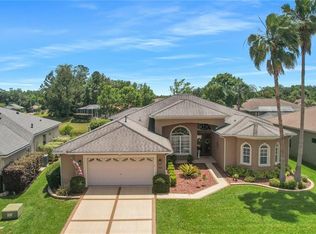
    Contact the Official Listing Agent Tracie Maler. Impeccable home, truly custom built, Royal Coachman 'Royal Kensington 4 Elite' 3-way split floor plan with expanded rooms and 10' ceilings overlooking the 8th tee & retention area. Get creative! This gourmet kitchen features a center isle with sink and ice maker; gas cooktop with vented hood; built-in Advantium/microwave plus a gas oven; warming drawer; solar tube light; maple wood cabinets with pull-outs, granite counters, prep lighting; closet pantry w/ pull-out storage; trey ceiling; a breakfast bar and nook. Formal living and dining rooms are ready to accommodate your next party and the family room boasts a gas fireplace, triple pocket sliding doors that open to the private salt-water pool oasis and lanai where you will find a Jenn-Air gas grill, shower, retractable (remote control) awning with sun shade, plush garden with water feature and peaceful views. A pocket door provides your guests a private wing with it's own bath (with pool access). The next wing has 2 bedrooms and a bathroom. The master suite opens to the lanai for morning coffee and boasts 2 walk-in closets, full bath with jetted tub, snail shower with zero entry, multi head shower system. Laundry room has sink and cabinets. Extra large garage presents plenty of room for cars, shelves and a workbench. Gas Heat. Gas hot water heater. Hernando Oaks is a gated community where you will enjoy a social setting and wonderful golf course.

    This property is off market, which means it's not currently listed for sale or rent on Zillow. This may be different from what's available on other websites or public sources.
    Originating MLS: West Pasco

    Facts & features

    Interior

    Bedrooms & bathrooms
    • Bedrooms: 4
    • Bathrooms: 3
    • Full bathrooms: 3
    Heating
    • Other, Gas
    Cooling
    • Central
    Appliances
    • Included: Dishwasher, Microwave, Refrigerator
    • Laundry: Inside, Laundry Room
    Features
    • Ceiling Fans(s), High Ceiling(s), Master Bedroom Downstairs, Open Floorplan, Split Bedroom, Stone Counters, Walk-In Closet(s), Crown Molding, Solid Wood Cabinets, Thermostat, Window Treatments, Tray Ceiling(s), Attic Fan
    • Flooring: Tile, Carpet
    • Windows: Blinds, Window Treatments, Shutters
    • Has fireplace: Yes
    • Fireplace features: Family Room, Gas
    Interior area
    • Structure area source: Owner
    • Total interior livable area: 2,801 sqft

    Property

    Parking
    • Total spaces: 2
    • Parking features: Garage - Attached
    Features
    • Levels: One
    • Patio & porch: Patio, Screened, Covered, Rear Porch
    • Exterior features: Stucco, Cement / Concrete
    • Pool features: Gunite, Heated, In Ground, Salt Water, Screen Enclosure, Solar Heat, Outside Bath Access, Pool Alarm
    Lot
    • Size: 8,712 Square Feet
    • Features: In County, Sidewalk, Street Paved, Street Private, Near Golf Course
    Details
    • Additional structures: Outdoor Kitchen
    • Parcel number: R0822319243100000950
    • Zoning: PDP (SF)

    Construction

    Type & style
    • Home type: SingleFamily
    • Architectural style: Florida
    • Property subtype: Single Family Residence
    Materials
    • concrete
    • Foundation: Footing
    • Roof: Asphalt
    Condition
    • Year built: 2006
    Details
    • Builder model: Royal Kensington 4 Elite
    • Builder name: Royal Coachman

    Utilities & green energy

    • Sewer: Public Sewer
    • Water: Public
    • Utilities for property: Electricity Connected, Natural Gas Connected, Phone Available, Sewer Connected, BB/HS Internet Available, Cable Available, Public, Underground Utilities, Sprinkler Meter

    Community & HOA

    Community
    • Security: Security Gate, Gated Community
    • Subdivision: HERNANDO OAKS PH 1
    HOA
    • Has HOA: Yes
    • Amenities included: Clubhouse, Security, Golf Course
    • Services included: Maintenance Grounds, Common Area Taxes, Private Road
    • HOA fee: $105 monthly
    Location
    • Region: Brooksville

    Financial & listing details

    • Price per square foot: $166/sqft
    • Tax assessed value: $378,004
    • Annual tax amount: $5,294
    • Listing terms: Cash, Conventional, FHA
    • Ownership: Fee Simple

    Price history

    DateEventPrice
    12/16/2020Sold$365,000$130/sqft
    Source: HCMLS #2212498 Report a problem
    10/18/2020Pending sale$365,000$130/sqft
    Source: KW REALTY ELITE PARTNERS #W7827509 Report a problem
    10/16/2020Listed for sale$365,000+461.5%$130/sqft
    Source: Keller Williams-Elite Partners #2212498 Report a problem
    11/23/2004Sold$65,000+17.5%$23/sqft
    Source: Public Record Report a problem
    6/23/2003Sold$55,300$20/sqft
    Source: Public Record Report a problem

    Public tax history

    YearProperty taxesTax assessment
    2025$5,294 -9.4%$378,004 -5.8%
    2024$5,842 -4.2%$401,476 +14.2%
    2023$6,097 +7.8%$351,601 +10%
    2022$5,656 +10.7%$319,637 +10%
    2021$5,108 +85.7%$290,579 +48.2%
    2020$2,751 $196,124 +2.3%
    2019-- $191,715 +1.9%
    2018$2,274 -11%$188,140 +2.1%
    2017$2,554 $184,270 +2.1%
    2016$2,554 +3.3%$180,480 +0.7%
    2015$2,473 +0.9%$179,225 +0.8%
    2014$2,452 +11.9%$177,803 +1.5%
    2013$2,191 +6.3%$175,175 +1.7%
    2012$2,062 -11.7%$172,247 -10.3%
    2011$2,334 $192,058 -13%
    2010-- $220,691 -11.5%
    2009$3,193 -11%$249,485 -7.9%
    2008$3,590 +197.9%$270,876 +291.9%
    2006$1,205 $69,120 +23.1%
    2005-- $56,160
    2004$1,058 +19.6%$56,160 +21.5%
    2003$885 +1468.3%$46,224 +1473.3%
    2002$56 $2,938
    Find assessor info on the county website

    Neighborhood: Hernando Oaks

    Nearby schools

    GreatSchools rating
    Schools provided by the listing agent
    • Elementary: Moton
    • Middle: Parrott
    • High: Hernando

    Source: The MLS. This data may not be complete. We recommend contacting the local school district to confirm school assignments for this home.

    Get a cash offer in 3 minutes
    Find out how much your home could sell for in as little as 3 minutes with a no-obligation cash offer.
    Estimated market value
    $464,900
    Get a cash offer in 3 minutes
    Find out how much your home could sell for in as little as 3 minutes with a no-obligation cash offer.
    Estimated market value
    $464,900