Welcome to this spacious 2004 Windjammer Pool home, perfectly situated between the 2nd and 3rd tees of the Hernando Oaks Golf Course. Boasting 3 bedrooms, 2.5 bathrooms, an office, formal dining area, a formal living room and an inviting family room. This home offers the ultimate in comfort and style. From the cozy den/study to the family room, there is plenty of space to relax and unwind. The kitchen offers a refrigerator, a gas cooktop, a built-in double convection oven, wood cabinets, Corian countertops, an island, a pantry closet, and a breakfast bar. The master suite is its own private retreat with an ensuite bathroom which includes a garden tub, dual vanity, beautifully tiles walk in shower, a wet closet and pocket doors that enclose the commode and that leads to the master suite. Two guest bedrooms provide cozy accommodation, while the guest bathroom offers a tub/shower combo. A third half bathroom offers direct access to the pool area. The family room has a gas fireplace, large windows for natural light, and doors opening to the serene pool area. The lovely landscaping includes a charming butterfly garden. Additional highlights and updates include a three-car garage, a gas hot water heater (05/2023), a dishwasher (11/2023), a front door (5/2024) and A/C and furnace (06/2020). Hernando Oaks' amenities include an 18-hole Scott Pate course spanning 6,905 yards, a pro shop, a restaurant, and social membership. Don't miss out on the chance to make this your own - call for your private showing today!
Sold for $420,000
$420,000
4441 Gevalia Dr, Brooksville, FL 34604
3beds
2,288sqft
Single Family Residence
Built in 2004
9,583 Square Feet Lot
$446,600 Zestimate®
$184/sqft
$2,826 Estimated rent
Home value
$446,600
$420,000 - $473,000
$2,826/mo
Zestimate® history
Owner options
List your home for rent
$2,826/mo
Rent Zestimate®
Find your next renter with Zillow Rental Manager. Plus, with online applications, you can quickly screen prospective tenants – for free.
$2,826/mo
Rent Zestimate®
Refinance and save
$3,139/mo
Est. payment
Refinancing to a lower rate could help reduce your monthly payments and save thousands over the life of the loan.
$3,139/mo
Est. payment
Explore your selling options
Work with a Zillow partner agent
Leverage their expertise and Zillow's premium Showcase listings to get your home seen by more buyers.
Get startedList with your own agent
Get your home in front of millions of buyers by listing it on Zillow.
Learn how to do itSell it yourself
Take full control of how buyers see your home on Zillow by listing For Sale by Owner (FSBO).
List your homeWhat's special
Zillow last checked:
Listing updated:
Listed by:
Marcella Fresco 352-397-7525,
REMAX Marketing Specialists
Bought with:
Marcella Fresco, 3141078
REMAX Marketing Specialists
Source: Realtors Association of Citrus County,MLS#: 834150 Originating MLS: Realtors Association of Citrus County
Originating MLS: Realtors Association of Citrus CountyFacts & features
Interior
Bedrooms & bathrooms
- Bedrooms: 3
- Bathrooms: 3
- Full bathrooms: 2
- 1/2 bathrooms: 1
Primary bedroom
- Features: Primary Suite
- Level: Main
- Dimensions: 18.00 x 12.00
Bedroom
- Level: Main
- Dimensions: 12.00 x 11.00
Bedroom
- Level: Main
- Dimensions: 12.00 x 11.00
Breakfast room nook
- Level: Main
- Dimensions: 8.00 x 10.00
Den
- Level: Main
- Dimensions: 13.00 x 10.00
Dining room
- Level: Main
- Dimensions: 11.00 x 12.00
Garage
- Level: Main
- Dimensions: 29.00 x 20.00
Great room
- Level: Main
- Dimensions: 20.00 x 15.00
Kitchen
- Level: Main
- Dimensions: 12.00 x 13.00
Laundry
- Level: Main
- Dimensions: 8.00 x 5.00
Living room
- Level: Main
- Dimensions: 16.00 x 11.00
Screened porch
- Level: Main
- Dimensions: 36.00 x 34.00
Heating
- Central, Gas
Cooling
- Central Air
Appliances
- Included: Convection Oven, Dishwasher, Gas Cooktop, Disposal, Microwave, Refrigerator
- Laundry: Laundry - Living Area
Features
- Attic, Breakfast Bar, Bathtub, Tray Ceiling(s), Cathedral Ceiling(s), Dual Sinks, Eat-in Kitchen, Fireplace, Primary Suite, Open Floorplan, Pantry, Pull Down Attic Stairs, Split Bedrooms, Solid Surface Counters, Separate Shower, Tub Shower, Walk-In Closet(s), Wood Cabinets, Window Treatments, Sliding Glass Door(s)
- Flooring: Bamboo, Carpet, Tile
- Doors: Double Door Entry, Sliding Doors
- Windows: Blinds
- Attic: Pull Down Stairs
- Has fireplace: Yes
- Fireplace features: Gas
Interior area
- Total structure area: 3,152
- Total interior livable area: 2,288 sqft
Property
Parking
- Total spaces: 3
- Parking features: Attached, Concrete, Driveway, Garage, Garage Door Opener
- Attached garage spaces: 3
- Has uncovered spaces: Yes
Features
- Levels: One
- Stories: 1
- Exterior features: Sprinkler/Irrigation, Landscaping, Lighting, Concrete Driveway
- Pool features: Concrete, Gas Heat, Heated, In Ground, Pool, Screen Enclosure
- Has spa: Yes
- Spa features: In Ground
Lot
- Size: 9,583 Square Feet
- Features: Flat, On Golf Course
Details
- Parcel number: 01455213
- Zoning: R1
- Special conditions: Standard
Construction
Type & style
- Home type: SingleFamily
- Architectural style: Contemporary,One Story
- Property subtype: Single Family Residence
Materials
- Stucco
- Foundation: Block, Slab
- Roof: Asphalt,Shingle
Condition
- New construction: No
- Year built: 2004
Utilities & green energy
- Sewer: Public Sewer
- Utilities for property: Underground Utilities
Community & HOA
Community
- Features: Golf, Putting Green, Restaurant, Shopping, Sidewalks, Gated
- Security: Gated Community, Smoke Detector(s), Security Service
- Subdivision: Not on List
HOA
- Has HOA: Yes
- Services included: Legal/Accounting, Road Maintenance, Security
- HOA fee: $330 quarterly
- HOA name: Hernando Oaks
- HOA phone: 813-873-7300
Location
- Region: Brooksville
Financial & listing details
- Price per square foot: $184/sqft
- Tax assessed value: $400,829
- Annual tax amount: $6,140
- Date on market: 6/3/2024
- Cumulative days on market: 145 days
- Listing terms: Cash,FHA,VA Loan
Price history
| Date | Event | Price |
|---|---|---|
| 11/7/2024 | Sold | $420,000-6.5%$184/sqft |
Source:  Realtors Association of Citrus County #834150 Report a problem Realtors Association of Citrus County #834150 Report a problem | ||
| 10/24/2024 | Pending sale | $449,000$196/sqft |
Source: Realtors Association of Citrus County #834150 Report a problem | ||
| 9/23/2024 | Price change | $449,000-1.1%$196/sqft |
Source:  HCMLS #2238856 Report a problem HCMLS #2238856 Report a problem | ||
| 9/7/2024 | Price change | $454,000-1.3%$198/sqft |
Source: HCMLS #2238856 Report a problem | ||
| 8/27/2024 | Price change | $459,900-0.6%$201/sqft |
Source: HCMLS #2238856 Report a problem | ||
| 8/17/2024 | Price change | $462,500-0.5%$202/sqft |
Source: Realtors Association of Citrus County #834150 Report a problem | ||
| 8/5/2024 | Price change | $465,000-1.5%$203/sqft |
Source: HCMLS #2238856 Report a problem | ||
| 7/10/2024 | Price change | $472,000-1.7%$206/sqft |
Source: Realtors Association of Citrus County #834150 Report a problem | ||
| 6/29/2024 | Price change | $479,999-0.8%$210/sqft |
Source: HCMLS #2238856 Report a problem | ||
| 6/19/2024 | Price change | $484,000-1%$212/sqft |
Source: HCMLS #2238856 Report a problem | ||
| 6/3/2024 | Listed for sale | $489,000+48.6%$214/sqft |
Source:  Stellar MLS #W7865111 Report a problem Stellar MLS #W7865111 Report a problem | ||
| 5/11/2021 | Listing removed | -- |
Source: Stellar MLS #U8101335 Report a problem | ||
| 1/22/2021 | Sold | $329,000-2.9%$144/sqft |
Source: Public Record Report a problem | ||
| 12/7/2020 | Pending sale | $339,000$148/sqft |
Source: Stellar MLS #U8101335 Report a problem | ||
| 10/28/2020 | Price change | $339,000+3%$148/sqft |
Source: KW REALTY ELITE PARTNERS #U8101335 Report a problem | ||
| 10/12/2020 | Listed for sale | $329,000+350.7%$144/sqft |
Source: Keller Williams-Elite Partners #2212415 Report a problem | ||
| 8/25/2003 | Sold | $73,000+22.7%$32/sqft |
Source: Public Record Report a problem | ||
| 6/16/2003 | Sold | $59,500$26/sqft |
Source: Public Record Report a problem | ||
Public tax history
| Year | Property taxes | Tax assessment |
|---|---|---|
| 2025 | $6,182 +3% | $400,829 -4% |
| 2024 | $6,004 -2.2% | $417,425 -1% |
| 2023 | $6,141 -2.4% | $421,527 +11% |
| 2022 | $6,294 +122.5% | $379,701 +98.4% |
| 2021 | $2,829 +7% | $191,390 +1.4% |
| 2020 | $2,644 | $188,748 +2.3% |
| 2019 | -- | $184,504 +1.9% |
| 2018 | $2,173 -11.4% | $181,064 +2.1% |
| 2017 | $2,451 | $177,340 +2.1% |
| 2016 | $2,451 +3.3% | $173,692 +0.7% |
| 2015 | $2,374 +0.9% | $172,485 +0.8% |
| 2014 | $2,353 +12.4% | $171,116 +1.5% |
| 2013 | $2,093 +6.7% | $168,587 +1.7% |
| 2012 | $1,962 -11.7% | $165,769 -10.3% |
| 2011 | $2,223 | $184,723 -12.5% |
| 2010 | -- | $211,037 -11.7% |
| 2009 | $3,035 -11.6% | $238,976 -8.3% |
| 2008 | $3,432 -23.3% | $260,611 -7.5% |
| 2006 | $4,476 | $281,751 +3% |
| 2005 | -- | $273,545 +339.1% |
| 2004 | $1,174 +19.6% | $62,290 +21.5% |
| 2003 | $981 +1467.6% | $51,269 +1473.6% |
| 2002 | $63 | $3,258 |
Find assessor info on the county website
Neighborhood: Hernando Oaks
Nearby homes
- $459,9004 bd3 ba2.4k sqft4435 Gevalia Dr, Brooksville, FL 34604Off Market
- $451,8004 bd3 ba2.4k sqft4449 Gevalia Dr, Brooksville, FL 34604Off Market
- $399,6003 bd2 ba2.1k sqft4429 Gevalia Dr, Brooksville, FL 34604Off Market
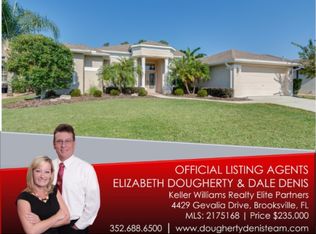
- $399,7004 bd3 ba2.2k sqft4455 Gevalia Dr, Brooksville, FL 34604Off Market
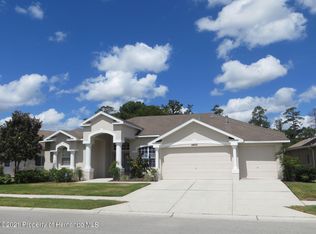
- $366,2004 bd3 ba2.4k sqft4440 Gevalia Dr, Brooksville, FL 34604Off Market
- $323,3003 bd2 ba2.1k sqft4444 Gevalia Dr, Brooksville, FL 34604Off Market
- $464,9004 bd3 ba2.8k sqft4436 Gevalia Dr, Brooksville, FL 34604Off Market
- $431,8004 bd3 ba2.4k sqft4448 Gevalia Dr, Brooksville, FL 34604Off Market
Nearby schools
GreatSchools rating
- 3/10Moton Elementary SchoolGrades: PK-5Distance: 4 mi
- 2/10Hernando High SchoolGrades: PK,6-12Distance: 5.5 mi
- 5/10D. S. Parrott Middle SchoolGrades: 6-8Distance: 6.4 mi
Get a cash offer in 3 minutes
Find out how much your home could sell for in as little as 3 minutes with a no-obligation cash offer.
Estimated market value
$446,600
Get a cash offer in 3 minutes
Find out how much your home could sell for in as little as 3 minutes with a no-obligation cash offer.
Estimated market value
$446,600
- Florida
- Hernando County
- Brooksville
- 34604
- Hernando Oaks
- 4441 Gevalia Dr
Nearby cities
Nearby neighborhoods
Nearby zip codes
Other Brooksville Topics
