Amazing 1 Story Custom-Built home that backs to a serene greenbelt near Lake Lewisville, The Shoreline Trail & Playground. Built in 2013, this 3 bedroom, 2.5 bath gem boasts a 4 car garage plus RV parking & is nearly two decades newer than its neighbors. Offering modern construction standards with a unique, low-maintenance lifestyle & designed for the eco-conscious and the hobbyist alike, the home features fully paid-off solar panels & a passive solar design for year-round energy efficiency. Gorgeous brick, stone & cedar exterior with welcoming front porch, and truly low-maintenance living with professional Astroturf & rock beds and No Backyard or grass to maintain! The chef’s kitchen is a standout, boasting a gas cooktop vented to the exterior, granite counters, pull-out spice cabinets & brand-new, high-end built-in KitchenAid stainless steel oven & microwave. The open living area is anchored by a stunning stone fireplace, perfect for cozy evenings. Combined dining & living areas off the kitchen provide a flexible space that can be suited to your needs. Retreat to the primary suite, recently refreshed with new paint, featuring a charming window seat w built-in storage, an ensuite bath w dual sinks, corner garden tub, separate shower & large walk-in closet. 2 Secondary bedrooms share a convenient bathroom w granite counters & built-in linen closet. The spacious laundry rm features cabinets, hanging rod & folding counter, and the built-in mudroom cabinet is handy to the garage door entry. Structural peace of mind is built-in; the entire foundation was pre-piered during construction & a new 30-year roof was installed in 2022. Car enthusiasts & hobbyists will marvel at the 4-car garage—complete with epoxy floor and built-in sink and toilet—plus dedicated RV parking pad on the exterior. This is the ultimate lock-and-leave property located close to Lake Lewisville, minutes from Sam Rayburn Tollway & Grandscape Entertainment Area with shopping, dining, concerts & more.
Sold
Price Unknown
4436 Lakeside Dr, The Colony, TX 75056
3beds
2,305sqft
Single Family Residence
Built in 2013
9,060 Square Feet Lot
$483,200 Zestimate®
$--/sqft
$3,383 Estimated rent
Home value
$483,200
$459,000 - $512,000
$3,383/mo
Zestimate® history
Owner options
List your home for rent
$3,383/mo
Rent Zestimate®
Find your next renter with Zillow Rental Manager. Plus, with online applications, you can quickly screen prospective tenants – for free.
$3,383/mo
Rent Zestimate®
Refinance and save
Refinancing to a lower rate could help reduce your monthly payments and save thousands over the life of the loan.
Explore your selling options
Work with a Zillow partner agent
Leverage their expertise and Zillow's premium Showcase listings to get your home seen by more buyers.
Get startedList with your own agent
Get your home in front of millions of buyers by listing it on Zillow.
Learn how to do itSell it yourself
Take full control of how buyers see your home on Zillow by listing For Sale by Owner (FSBO).
List your homeWhat's special
Dedicated rv parking padGranite countersFully paid-off solar panelsWelcoming front porchPull-out spice cabinets
Zillow last checked:
Listing updated:
Listed by:
Tammy Watson 0425191 214-682-7002,
Keller Williams Realty DPR 972-732-6000,
Lisa Ellard 0606358,
Keller Williams Realty DPR
Bought with:
Heather Tran, 0791103
eXp Realty LLC
Source: NTREIS,MLS#: 21254316
Facts & features
Interior
Bedrooms & bathrooms
- Bedrooms: 3
- Bathrooms: 3
- Full bathrooms: 2
- 1/2 bathrooms: 1
Primary bedroom
- Features: Built-in Features, Ceiling Fan(s), Dual Sinks, En Suite Bathroom, Garden Tub/Roman Tub, Separate Shower, Walk-In Closet(s)
- Level: First
- Dimensions: 16 x 13
Bedroom
- Features: Ceiling Fan(s)
- Level: First
- Dimensions: 15 x 11
Bedroom
- Features: Ceiling Fan(s)
- Level: First
- Dimensions: 15 x 11
Dining room
- Level: First
- Dimensions: 12 x 11
Family room
- Features: Ceiling Fan(s), Fireplace
- Level: First
- Dimensions: 19 x 16
Kitchen
- Features: Breakfast Bar, Built-in Features, Eat-in Kitchen, Granite Counters, Kitchen Island, Pantry
- Level: First
- Dimensions: 16 x 9
Laundry
- Features: Built-in Features, Granite Counters
- Level: First
- Dimensions: 7 x 6
Living room
- Features: Ceiling Fan(s)
- Level: First
- Dimensions: 17 x 12
Heating
- Central, Natural Gas
Cooling
- Central Air, Ceiling Fan(s), Electric
Appliances
- Included: Dishwasher, Electric Oven, Gas Cooktop, Disposal, Microwave
- Laundry: Laundry in Utility Room
Features
- Built-in Features, Decorative/Designer Lighting Fixtures, Double Vanity, Granite Counters, High Speed Internet, Kitchen Island, Pantry, Cable TV, Vaulted Ceiling(s), Walk-In Closet(s)
- Flooring: Carpet, Tile, Wood
- Windows: Window Coverings
- Has basement: No
- Number of fireplaces: 1
- Fireplace features: Living Room, Masonry, Wood Burning
Interior area
- Total interior livable area: 2,305 sqft
Property
Parking
- Total spaces: 4
- Parking features: Door-Single, Garage Faces Front, Garage
- Attached garage spaces: 4
Features
- Levels: One
- Stories: 1
- Patio & porch: Front Porch, Covered
- Exterior features: Rain Gutters
- Pool features: None
Lot
- Size: 9,060 Square Feet
- Features: Corner Lot, Landscaped, Subdivision
Details
- Parcel number: R196819
Construction
Type & style
- Home type: SingleFamily
- Architectural style: Traditional,Detached
- Property subtype: Single Family Residence
Materials
- Brick
- Foundation: Slab
- Roof: Composition
Condition
- Year built: 2013
Utilities & green energy
- Sewer: Public Sewer
- Water: Public
- Utilities for property: Sewer Available, Water Available, Cable Available
Green energy
- Energy generation: Solar
Community & HOA
Community
- Security: Smoke Detector(s)
- Subdivision: Ridgepointe Ph 4
HOA
- Has HOA: No
Location
- Region: The Colony
Financial & listing details
- Tax assessed value: $595,643
- Annual tax amount: $10,013
- Date on market: 4/30/2026
- Cumulative days on market: 16 days
- Listing terms: Cash,Conventional,FHA,VA Loan
Price history
| Date | Event | Price |
|---|---|---|
| 6/15/2026 | Sold | -- |
Source: NTREIS #21254316 Report a problem | ||
| 5/26/2026 | Pending sale | $499,000$216/sqft |
Source: NTREIS #21254316 Report a problem | ||
| 5/19/2026 | Contingent | $499,000$216/sqft |
Source: NTREIS #21254316 Report a problem | ||
| 4/30/2026 | Listed for sale | $499,000$216/sqft |
Source: NTREIS #21254316 Report a problem | ||
Public tax history
| Year | Property taxes | Tax assessment |
|---|---|---|
| 2025 | $2,643 -19.2% | $517,828 +10% |
| 2024 | $3,272 -0.2% | $470,753 +10% |
| 2023 | $3,279 -38.6% | $427,957 +10% |
| 2022 | $5,338 -21.6% | $389,052 +10% |
| 2021 | $6,809 +4.1% | $353,684 +9.2% |
| 2020 | $6,540 +22.5% | $323,799 +1.2% |
| 2019 | $5,338 +4% | $319,960 +8.1% |
| 2018 | $5,132 +5.1% | $295,910 +3% |
| 2017 | $4,884 | $287,267 +10% |
| 2016 | $4,884 +26.7% | $261,152 +10% |
| 2015 | $3,854 | $237,411 +49.2% |
| 2014 | $3,854 | $159,133 |
Find assessor info on the county website
Neighborhood: Ridgepointe
Nearby homes
- $8,2944 bd4 ba3.4k sqft4432 Lakeside Dr, The Colony, TX 75056For Rent
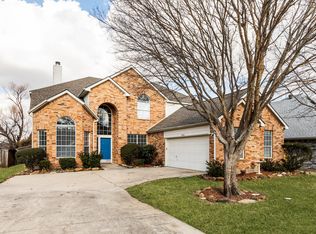
- $498,9004 bd3 ba3k sqft4428 Lakeside Dr, The Colony, TX 75056Off Market
- $--4 bd3 ba3.4k sqft4309 Standridge Dr #ID1036323P, The Colony, TX 75056Off Market

- $587,7004 bd3 ba3.2k sqft4309 Standridge Dr, The Colony, TX 75056Off Market
- $436,4003 bd2 ba2.2k sqft4324 Standridge Dr, The Colony, TX 75056Off Market
- $370,0003 bd2 ba1.6k sqft4320 Standridge Dr, The Colony, TX 75056Off Market
- $476,1004 bd3 ba2.5k sqft4328 Standridge Dr, The Colony, TX 75056Off Market
- $539,8004 bd3 ba2.5k sqft4316 Standridge Dr, The Colony, TX 75056Off Market
Nearby schools
GreatSchools rating
- 5/10Camey Elementary SchoolGrades: PK-5Distance: 0.6 mi
- 3/10Lakeview Middle SchoolGrades: 6-8Distance: 1.6 mi
- 5/10The Colony High SchoolGrades: 9-12Distance: 0.5 mi
Schools provided by the listing agent
- Elementary: Camey
- Middle: Lakeview
- High: The Colony
- District: Lewisville ISD
Source: NTREIS. This data may not be complete. We recommend contacting the local school district to confirm school assignments for this home.
Get a cash offer in 3 minutes
Find out how much your home could sell for in as little as 3 minutes with a no-obligation cash offer.
Estimated market value
$483,200
Get a cash offer in 3 minutes
Find out how much your home could sell for in as little as 3 minutes with a no-obligation cash offer.
Estimated market value
$483,200
- Texas
- Denton County
- The Colony
- 75056
- Ridgepointe
- 4436 Lakeside Dr
