Upgraded to the max, this stunningly gorgeous home possess elegant charm offering modern living at its best. Upon entering, this contemporary split-level light and airy open floor plan with soaring ceilings offers a formal living room overlooking the front patio. The next level showcases a guest bathroom, a versatile family room, a dining area that accesses to the balcony plus a functional and refined kitchen that spotlights newer stainless-steel appliances including the refrigerator, excellent ambient lighting, white custom cabinetry, beautifully designed quartz counters with backsplash. The top floor features a full-sized laundry room and two en-suite masters with the larger room boasting a walk-in closet and luxurious lavatory replete with dual sinks, high-end plumbing fixtures, walk-in glass enclosed shower, freestanding soaker tub and LED voice lighted double mirrors with Amazon Alexa. This layout offers direct access to a 2-car garage that features a sizable bonus storage area for all your furnishings and toys. Well-appointed details throughout also include Ring doorbell, Nest smart thermostat, Recessed lighting, Plantation shutters, Dual-paned windows, Central air conditioning, New flooring, Newer garage door opener that all adds up to contemporary comfort and a convenient life style that this property possesses. Must see this home first when viewing in Owens Cove.
This wonderful condo is ideally situated in a serene section of the "Owens Cove" gated-community. Gather with friends and family at the Clubhouse featuring a full kitchen, billiards, card tables, fireplace and cabanas then relax in the spa after a dip in the pool. This desirable neighborhood is next to the 530 acre par 70 recreational Dos Lagos golf course and walking distance to a vibrant "The Shops at Dos Lagos" featuring many restaurants, apparel stores, boutique shops, personal services, luxury theaters and amphitheater that hosts events all-year-round. Plus, a couple of minutes away is the "Crossings at Corona" shopping center with over 50 businesses including Target, Best Buy, Kohl's, Bev-Mo, Starbucks and over 20 restaurants.
This is an awesome must see property so don't let the fantastic opportunity pass you by.
Sold for $565,000
Listed by: Re/Max Terrasol • Roland Topalian • Contact: 714-269-7891
Bought with: West Capital Real Estate
$565,000
4436 Owens St Unit 105, Corona, CA 92883
2beds
1,640sqft
Condominium
Built in 2007
-- sqft lot
$566,700 Zestimate®
$345/sqft
$3,208 Estimated rent
Home value
$566,700
$516,000 - $623,000
$3,208/mo
Zestimate® history
Owner options
List your home for rent
$3,208/mo
Rent Zestimate®
Find your next renter with Zillow Rental Manager. Plus, with online applications, you can quickly screen prospective tenants – for free.
$3,208/mo
Rent Zestimate®
Refinance and save
$4,091/mo
Est. payment
Refinancing to a lower rate could help reduce your monthly payments and save thousands over the life of the loan.
$4,091/mo
Est. payment
Explore your selling options
Work with a Zillow partner agent
Leverage their expertise and Zillow's premium Showcase listings to get your home seen by more buyers.
Get startedList with your own agent
Get your home in front of millions of buyers by listing it on Zillow.
Learn how to do itSell it yourself
Take full control of how buyers see your home on Zillow by listing For Sale by Owner (FSBO).
List your homeWhat's special
Zillow last checked:
Listing updated:
Listed by:
Roland Topalian DRE #00680815 714-269-7891,
Re/Max Terrasol
Bought with:
Lindsey Montano, DRE #02223504
West Capital Real Estate
Source: CRMLS,MLS#: PW25097659 Originating MLS: California Regional MLS
Originating MLS: California Regional MLSFacts & features
Interior
Bedrooms & bathrooms
- Bedrooms: 2
- Bathrooms: 3
- Full bathrooms: 2
- 1/2 bathrooms: 1
Rooms
- Room types: Entry/Foyer, Kitchen, Laundry, Living Room, Primary Bathroom, Primary Bedroom
Primary bedroom
- Features: Primary Suite
Bathroom
- Features: Bathroom Exhaust Fan, Bathtub, Remodeled, Separate Shower, Tub Shower, Upgraded
Kitchen
- Features: Quartz Counters, Remodeled, Self-closing Cabinet Doors, Updated Kitchen
Heating
- Central
Cooling
- Central Air
Appliances
- Included: Built-In Range, Dishwasher, Disposal, Gas Oven, Gas Water Heater, Ice Maker, Microwave, Refrigerator, Range Hood, Water To Refrigerator, Water Heater
- Laundry: Gas Dryer Hookup, Inside, Laundry Room
Features
- Built-in Features, Balcony, High Ceilings, Multiple Staircases, Quartz Counters, Recessed Lighting, Primary Suite
- Flooring: Carpet, Vinyl
- Windows: Double Pane Windows, Shutters, Tinted Windows
- Has fireplace: No
- Fireplace features: None
- Common walls with other units/homes: 2+ Common Walls,No One Above,No One Below
Interior area
- Total interior livable area: 1,640 sqft
Property
Parking
- Total spaces: 2
- Parking features: Door-Multi, Direct Access, Driveway, Garage, Garage Door Opener, Paved, On Street
- Attached garage spaces: 2
Features
- Levels: Multi/Split
- Entry location: level
- Patio & porch: Concrete, Deck
- Exterior features: Lighting
- Pool features: Heated, Association
- Has spa: Yes
- Spa features: Association
- Has view: Yes
- View description: Neighborhood, Trees/Woods
Lot
- Features: Cul-De-Sac, Landscaped
Details
- Parcel number: 279448088
- Special conditions: Standard
Construction
Type & style
- Home type: Condo
- Architectural style: Traditional
- Property subtype: Condominium
- Attached to another structure: Yes
Materials
- Frame, Stucco, Copper Plumbing
- Foundation: Slab
- Roof: Concrete,Tile
Condition
- Updated/Remodeled,Turnkey
- New construction: No
- Year built: 2007
Details
- Builder name: Richmond American Homes
Utilities & green energy
- Sewer: Public Sewer
- Water: Public
- Utilities for property: Electricity Available, Natural Gas Available, Phone Available, Sewer Connected, Water Connected
Community & HOA
Community
- Features: Curbs, Street Lights, Suburban, Sidewalks
- Security: Carbon Monoxide Detector(s), Smoke Detector(s)
- Subdivision: Owens Cove
HOA
- Has HOA: Yes
- Amenities included: Call for Rules, Maintenance Grounds, Insurance, Management, Maintenance Front Yard, Outdoor Cooking Area, Picnic Area, Pool, Pets Allowed, Spa/Hot Tub, Security, Trash
- Services included: Sewer
- HOA fee: $495 monthly
- HOA name: Dos Lagos
- HOA phone: 951-296-5640
Location
- Region: Corona
- Elevation: 900 Feet
Financial & listing details
- Price per square foot: $345/sqft
- Tax assessed value: $326,312
- Annual tax amount: $5,272
- Date on market: 6/26/2025
- Cumulative days on market: 296 days
- Listing terms: Cash,Cash to New Loan,Conventional
- Road surface type: Paved
Price history
| Date | Event | Price |
|---|---|---|
| 6/8/2026 | Sold | $565,000+2.6%$345/sqft |
Source:  CRMLS #PW25097659 Report a problem CRMLS #PW25097659 Report a problem | ||
| 4/29/2026 | Pending sale | $550,880$336/sqft |
Source: CRMLS #PW25097659 Report a problem | ||
| 4/14/2026 | Contingent | $550,880$336/sqft |
Source: CRMLS #PW25097659 Report a problem | ||
| 3/20/2026 | Price change | $550,880+0%$336/sqft |
Source: CRMLS #PW25097659 Report a problem | ||
| 3/17/2026 | Listed for sale | $550,800-5%$336/sqft |
Source: CRMLS #PW25097659 Report a problem | ||
| 1/24/2026 | Listing removed | $579,988-5.7%$354/sqft |
Source:  SDMLS #PW25097659 Report a problem SDMLS #PW25097659 Report a problem | ||
| 6/28/2025 | Listed for sale | $615,000+132.1%$375/sqft |
Source: SDMLS #PW25097659 Report a problem | ||
| 5/14/2013 | Sold | $265,000+4%$162/sqft |
Source: Public Record Report a problem | ||
| 4/12/2013 | Pending sale | $254,900$155/sqft |
Source: Century21 Now Realty #IG13061773 Report a problem | ||
| 4/10/2013 | Listed for sale | $254,900+3.8%$155/sqft |
Source: Century21 Now Realty #IG13061773 Report a problem | ||
| 4/17/2009 | Sold | $245,500$150/sqft |
Source: Public Record Report a problem | ||
Public tax history
| Year | Property taxes | Tax assessment |
|---|---|---|
| 2025 | $5,272 +1.7% | $326,312 +2% |
| 2024 | $5,186 +0.6% | $319,915 +2% |
| 2023 | $5,155 +1.4% | $313,643 +2% |
| 2022 | $5,082 +1.1% | $307,494 +2% |
| 2021 | $5,025 +0.8% | $301,465 +1% |
| 2020 | $4,987 +1.8% | $298,375 +2% |
| 2019 | $4,902 +2.1% | $292,526 +2% |
| 2018 | $4,801 +1.6% | $286,791 +2% |
| 2017 | $4,727 | $281,168 +2% |
| 2016 | $4,727 -16.9% | $275,656 +1.5% |
| 2015 | $5,691 -0.7% | $271,518 +2% |
| 2014 | $5,733 | $266,202 +23.8% |
| 2013 | -- | $215,000 +2.4% |
| 2012 | -- | $210,000 -13.2% |
| 2011 | -- | $242,000 +1.4% |
| 2010 | -- | $238,648 +20.6% |
| 2009 | -- | $197,832 +2% |
| 2008 | -- | $193,953 |
Find assessor info on the county website
Neighborhood: Dos Lagos
Nearby homes
- $554,9003 bd3 ba1.7k sqft4440 Owens St UNIT 104, Corona, CA 92883Sold

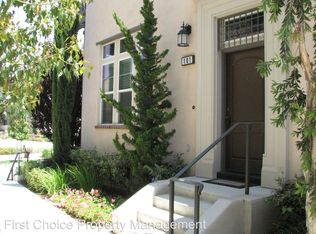
- $591,2003 bd2 ba1.8k sqft4440 Owens St UNIT 101, Corona, CA 92883Off Market
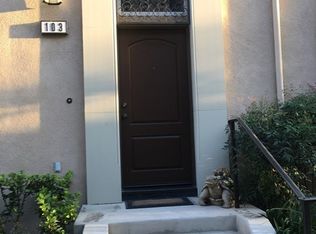
- $580,2003 bd2 ba1.7k sqft4440 Owens St UNIT 103, Hemet, CA 92883Off Market
- $516,4002 bd3 ba1.6k sqft4440 Owens St UNIT 102, Corona, CA 92883Off Market

- $598,5003 bd2 ba1.8k sqft4440 Owens St UNIT 106, Corona, CA 92883Off Market
- $546,8002 bd3 ba1.6k sqft4440 Owens St UNIT 105, Corona, CA 92883Off Market
- $535,9003 bd2 ba1.7k sqft4444 Owens St UNIT 103, Corona, CA 92883Off Market
- $571,8003 bd3 ba1.8k sqft4444 Owens St UNIT 106, Corona, CA 92883Off Market
Nearby schools
GreatSchools rating
- 8/10Woodrow Wilson Elementary SchoolGrades: K-6Distance: 1.9 mi
- 6/10El Cerrito Middle SchoolGrades: 6-8Distance: 1.8 mi
- 8/10Santiago High SchoolGrades: 9-12Distance: 2.8 mi
Schools provided by the listing agent
- Elementary: Wilson
- High: Santiago
Source: CRMLS. This data may not be complete. We recommend contacting the local school district to confirm school assignments for this home.
Get a cash offer in 3 minutes
Find out how much your home could sell for in as little as 3 minutes with a no-obligation cash offer.
Estimated market value
$566,700
Get a cash offer in 3 minutes
Find out how much your home could sell for in as little as 3 minutes with a no-obligation cash offer.
Estimated market value
$566,700
- California
- Riverside County
- Corona
- 92883
- Dos Lagos
- 4436 Owens St Unit 105
Nearby cities
Nearby neighborhoods
Nearby zip codes
Other Corona Topics
