Welcome to this stunning, freshly painted three-bedroom, 2.5-bath condo ideally situated directly across from the vibrant Dos Lagos shopping center. This exceptional home offers the perfect balance of style, comfort, and unbeatable convenience, placing upscale dining, entertainment, shopping, and premier golf courses just steps away. Step inside to a light-filled family room that instantly feels warm and inviting an ideal space to relax or entertain. A short staircase leads to the dining area, seamlessly opening into a beautifully designed open-concept kitchen. Featuring a large center island, pantry, gas range, microwave, and dishwasher, this kitchen is perfect for hosting gatherings or enjoying everyday meals with ease. Upstairs, all three bedrooms are thoughtfully arranged for privacy and comfort. The spacious primary suite serves as a true retreat, complete with a generous walk-in closet. A two-car garage adds both convenience and valuable extra storage. Enjoy resort-style living with community amenities that include a sparkling pool and spa surrounded by palm trees, along with a gorgeous clubhouse featuring an outdoor patio and umbrellas—perfect for entertaining family and friends. Lush, well-maintained landscaping and scenic walking paths enhance the peaceful neighborhood feel. Located near top-rated schools and medical facilities, this home offers not just a place to live, but a lifestyle to enjoy. Don’t miss your chance to own this beautifully located and thoughtfully designed condo—where comfort, convenience, and community come together.
Sold for $554,900
Listed by: PAK Home Realty • Monica Franco • Contact: 909-351-5105
Bought with: Realty Masters & Associates
$554,900
4440 Owens St Unit 104, Corona, CA 92883
3beds
1,775sqft
Condominium
Built in 2007
-- sqft lot
$558,600 Zestimate®
$313/sqft
$3,427 Estimated rent
Home value
$558,600
$508,000 - $614,000
$3,427/mo
Zestimate® history
Owner options
List your home for rent
$3,427/mo
Rent Zestimate®
Find your next renter with Zillow Rental Manager. Plus, with online applications, you can quickly screen prospective tenants – for free.
$3,427/mo
Rent Zestimate®
Refinance and save
$4,123/mo
Est. payment
Refinancing to a lower rate could help reduce your monthly payments and save thousands over the life of the loan.
$4,123/mo
Est. payment
Explore your selling options
Work with a Zillow partner agent
Leverage their expertise and Zillow's premium Showcase listings to get your home seen by more buyers.
Get startedList with your own agent
Get your home in front of millions of buyers by listing it on Zillow.
Learn how to do itSell it yourself
Take full control of how buyers see your home on Zillow by listing For Sale by Owner (FSBO).
List your homeWhat's special
Zillow last checked:
Listing updated:
Listed by:
Monica Franco DRE #01743095 monicafranco6607@gmail.com,
PAK Home Realty
Bought with:
Donna O'Reilly, DRE #01314383
Realty Masters & Associates
Source: CRMLS,MLS#: IG26019783 Originating MLS: California Regional MLS
Originating MLS: California Regional MLSFacts & features
Interior
Bedrooms & bathrooms
- Bedrooms: 3
- Bathrooms: 3
- Full bathrooms: 2
- 1/2 bathrooms: 1
- Main level bathrooms: 1
- Main level bedrooms: 2
Rooms
- Room types: Bedroom
Bedroom
- Features: All Bedrooms Up
Bathroom
- Features: Bathtub, Dual Sinks, Separate Shower, Tub Shower, Walk-In Shower
Kitchen
- Features: Granite Counters
Heating
- Central
Cooling
- Central Air
Appliances
- Included: Gas Oven, Gas Range, Microwave
- Laundry: Inside, Upper Level
Features
- Balcony, Ceiling Fan(s), Eat-in Kitchen, High Ceilings, Pantry, Stone Counters, Recessed Lighting, All Bedrooms Up
- Flooring: Laminate
- Has fireplace: No
- Fireplace features: None
- Common walls with other units/homes: 2+ Common Walls
Interior area
- Total interior livable area: 1,775 sqft
Property
Parking
- Total spaces: 2
- Parking features: Door-Multi, Garage, On Site
- Attached garage spaces: 2
Accessibility
- Accessibility features: Parking
Features
- Levels: Two
- Stories: 2
- Entry location: 1
- Patio & porch: Patio
- Exterior features: Lighting
- Pool features: Association, Community
- Has spa: Yes
- Spa features: Community
- Has view: Yes
- View description: None
Lot
- Size: 1,175 Square Feet
- Features: 0-1 Unit/Acre
Details
- Parcel number: 279484067
- Special conditions: Standard
Construction
Type & style
- Home type: Condo
- Architectural style: Mediterranean,Spanish
- Property subtype: Condominium
- Attached to another structure: Yes
Materials
- Drywall, Stucco
- Foundation: Permanent, Slab
- Roof: Slate
Condition
- New construction: No
- Year built: 2007
Details
- Builder name: Tylor Woodrow
Utilities & green energy
- Sewer: Public Sewer
- Water: Public
- Utilities for property: Electricity Available, Natural Gas Available, Water Available
Community & HOA
Community
- Features: Sidewalks, Gated, Pool
- Security: Carbon Monoxide Detector(s), Gated Community, Smoke Detector(s)
- Subdivision: Temescal Valley
HOA
- Has HOA: Yes
- Amenities included: Clubhouse, Pet Restrictions, Security
- HOA fee: $596 monthly
- HOA name: EquitManagement Association
- HOA phone: 951-296-5640
Location
- Region: Corona
Financial & listing details
- Price per square foot: $313/sqft
- Tax assessed value: $554,744
- Annual tax amount: $7,841
- Date on market: 1/30/2026
- Cumulative days on market: 270 days
- Listing terms: Cash,Conventional,1031 Exchange
- Road surface type: Paved
Price history
| Date | Event | Price |
|---|---|---|
| 3/26/2026 | Sold | $554,900$313/sqft |
Source:  CRMLS #IG26019783 Report a problem CRMLS #IG26019783 Report a problem | ||
| 3/7/2026 | Pending sale | $554,900$313/sqft |
Source: CRMLS #IG26019783 Report a problem | ||
| 1/30/2026 | Listed for sale | $554,900$313/sqft |
Source: CRMLS #IG26019783 Report a problem | ||
| 1/28/2026 | Listing removed | $554,900-8.3%$313/sqft |
Source:  SDMLS #IG25114433 Report a problem SDMLS #IG25114433 Report a problem | ||
| 6/23/2025 | Listed for sale | $605,000+18%$341/sqft |
Source: SDMLS #IG25114433 Report a problem | ||
| 6/21/2021 | Sold | $512,500+93.4%$289/sqft |
Source: Public Record Report a problem | ||
| 12/24/2008 | Sold | $265,000$149/sqft |
Source: Public Record Report a problem | ||
Public tax history
| Year | Property taxes | Tax assessment |
|---|---|---|
| 2025 | $7,841 +2.2% | $554,744 +2% |
| 2024 | $7,670 +0.9% | $543,868 +2% |
| 2023 | $7,605 +1.6% | $533,205 +2% |
| 2022 | $7,487 +44.6% | $522,750 +65.8% |
| 2021 | $5,179 +0.8% | $315,253 +1% |
| 2020 | $5,140 +1.8% | $312,022 +2% |
| 2019 | $5,050 +2.1% | $305,905 +2% |
| 2018 | $4,946 +1.6% | $299,908 +2% |
| 2017 | $4,869 | $294,028 +2% |
| 2016 | $4,869 -16.5% | $288,264 +1.5% |
| 2015 | $5,828 -0.6% | $283,936 +2% |
| 2014 | $5,866 | $278,377 +13.6% |
| 2013 | -- | $245,000 +7.9% |
| 2012 | -- | $227,000 -0.4% |
| 2011 | -- | $228,000 -13.8% |
| 2010 | -- | $264,371 -0.2% |
| 2009 | -- | $265,000 +30.1% |
| 2008 | -- | $203,672 +223.7% |
| 2007 | -- | $62,914 |
Find assessor info on the county website
Neighborhood: Dos Lagos
Nearby homes

- $565,0002 bd3 ba1.6k sqft4436 Owens St UNIT 105, Corona, CA 92883Sold
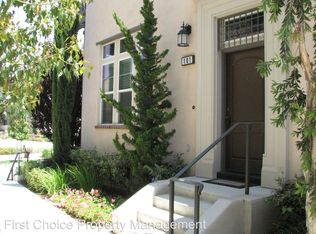
- $587,2003 bd2 ba1.8k sqft4440 Owens St UNIT 101, Corona, CA 92883Off Market
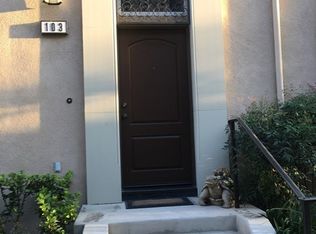
- $577,2003 bd2 ba1.7k sqft4440 Owens St UNIT 103, Hemet, CA 92883Off Market
- $514,8002 bd3 ba1.6k sqft4440 Owens St UNIT 102, Corona, CA 92883Off Market

- $595,9003 bd2 ba1.8k sqft4440 Owens St UNIT 106, Corona, CA 92883Off Market
- $544,7002 bd3 ba1.6k sqft4440 Owens St UNIT 105, Corona, CA 92883Off Market
- $515,5002 bd3 ba1.6k sqft4432 Owens St UNIT 105, Corona, CA 92883Off Market
- $532,5003 bd2 ba1.7k sqft4444 Owens St UNIT 103, Corona, CA 92883Off Market
Nearby schools
GreatSchools rating
- 8/10Woodrow Wilson Elementary SchoolGrades: K-6Distance: 1.9 mi
- 6/10El Cerrito Middle SchoolGrades: 6-8Distance: 1.8 mi
- 8/10Santiago High SchoolGrades: 9-12Distance: 2.8 mi
Schools provided by the listing agent
- Elementary: Wilson
- Middle: Citrus Hills
- High: Santiago
Source: CRMLS. This data may not be complete. We recommend contacting the local school district to confirm school assignments for this home.
Get a cash offer in 3 minutes
Find out how much your home could sell for in as little as 3 minutes with a no-obligation cash offer.
Estimated market value
$558,600
Get a cash offer in 3 minutes
Find out how much your home could sell for in as little as 3 minutes with a no-obligation cash offer.
Estimated market value
$558,600
- California
- Riverside County
- Corona
- 92883
- Dos Lagos
- 4440 Owens St Unit 104
Nearby cities
Nearby neighborhoods
Nearby zip codes
Other Corona Topics
