Skip main navigation
Sold
  • $337,000

    4436 Ozark Ln, Indianapolis, IN 46239

    4beds
    3,084sqft
    Residential, Single Family Residence
    Built in 2020
    0.28 Acres Lot
    $338,200 Zestimate®
    $109/sqft
    $2,568 Estimated rent

    Home value

    $338,200

    $321,000 - $355,000

    $2,568/mo

    Zestimate® history
    Loading
    Loading...

    Owner options

    List your home for rent

    $2,568/mo

    Rent Zestimate®

    Find your next renter with Zillow Rental Manager. Plus, with online applications, you can quickly screen prospective tenants – for free.

    Learn more

    $2,568/mo

    Rent Zestimate®

    Refinance and save

    $2,782/mo

    Est. payment

    Refinancing to a lower rate could help reduce your monthly payments and save thousands over the life of the loan.

    See today's rates

    $2,782/mo

    Est. payment

    Explore your selling options

    Work with a Zillow partner agent

    Leverage their expertise and Zillow's premium Showcase listings to get your home seen by more buyers.

    Get started

    List with your own agent

    Get your home in front of millions of buyers by listing it on Zillow.

    Learn how to do it

    Sell it yourself

    Take full control of how buyers see your home on Zillow by listing For Sale by Owner (FSBO).

    List your home

    What's special

    Spacious loftPergola for shaded enjoymentJack-and-jill bathSun-drenched two-story retreatOversized patioQuiet cul-de-sacBath with double vanities
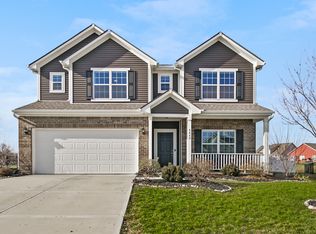
    Welcome home to this sun-drenched two-story retreat tucked away at the end of a quiet cul-de-sac in theChessington Grove neighborhood. With over 3,000 sq. ft. of thoughtfully designed living space, this 4-bedroom, 2.5-bath home offers an open-concept kitchen, living, and dining area ideal for entertaining, and a versatile flex room on the main level. Upstairs, enjoy a spacious loft, a private primary suite featuring dual walk-in closets and a bath with double vanities, three additional, spacious bedrooms w/ walk-in closets, and a Jack-and-Jill bath. Relax outdoors in the fully fenced backyard with tranquil pond views, an oversized patio, and pergola for shaded enjoyment. Additional features include an attached two-car garage with extra storage and a newer roof (5 years). Conveniently located near parks, schools, and shopping-this home truly has it all!

    Zillow last checked:

    Listing updated:

    Listed by:

    Laura Stevenson 317-709-5032,

    Carpenter, REALTORS®,

    Anne Rhinehart,

    Carpenter, REALTORS®

    Bought with:

    Shelby Alford

    Mark Dietel Realty, LLC

    Source: MIBOR as distributed by MLS GRID,MLS#: 22057560MLS Logo

    Facts & features

    Interior

    Bedrooms & bathrooms
    • Bedrooms: 4
    • Bathrooms: 3
    • Full bathrooms: 2
    • 1/2 bathrooms: 1
    • Main level bathrooms: 1
    Primary bedroom
    • Level: Upper
    • Area: 255 Square Feet
    • Dimensions: 15 x 17
    Bedroom 2
    • Level: Upper
    • Area: 224 Square Feet
    • Dimensions: 14 x 16
    Bedroom 3
    • Level: Upper
    • Area: 121 Square Feet
    • Dimensions: 11 x 11
    Bedroom 4
    • Level: Upper
    • Area: 121 Square Feet
    • Dimensions: 11 x 11
    Kitchen
    • Level: Main
    • Area: 224 Square Feet
    • Dimensions: 14 x 16
    Living room
    • Level: Main
    • Area: 240 Square Feet
    • Dimensions: 15 x 16
    Heating
    • Electric, Natural Gas
    Cooling
    • Central Air
    Appliances
    • Included: Gas Cooktop, Dishwasher, Disposal, MicroHood, Electric Oven, Gas Oven, Refrigerator
    Features
    • Attic Access, Breakfast Bar, High Ceilings, Eat-in Kitchen, Pantry
    • Has basement: No
    • Attic: Access Only
    • Number of fireplaces: 1
    • Fireplace features: Gas Starter, Living Room
    Interior area
    • Total structure area: 3,084
    • Total interior livable area: 3,084 sqft

    Property

    Parking
    • Total spaces: 2
    • Parking features: Attached
    • Attached garage spaces: 2
    • Details: Garage Parking Other(Garage Door Opener, Keyless Entry)
    Features
    • Levels: Two
    • Stories: 2
    • Patio & porch: Covered
    • Exterior features: Playground
    • Has view: Yes
    • View description: Pond
    • Water view: Pond
    • Waterfront features: Pond
    Lot
    • Size: 0.28 Acres
    • Features: Cul-De-Sac
    Details
    • Parcel number: 491036103014042300
    • Horse amenities: None

    Construction

    Type & style
    • Home type: SingleFamily
    • Architectural style: Contemporary
    • Property subtype: Residential, Single Family Residence
    Materials
    • Brick, Vinyl Siding
    • Foundation: Slab
    Condition
    • New construction: No
    • Year built: 2020

    Utilities & green energy

    • Water: Public

    Community & HOA

    Community
    • Security: Carbon Monoxide Detector(s), Security System Leased, Smoke Detector(s)
    • Subdivision: Chessington Grove
    HOA
    • Has HOA: Yes
    • Amenities included: Maintenance, Park, Playground, Snow Removal
    • Services included: Maintenance, ParkPlayground, Snow Removal, Other
    • HOA fee: $680 annually
    • HOA phone: 317-541-0000
    Location
    • Region: Indianapolis

    Financial & listing details

    • Price per square foot: $109/sqft
    • Tax assessed value: $402,900
    • Annual tax amount: $3,782
    • Date on market: 11/20/2025
    • Cumulative days on market: 228 days

    Price history

    DateEventPrice
    6/3/2026Sold$337,000-3.4%$109/sqft
    Source: MIBOR as distributed by MLS GRID #22057560 Report a problem
    5/4/2026Pending sale$349,000$113/sqft
    Source: MIBOR as distributed by MLS GRID #22057560 Report a problem
    4/24/2026Price change$349,000-1.4%$113/sqft
    Source: MIBOR as distributed by MLS GRID #22057560 Report a problem
    2/13/2026Price change$354,000-1.4%$115/sqft
    Source: MIBOR as distributed by MLS GRID #22057560 Report a problem
    1/15/2026Price change$359,000-0.3%$116/sqft
    Source: MIBOR as distributed by MLS GRID #22057560 Report a problem
    11/21/2025Price change$360,000-0.8%$117/sqft
    Source: MIBOR as distributed by MLS GRID #22057560 Report a problem
    11/20/2025Listed for sale$362,999$118/sqft
    Source: MIBOR as distributed by MLS GRID #22057560 Report a problem
    10/27/2025Listing removed$362,999$118/sqft
    Source: MIBOR as distributed by MLS GRID #22057560 Report a problem
    9/22/2025Price change$362,999-1.9%$118/sqft
    Source: MIBOR as distributed by MLS GRID #22057560 Report a problem
    9/8/2025Price change$369,999-3.9%$120/sqft
    Source: MIBOR as distributed by MLS GRID #22057560 Report a problem
    8/26/2025Listed for sale$384,999+46.7%$125/sqft
    Source: MIBOR as distributed by MLS GRID #22057560 Report a problem
    11/23/2020Sold$262,473$85/sqft
    Source: Public Record Report a problem

    Public tax history

    YearProperty taxesTax assessment
    2025$3,783 +2.7%$402,900 +6.5%
    2024$3,684 +4.7%$378,300 +2.7%
    2023$3,519 +24.9%$368,400 +4.7%
    2022$2,817 +47645.8%$351,900 +24.9%
    2021$6 $281,700 +70325%
    2020-- $400
    Find assessor info on the county website

    Neighborhood: Poplar Grove

    Nearby schools

    GreatSchools rating
    Schools provided by the listing agent
    • Elementary: Thompson Crossing Elementary Sch
    • Middle: Franklin Central Junior High
    • High: Franklin Central High School

    Source: MIBOR as distributed by MLS GRID. This data may not be complete. We recommend contacting the local school district to confirm school assignments for this home.

    Get a cash offer in 3 minutes
    Find out how much your home could sell for in as little as 3 minutes with a no-obligation cash offer.
    Estimated market value
    $338,200
    Get a cash offer in 3 minutes
    Find out how much your home could sell for in as little as 3 minutes with a no-obligation cash offer.
    Estimated market value
    $338,200