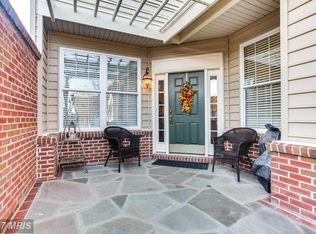
Discover the epitome of villa-style living at 44360 Oakmont Manor Square, nestled in the esteemed 55+ community of Potomac Green in Loudoun County. This elegantly maintained residence is your perfect gateway to serene yet vibrant living, with a location that lets you embrace nearby community amenities at your leisure. As you step inside, the gleaming hardwood floors guide you through a beautifully updated interior. The kitchen is a chef's delight, featuring stainless steel appliances, a microwave, dishwasher, and disposal, all harmonized with a tasteful tile backsplash. Upgraded fixtures and built-in closets add a touch of sophistication and convenience to the space. The home's floor plan includes two spacious bedrooms and two and a half bathrooms, all thoughtfully designed for comfort. A loft area provides flexibility for a home office or creative space. The owner's suite is a retreat of luxury with dual sinks and a stylishly tiled shower. Enjoy the outdoors with inviting seating areas both at the front and back, set amidst refreshed landscaping. The community's gated security and the home's included security features offer peace of mind, while the automatic garage door and newly coated garage floor ensure modern functionality. Make this extraordinary property your own—it's ready and waiting for you to move in and begin your next chapter.
Sold for $664,500
$664,500
44360 Oakmont Manor Sq, Ashburn, VA 20147
2beds
2,060sqft
Townhouse
Built in 2009
3,485 Square Feet Lot
$681,500 Zestimate®
$323/sqft
$3,061 Estimated rent
Home value
$681,500
$647,000 - $716,000
$3,061/mo
Zestimate® history
Owner options
List your home for rent
$3,061/mo
Rent Zestimate®
Find your next renter with Zillow Rental Manager. Plus, with online applications, you can quickly screen prospective tenants – for free.
$3,061/mo
Rent Zestimate®
Refinance and save
$4,347/mo
Est. payment
Refinancing to a lower rate could help reduce your monthly payments and save thousands over the life of the loan.
$4,347/mo
Est. payment
Explore your selling options
Work with a Zillow partner agent
Leverage their expertise and Zillow's premium Showcase listings to get your home seen by more buyers.
Get startedList with your own agent
Get your home in front of millions of buyers by listing it on Zillow.
Learn how to do itSell it yourself
Take full control of how buyers see your home on Zillow by listing For Sale by Owner (FSBO).
List your homeWhat's special
Refreshed landscapingInviting seating areasTwo spacious bedroomsBeautifully updated interiorGleaming hardwood floorsBuilt-in closetsUpgraded fixtures
Zillow last checked:
Listing updated:
Listed by:
Cathy Howell 571-345-5885,
Compass,
Listing Team: Ck Residential Group, Co-Listing Team: Ck Residential Group,Co-Listing Agent: Karen A Miller 703-622-8838,
Compass
Bought with:
Unrepresented Buyer
Unrepresented Buyer Office
Source: Bright MLS,MLS#: VALO2096650
Facts & features
Interior
Bedrooms & bathrooms
- Bedrooms: 2
- Bathrooms: 2
- Full bathrooms: 2
- Main level bathrooms: 2
- Main level bedrooms: 2
Basement
- Area: 0
Heating
- Forced Air, Natural Gas
Cooling
- Central Air, Electric
Appliances
- Included: Microwave, Dishwasher, Disposal, Refrigerator, Range Hood, Cooktop, Water Heater, Gas Water Heater
Features
- Bathroom - Walk-In Shower, Dining Area, Entry Level Bedroom, Open Floorplan, Pantry, Primary Bath(s), Walk-In Closet(s)
- Flooring: Carpet, Wood
- Windows: Window Treatments
- Has basement: No
- Has fireplace: No
Interior area
- Total structure area: 2,060
- Total interior livable area: 2,060 sqft
- Finished area above ground: 2,060
- Finished area below ground: 0
Property
Parking
- Total spaces: 2
- Parking features: Garage Faces Front, Garage Door Opener, Inside Entrance, Attached
- Attached garage spaces: 2
Accessibility
- Accessibility features: Accessible Entrance
Features
- Levels: Two
- Stories: 2
- Pool features: Community
Lot
- Size: 3,485 Square Feet
Details
- Additional structures: Above Grade, Below Grade
- Parcel number: 058363732000
- Zoning: PDAAAR
- Special conditions: Standard
Construction
Type & style
- Home type: Townhouse
- Architectural style: Other
- Property subtype: Townhouse
Materials
- Aluminum Siding
- Foundation: Slab
- Roof: Shingle
Condition
- New construction: No
- Year built: 2009
Details
- Builder model: Regency II
Utilities & green energy
- Sewer: Public Sewer
- Water: Public
Community & HOA
Community
- Senior community: Yes
- Subdivision: Potomac Green
HOA
- Has HOA: Yes
- Amenities included: Billiard Room, Community Center, Common Grounds, Fitness Center, Jogging Path, Meeting Room, Indoor Pool, Pool, Retirement Community, Tennis Court(s)
- Services included: Common Area Maintenance, Maintenance Grounds, Management
- HOA fee: $309 monthly
- HOA name: POTOMAC GREEN
Location
- Region: Ashburn
Financial & listing details
- Price per square foot: $323/sqft
- Tax assessed value: $615,450
- Annual tax amount: $5,315
- Date on market: 5/17/2025
- Listing agreement: Exclusive Right To Sell
- Ownership: Fee Simple
Price history
| Date | Event | Price |
|---|---|---|
| 6/25/2025 | Sold | $664,500-1.6%$323/sqft |
Source:  Bright MLS #VALO2096650 Report a problem Bright MLS #VALO2096650 Report a problem | ||
| 6/8/2025 | Pending sale | $675,000$328/sqft |
Source: Bright MLS #VALO2096650 Report a problem | ||
| 5/21/2025 | Contingent | $675,000$328/sqft |
Source: Bright MLS #VALO2096650 Report a problem | ||
| 5/17/2025 | Listed for sale | $675,000+4.7%$328/sqft |
Source: Bright MLS #VALO2096650 Report a problem | ||
| 2/7/2024 | Sold | $645,000-0.8%$313/sqft |
Source: Bright MLS #VALO2060396 Report a problem | ||
| 1/12/2024 | Pending sale | $649,999$316/sqft |
Source: Bright MLS #VALO2060396 Report a problem | ||
| 12/18/2023 | Contingent | $649,999$316/sqft |
Source: Bright MLS #VALO2060396 Report a problem | ||
| 11/15/2023 | Listed for sale | $649,999$316/sqft |
Source: Bright MLS #VALO2060396 Report a problem | ||
| 11/9/2023 | Pending sale | $649,999$316/sqft |
Source: Bright MLS #VALO2060396 Report a problem | ||
| 11/2/2023 | Price change | $649,999-5.8%$316/sqft |
Source: Bright MLS #VALO2060396 Report a problem | ||
| 10/13/2023 | Listed for sale | $689,900+7.8%$335/sqft |
Source: Bright MLS #VALO2056016 Report a problem | ||
| 10/3/2023 | Listing removed | -- |
Source:  Long & Foster Broker Feed Report a problem Long & Foster Broker Feed Report a problem | ||
| 10/2/2023 | Price change | $639,900-3.8%$311/sqft |
Source: Bright MLS #VALO2056016 Report a problem | ||
| 9/5/2023 | Price change | $665,000-1.5%$323/sqft |
Source: Bright MLS #VALO2056016 Report a problem | ||
| 8/12/2023 | Listed for sale | $675,000+141%$328/sqft |
Source: Bright MLS #VALO2056016 Report a problem | ||
| 10/8/2013 | Listing removed | $2,400$1/sqft |
Source: Ashburn Sales #LO8173216 Report a problem | ||
| 9/25/2013 | Price change | $2,400-7.7%$1/sqft |
Source: Ashburn Sales #LO8173216 Report a problem | ||
| 9/5/2013 | Listed for rent | $2,600$1/sqft |
Source: Long & Foster Real Estate, Inc. #LO8173216 Report a problem | ||
| 3/1/2010 | Sold | $280,035$136/sqft |
Source: Public Record Report a problem | ||
Public tax history
| Year | Property taxes | Tax assessment |
|---|---|---|
| 2025 | $4,954 -6.8% | $615,450 +0.2% |
| 2024 | $5,315 +5.1% | $614,450 +6.3% |
| 2023 | $5,057 +3.7% | $577,920 +5.5% |
| 2022 | $4,874 +2.5% | $547,660 +12.9% |
| 2021 | $4,755 +1.2% | $485,180 +6.9% |
| 2020 | $4,698 +0% | $453,960 +2.7% |
| 2019 | $4,698 +1.8% | $442,090 +3.9% |
| 2018 | $4,615 -0.7% | $425,390 +3% |
| 2017 | $4,648 +2.2% | $413,170 +1.6% |
| 2016 | $4,548 | $406,800 +42.4% |
| 2015 | $4,548 +4.9% | $285,740 +9.8% |
| 2014 | $4,334 +6.4% | $260,260 +11.6% |
| 2013 | $4,075 | $233,200 |
| 2012 | -- | -- |
| 2011 | -- | -- |
| 2010 | -- | -- |
Find assessor info on the county website
Neighborhood: 20147
Nearby homes
- $642,6002 bd2 ba2k sqft44358 Oakmont Manor Sq, Ashburn, VA 20147Off Market
- $654,4002 bd2 ba2k sqft44362 Oakmont Manor Sq, Ashburn, VA 20147Off Market
- $661,6002 bd2 ba2k sqft44356 Oakmont Manor Sq, Ashburn, VA 20147Off Market

- $627,4002 bd2 ba2k sqft44364 Oakmont Manor Sq, Ashburn, VA 20147Off Market
- $698,8003 bd3 ba2.2k sqft44354 Oakmont Manor Sq, Ashburn, VA 20147Off Market
- $648,8002 bd2 ba2k sqft44366 Oakmont Manor Sq, Ashburn, VA 20147Off Market
- $674,9002 bd3 ba2k sqft44319 Stableford Sq, Ashburn, VA 20147Off Market
- $689,7003 bd2 ba2.2k sqft44317 Stableford Sq, Ashburn, VA 20147Off Market
Nearby schools
GreatSchools rating
- 8/10Steuart W. Weller Elementary SchoolGrades: PK-5Distance: 0.7 mi
- 8/10Belmont Ridge Middle SchoolGrades: 6-8Distance: 3.2 mi
- 8/10Riverside High SchoolGrades: 9-12Distance: 3.3 mi
Schools provided by the listing agent
- District: Loudoun County Public Schools
Source: Bright MLS. This data may not be complete. We recommend contacting the local school district to confirm school assignments for this home.
Get a cash offer in 3 minutes
Find out how much your home could sell for in as little as 3 minutes with a no-obligation cash offer.
Estimated market value
$681,500
Get a cash offer in 3 minutes
Find out how much your home could sell for in as little as 3 minutes with a no-obligation cash offer.
Estimated market value
$681,500
- Virginia
- Loudoun County
- Ashburn
- 20147
- 44360 Oakmont Manor Sq
Nearby cities
Nearby neighborhoods
Nearby zip codes
Other Ashburn Topics
