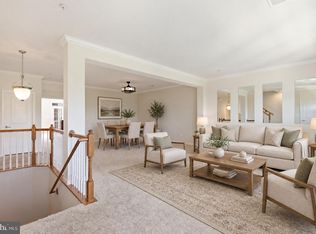
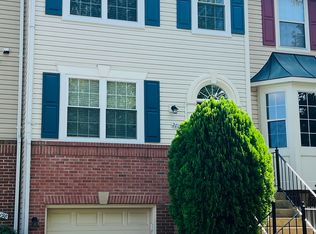
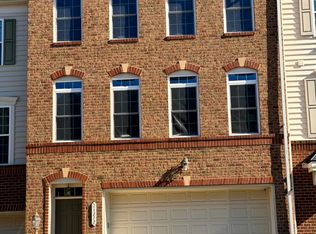
Rare rental opportunity in Potomac Green, Ashburn's sought-after 55+ active adult community. This 2-bedroom, 2.5-bath villa offers 2,060 sq ft with main-level living, including an entry-level primary suite with a large walk-in closet and an en-suite bath with dual sinks and a walk-in shower. The bright, open floor plan features high ceilings, large windows, and a kitchen with ample cabinetry and a breakfast bar. Upstairs, a second bedroom and full bath are ideal for guests. Enjoy a private patio and an attached two-car garage with an extra refrigerator. Residents enjoy resort-style amenities, including the clubhouse, indoor and outdoor pools, fitness center, walking trails, tennis and pickleball courts, and a full calendar of social activities. Minutes from One Loudoun shopping and dining, Inova Loudoun Hospital, Dulles Airport, and major commuter routes. Available January 1, 2027. 12- or 24-month lease. Pets considered case by case with monthly pet rent. Potomac Green is a 55+ community; at least one occupant must be 55 or older, per community rules.
House for rent
Singlefamily
Available Fri Jan 1 2027
Cats, dogs OK
Air conditioner, central air, electric
In unit laundry
2 Attached garage spaces parking
Central, natural gas
What's special
Private patioHigh ceilingsBright open floor planLarge windows
- 7 days |
- -- |
- -- |
Zillow last checked:
Listing updated:
Travel times

Let’s turn your rent into credit progress
Build credit history with every on-time payment and get credit for the payment you’re already making.
Facts & features
Interior
Bedrooms & bathrooms
- Bedrooms: 2
- Bathrooms: 3
- Full bathrooms: 2
- 1/2 bathrooms: 1
Heating
- Central, Natural Gas
Cooling
- Air Conditioner, Central Air, Electric
Appliances
- Included: Dishwasher, Dryer, Garbage Disposal, Gas Water Heater, Microwave Oven, Range, Refrigerator, Washer
- Laundry: In Unit, Main Level
Features
- Ceiling Fan(s), Walk In Closet
- Flooring: Carpet, Ceramic
- Has fireplace: Yes
Interior area
- Total interior livable area: 2,060 sqft
Property
Parking
- Total spaces: 2
- Parking features: Attached, Garage
- Has attached garage: Yes
- Details: Contact manager
Features
- Exterior features: Common Grounds, Community Center, Exercise Room, Tennis Court(s)
- Has private pool: Yes
- Pool features: Community, Pool
Details
- Additional structures: Garage(s)
- Parcel number: 058364738000
Construction
Type & style
- Home type: SingleFamily
- Architectural style: Contemporary
- Property subtype: SingleFamily
Materials
- Roof: Architectural Shingle
Condition
- Year built: 2009
Utilities & green energy
- Utilities for property: Garbage
Community & HOA
Community
- Features: Clubhouse, Fitness Center, Pool, Tennis Court(s)
- Senior community: Yes
HOA
- Amenities included: Clubhouse, Fitness Center, Tennis Court(s)
Location
- Region: Ashburn
Financial & listing details
- Lease term: Contact For Details
Nearby apartments for rent

Price history
| Date | Event | Price |
|---|---|---|
| 11/2/2026 | Listed for rent | $3,400+3%$2/sqft |
Source: Bright MLS #VALO2139130 Report a problem | ||
| 11/15/2024 | Listing removed | $3,300$2/sqft |
Source: Bright MLS #VALO2082764 Report a problem | ||
| 10/28/2024 | Listed for rent | $3,300$2/sqft |
Source: Bright MLS #VALO2082764 Report a problem | ||
| 2/22/2010 | Sold | $298,850$145/sqft |
Source: Public Record Report a problem | ||