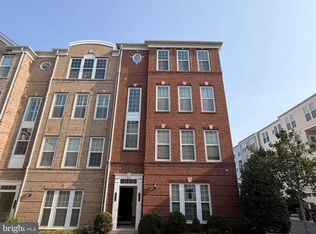
The home welcomes you into a spacious and inviting foyer, leading to a generously sized recreation room with a cozy gas fireplace and access to the beautiful, private backyard. A half bath, laundry area, and convenient garage access complete this level.
The main level features a bright, sun-filled living room with a dedicated dining area. The gourmet kitchen is well appointed with granite countertops, stainless steel appliances, ample cabinetry, and pantry storage. The adjoining breakfast nook is perfect for casual dining and opens directly to a charming deck backing to trees, offering a peaceful setting for relaxing or entertaining. A half bath completes this level.
The upper level features vaulted ceilings, adding to the home's bright and airy feel. The spacious primary suite offers a walk-in closet and an en-suite bath with a dual-sink vanity, soaking tub, and separate walk-in shower. Two additional generously sized bedrooms share a full hall bath.
Ideally situated adjacent to the W&OD Trail, this home offers a wonderful combination of comfortable living, outdoor space, and convenience. So much more to appreciate, this is a must-see!
Townhouse for rent
Townhouse
Available Sat Oct 3 2026
No pets
Air conditioner, central air, electric
In unit laundry
2 Attached garage spaces parking
Forced air, natural gas
What's special
Cozy gas fireplaceGenerously sized recreation roomGranite countertopsBeautiful private backyardDedicated dining areaGenerously sized bedroomsPantry storage
- 22 days |
- -- |
- -- |
Zillow last checked:
Listing updated:
Travel times

Let’s turn your rent into credit progress
Build credit history with every on-time payment and get credit for the payment you’re already making.
Facts & features
Interior
Bedrooms & bathrooms
- Bedrooms: 3
- Bathrooms: 4
- Full bathrooms: 2
- 1/2 bathrooms: 2
Rooms
- Room types: Bedroom 2, Bedroom 3, Game Room, Kitchen, Living Room, Primary Bedroom
Heating
- Forced Air, Natural Gas
Cooling
- Air Conditioner, Central Air, Electric
Appliances
- Included: Dishwasher, Dryer, Garbage Disposal, Gas Water Heater, Ice Maker, Refrigerator, Stove, Washer
- Laundry: In Unit, Lower Level
Features
- 9'+ Ceilings, Kitchen - Table Space, Kitchen Island, Open Floorplan, Primary Bath(s), Recessed Lighting, Upgraded Countertops, Vaulted Ceiling(s), Walk In Closet
- Has basement: Yes
- Has fireplace: Yes
Interior area
- Total interior livable area: 1,852 sqft
Property
Parking
- Total spaces: 2
- Parking features: Attached, Driveway, Garage, Open
- Has attached garage: Yes
- Has uncovered spaces: Yes
- Details: Contact manager
Features
- Exterior features: 9'+ Ceilings, Backs - Open Common Area, Backs To Trees, Basement, Common Grounds, Exercise Room, Jogging Path, Kitchen - Table Space, Lighting, Primary Bath(s), Tennis Court(s), Tot Lots/Playground, Upgraded Countertops
- Pool features: Community, Pool
Details
- Additional structures: Garage(s), Tennis Court(s)
- Parcel number: 086207571000
Construction
Type & style
- Home type: Townhouse
- Architectural style: Colonial
- Property subtype: Townhouse
Condition
- Year built: 1999
Building
Management
- Pets allowed: No
Community & HOA
Community
- Features: Fitness Center, Lake, Pool, Tennis Court(s)
HOA
- Amenities included: Fitness Center, Tennis Court(s)
Location
- Region: Ashburn
Financial & listing details
- Lease term: Contact For Details
Nearby apartments for rent


Price history
| Date | Event | Price |
|---|---|---|
| 9/5/2026 | Listed for rent | $2,950+11.3%$2/sqft |
Source: Bright MLS #VALO2134932 Report a problem | ||
| 7/16/2023 | Listing removed | -- |
Source: Zillow Rentals Report a problem | ||
| 6/29/2023 | Price change | $2,650-7%$1/sqft |
Source: Zillow Rentals Report a problem | ||
| 5/30/2023 | Price change | $2,850-5%$2/sqft |
Source: Zillow Rentals Report a problem | ||
| 5/15/2023 | Listed for rent | $3,000+36.4%$2/sqft |
Source: Zillow Rentals Report a problem | ||
| 3/24/2021 | Listing removed | -- |
Source: Owner Report a problem | ||
| 6/26/2018 | Listing removed | $2,200$1/sqft |
Source: Owner Report a problem | ||
| 5/7/2018 | Listed for rent | $2,200$1/sqft |
Source: Owner Report a problem | ||
| 5/4/2018 | Sold | $415,000$224/sqft |
Source: Public Record Report a problem | ||
| 4/5/2018 | Pending sale | $415,000$224/sqft |
Source: Keller Williams Realty Chantilly #1000275124 Report a problem | ||
| 3/16/2018 | Listed for sale | $415,000+6.4%$224/sqft |
Source: Keller Williams Chantilly Ventures Llc #1000275124 Report a problem | ||
| 8/10/2015 | Sold | $390,000-1.3%$211/sqft |
Source: Public Record Report a problem | ||
| 6/18/2015 | Pending sale | $395,000$213/sqft |
Source: Keller Williams - Loudoun Gateway #LO8654912 Report a problem | ||
| 6/4/2015 | Listed for sale | $395,000+140.9%$213/sqft |
Source: Keller Williams Realty #LO8654912 Report a problem | ||
| 11/2/1999 | Sold | $163,961$89/sqft |
Source: Public Record Report a problem | ||