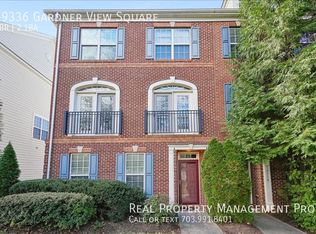
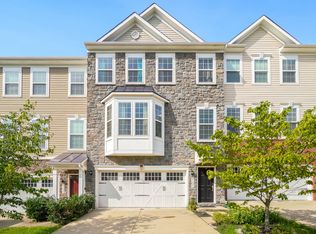
Spacious 4 bedroom 3.5 bath 4-level Pulte (Surrey model) TH featuring 3 level extension and 2-car Garage. Very Open Floor plan** Shows Like New!! Incredible Rooftop Terrace with awesome views! Gourmet kitchen, upgraded stainless appliances, white/gray granite counters and upgraded white shaker cabinets and oversized island. Deck & Patio with nice backyard. Pets Welcome case by case. This home has it all, truly a hidden gem! Excellent location, across from the walking trails along the Bend & Potomac Rivers, close to One Loudoun for dining and entertainment. Enjoy the beautiful views of MD and Lansdowne from the rooftop deck. Upgraded hardwood floors in all common areas, granite throughout, decks on all 4 levels, landscaped, maintenance free, backyard, loft with bedrm/bath and amazing views. Primary suite includes 2 walk-in closets, oversized frame less shower with dual shower heads, decorative tile, and dual vanity with dual sinks, extra cabinets for storage. Upper level laundry closet on floor with bedrooms, additional cabinets and counter space. Lower level features additional bedroom w/full bath, rec room area perfect for home office, mudroom with built in coat rack, bench and access to two car garage. Unit is fully FURNISHED!
Townhouse for rent
Townhouse
Available now
Cats, dogs OK
Air conditioner, central air, electric
In unit laundry
2 Attached garage spaces parking
Forced air, natural gas
What's special
Unit is fully furnishedGranite throughoutUpgraded stainless appliancesUpgraded white shaker cabinetsOversized islandExtra cabinets for storageDecorative tile
- 21 days |
- -- |
- -- |
Zillow last checked:
Listing updated:


Let’s turn your rent into credit progress
Build credit history with every on-time payment and get credit for the payment you’re already making.
Facts & features
Interior
Bedrooms & bathrooms
- Bedrooms: 4
- Bathrooms: 4
- Full bathrooms: 3
- 1/2 bathrooms: 1
Heating
- Forced Air, Natural Gas
Cooling
- Air Conditioner, Central Air, Electric
Appliances
- Included: Dishwasher, Dryer, Exhaust Fan, Garbage Disposal, Gas Water Heater, Ice Maker, Microwave Oven, Oven/Range - Gas, Range Hood, Refrigerator, Washer
- Laundry: In Unit
Features
- Built-in Features, Exhaust Fan, Family Room Off Kitchen, Kitchen - Gourmet, Kitchen - Table Space, Kitchen Island, Open Floorplan, Recessed Lighting, Upgraded Countertops, Walk-In Closet(s)
- Flooring: Hardwood, Wood
- Has basement: Yes
- Has fireplace: Yes
Interior area
- Total interior livable area: 3,216 sqft
Property
Parking
- Total spaces: 2
- Parking features: Attached, Garage
- Has attached garage: Yes
- Details: Contact manager
Features
- Patio & porch: Patio
- Exterior features: Balcony, Basement, Bump-Outs, Extensive Hardscape, Family Room Off Kitchen, Kitchen - Gourmet, Kitchen - Table Space, Lighting, Playground, Tennis Court(s), Upgraded Countertops
- Pool features: Community
Details
- Additional structures: Garage(s)
Construction
Type & style
- Home type: Townhouse
- Architectural style: Colonial
- Property subtype: Townhouse
Condition
- Year built: 2017
Building
Management
- Pets allowed: Yes
Community & HOA
Community
- Features: Playground, Sidewalks, Street Lights, Tennis Court(s)
HOA
- Amenities included: Tennis Court(s)
Location
- Region: Ashburn
Financial & listing details
- Lease term: Contact For Details

Price history
| Date | Event | Price |
|---|---|---|
| 10/23/2026 | Listed for rent | $5,000$2/sqft |
Source: Bright MLS #VALO2138538 Report a problem | ||
| 6/29/2018 | Sold | $610,000-5.4%$190/sqft |
Source: Public Record Report a problem | ||
| 5/10/2018 | Price change | $644,707-0.8%$200/sqft |
Source: Pulte Homes Report a problem | ||
| 3/12/2018 | Listed for sale | $649,707+11.7%$202/sqft |
Source: Pulte Homes Report a problem | ||
| 8/25/2017 | Sold | $581,716$181/sqft |
Source: Agent Provided Report a problem | ||