Skip main navigation
Sold for $506,750
  • $506,750

    4437 Alabama Ave SE, Washington, DC 20019

    2beds
    1,555sqft
    Single Family Residence
    Built in 1935
    5,922 Square Feet Lot
    $500,600 Zestimate®
    $326/sqft
    $2,123 Estimated rent

    Home value

    $500,600

    $476,000 - $526,000

    $2,123/mo

    Zestimate® history
    Loading
    Loading...

    Owner options

    List your home for rent

    $2,123/mo

    Rent Zestimate®

    Find your next renter with Zillow Rental Manager. Plus, with online applications, you can quickly screen prospective tenants – for free.

    Learn more

    $2,123/mo

    Rent Zestimate®

    Refinance and save

    $2,417/mo

    Est. payment

    Refinancing to a lower rate could help reduce your monthly payments and save thousands over the life of the loan.

    See today's rates

    $2,417/mo

    Est. payment

    Explore your selling options

    Work with a Zillow partner agent

    Leverage their expertise and Zillow's premium Showcase listings to get your home seen by more buyers.

    Get started

    List with your own agent

    Get your home in front of millions of buyers by listing it on Zillow.

    Learn how to do it

    Sell it yourself

    Take full control of how buyers see your home on Zillow by listing For Sale by Owner (FSBO).

    List your home

    What's special

    Modern designContemporary finishesSecure parkingHome officeConvenient laundry roomAdditional den spaceAdditional den
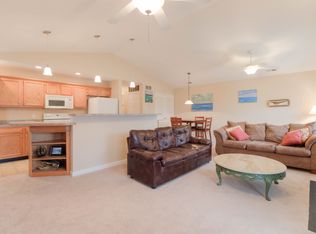
    Welcome to this modern 2-bedroom w/ additional den, 2-bathroom home in the quaint Fort Dupont Park neighborhood in, Washington, DC. This light-flooded 1500-square-foot property offers a modern design with a galley kitchen, hardwood floors, sizeable bedrooms, and a convenient laundry room. The one-car garage provides secure parking, and the expansive backyard offers a private outdoor space perfect for hosting. In addition to the two bedrooms, this home features an additional den space, perfect for a home office, gym or guest room and sunroom. Renovated in 2017 and updated in 2020, this residence boasts contemporary finishes and a well-maintained interior. Don't miss the rare opportunity to own this single-family home close to parks and an easy commute to downtown DC and Reagan National Airport.

    Zillow last checked:

    Listing updated:

    Listed by:

    Evan Marbury 240-793-2135,

    Compass,

    Co-Listing Agent: Chloe D Evans 310-743-6730,

    Compass

    Bought with:

    Denean Lee Jones

    Redfin Corporation

    Source: Bright MLS,MLS#: DCDC2133280MLS Logo

    Facts & features

    Interior

    Bedrooms & bathrooms
    • Bedrooms: 2
    • Bathrooms: 2
    • Full bathrooms: 2
    • Main level bathrooms: 1
    • Main level bedrooms: 1
    Basement
    • Area: 771
    Heating
    • Central, Natural Gas
    Cooling
    • Central Air, Electric
    Appliances
    • Included: Dishwasher, Disposal, Dryer, Freezer, Microwave, Oven/Range - Gas, Refrigerator, Stainless Steel Appliance(s), Cooktop, Washer, Water Heater
    • Laundry: Has Laundry, In Basement
    Features
    • Dining Area, Entry Level Bedroom, Family Room Off Kitchen, Open Floorplan, Kitchen - Galley, Recessed Lighting, Upgraded Countertops, Dry Wall
    • Flooring: Hardwood, Carpet, Tile/Brick, Wood
    • Windows: Double Hung, Double Pane Windows, Screens, Window Treatments
    • Basement: Connecting Stairway,Finished,Heated,Improved,Interior Entry,Exterior Entry,Rear Entrance,Sump Pump,Walk-Out Access,Windows
    • Number of fireplaces: 1
    • Fireplace features: Brick, Wood Burning
    Interior area
    • Total structure area: 1,555
    • Total interior livable area: 1,555 sqft
    • Finished area above ground: 784
    • Finished area below ground: 771

    Property

    Parking
    • Total spaces: 1
    • Parking features: Storage, Covered, Garage Door Opener, Detached
    • Garage spaces: 1
    Accessibility
    • Accessibility features: None
    Features
    • Levels: Two
    • Stories: 2
    • Patio & porch: Porch
    • Pool features: None
    • Fencing: Full,Wood
    • Has view: Yes
    • View description: Panoramic, Trees/Woods
    Lot
    • Size: 5,922 sqft
    • Features: Chillum-Urban Land Complex
    Details
    • Additional structures: Above Grade, Below Grade
    • Parcel number: 5364//0827
    • Zoning: R-1
    • Special conditions: Standard

    Construction

    Type & style
    • Home type: SingleFamily
    • Architectural style: Bungalow
    • Property subtype: Single Family Residence
    Materials
    • Concrete, Vinyl Siding
    • Foundation: Slab
    • Roof: Architectural Shingle
    Condition
    • New construction: No
    • Year built: 1935

    Utilities & green energy

    • Electric: 200+ Amp Service
    • Sewer: Public Septic, Public Sewer
    • Water: Public

    Community & neighborhood

    Security
    • Security features: Exterior Cameras
    Location
    • Region: Washington
    • Subdivision: Fort Dupont Park

    Other

    Other facts
    • Listing agreement: Exclusive Right To Sell
    • Ownership: Fee Simple

    Price history

    DateEventPrice
    4/23/2024Sold$506,750+0.3%$326/sqft
    Source: Bright MLS #DCDC2133280 Report a problem
    3/31/2024Contingent$505,000$325/sqft
    Source: Bright MLS #DCDC2133280 Report a problem
    3/28/2024Listed for sale$505,000+26.3%$325/sqft
    Source: Bright MLS #DCDC2133280 Report a problem
    7/12/2022Listing removed--
    Source: Zillow Rental Network Premium Report a problem
    6/17/2022Listed for rent$2,200$1/sqft
    Source: Zillow Rental Network Premium Report a problem
    5/14/2019Sold$399,999+3.9%$257/sqft
    Source: Public Record Report a problem
    3/5/2019Pending sale$385,000$248/sqft
    Source: Redfin Corp #DCDC400218 Report a problem
    3/1/2019Listed for sale$385,000+2.1%$248/sqft
    Source: Redfin Corp #DCDC400218 Report a problem
    12/1/2017Sold$377,000-2.6%$242/sqft
    Source: Public Record Report a problem
    10/16/2017Listed for sale$387,000+32.2%$249/sqft
    Source: Avery-Hess, REALTORS #DC10082389 Report a problem
    1/14/2016Listing removed$292,743$188/sqft
    Source: Owner Report a problem
    10/16/2015Price change$292,743-1.6%$188/sqft
    Source: Owner Report a problem
    8/9/2015Listed for sale$297,430$191/sqft
    Source: Owner Report a problem

    Public tax history

    YearProperty taxesTax assessment
    2025$3,619 +25.9%$425,790 +0.1%
    2024$2,875 +2.7%$425,260 +2.9%
    2023$2,798 +7.2%$413,190 +7.1%
    2022$2,611 +4.8%$385,920 +4.4%
    2021$2,492 +3%$369,490 +2.5%
    2020$2,420 +57.1%$360,360 +41.5%
    2018$1,541 -24.7%$254,590 +5.8%
    2017$2,046 +112.2%$240,680 +30%
    2016$964 +6.3%$185,120 +3.9%
    2015$907 +3.2%$178,110 +2.6%
    2014$879 -11.4%$173,630 -6.6%
    2013$993 -12.3%$185,880 -7.3%
    2012$1,131 $200,610
    2011$1,131 +0.7%$200,610 -25.1%
    2010$1,124 +10%$268,000 -7%
    2009$1,022 +9.7%$288,200 +33.1%
    2007$932 +5.2%$216,520 +26.8%
    2006$886 -14.6%$170,820 +12.8%
    2005$1,037 +12%$151,390 +5.7%
    2004$926 +12%$143,160 +23.3%
    2003$827 +12.5%$116,110 +9%
    2002$735 +12.7%$106,522 +8.8%
    2001$652 $97,920

    Find assessor info on the county website

    Neighborhood: Benning Ridge

    Nearby schools

    GreatSchools rating
    Schools provided by the listing agent
    • District: District Of Columbia Public Schools

    Source: Bright MLS. This data may not be complete. We recommend contacting the local school district to confirm school assignments for this home.

    Get pre-qualified for a loan
    At Zillow Home Loans, we can pre-qualify you in as little as 5 minutes with no impact to your credit score.

    An equal housing lender. NMLS #10287.