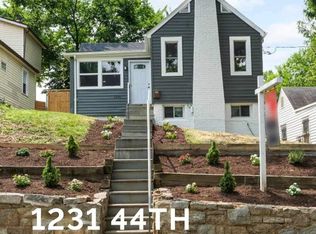
The kind of opportunity that doesn’t always come along, this newly renovated three bedroom home blends modern comfort with loads of charm—all nestled on a quiet neighborhood with easy access to downtown DC. Upon entry, you’ll find an open layout that seamlessly blends a completely remodeled kitchen with a cozy and inviting living area. Two bedrooms and a full bathroom round out the upper level. Downstairs, a fully-finished lower-level features a bedroom as well as a full bathroom, laundry area, and additional living room space. From updated flooring and fixtures to fresh paint and finishes, every detail of this home has been thoughtfully selected. With a few additional finishing touches and some landscaping, this move-in ready home will truly sparkle. For a chance at this special space, reach out to schedule your in-person or virtual tour today!
Foreclosure
$399,000
1227 44th Pl SE, Washington, DC 20019
3beds
1,563sqft
Single Family Residence
Built in 1935
3,748 Square Feet Lot
$396,200 Zestimate®
$255/sqft
$-- HOA
What's special
Laundry areaOpen layoutFully-finished lower-levelFresh paint and finishesCompletely remodeled kitchenUpdated flooring and fixtures
- 19 days
- 437
- 55
Zillow last checked:
Listing updated:
Listed by:
Andrew Pariser 410-371-0581,
Long & Foster Real Estate, Inc.
Source: Bright MLS,MLS#: DCDC2281616
Facts & features
Interior
Bedrooms & bathrooms
- Bedrooms: 3
- Bathrooms: 2
- Full bathrooms: 2
- Main level bathrooms: 1
- Main level bedrooms: 2
Basement
- Area: 732
Heating
- Hot Water, Natural Gas
Cooling
- Central Air, Electric
Appliances
- Included: Microwave, Dishwasher, Disposal, Dryer, Exhaust Fan, Oven/Range - Gas, Washer, Water Heater, Gas Water Heater
- Laundry: In Basement, Has Laundry, Dryer In Unit, Washer In Unit
Features
- Bathroom - Tub Shower, Combination Kitchen/Living, Dining Area, Floor Plan - Traditional, Kitchen - Galley, Recessed Lighting, Other, 9'+ Ceilings, High Ceilings
- Flooring: Ceramic Tile, Hardwood, Wood
- Basement: Connecting Stairway,Finished,Improved,Exterior Entry,Side Entrance,Walk-Out Access,Windows
- Number of fireplaces: 1
- Fireplace features: Mantel(s), Decorative
Interior area
- Total structure area: 1,681
- Total interior livable area: 1,563 sqft
- Finished area above ground: 949
- Finished area below ground: 614
Property
Parking
- Parking features: On Street
- Has uncovered spaces: Yes
Accessibility
- Accessibility features: None
Features
- Levels: Two
- Stories: 2
- Patio & porch: Porch
- Pool features: None
- Fencing: Back Yard
Lot
- Size: 3,748 Square Feet
- Features: Unknown Soil Type
Details
- Additional structures: Above Grade, Below Grade
- Parcel number: 5364//0125
- Zoning: R-1B
- Special conditions: Real Estate Owned
Construction
Type & style
- Home type: SingleFamily
- Architectural style: Cape Cod
- Property subtype: Single Family Residence
Materials
- Combination
- Foundation: Block
- Roof: Architectural Shingle
Condition
- Below Average
- New construction: No
- Year built: 1935
- Major remodel year: 2026
Utilities & green energy
- Sewer: Public Sewer
- Water: Public
Community & HOA
Community
- Security: Carbon Monoxide Detector(s), Smoke Detector(s)
- Subdivision: Fort Dupont Park
HOA
- Has HOA: No
Location
- Region: Washington
Financial & listing details
- Price per square foot: $255/sqft
- Tax assessed value: $446,950
- Annual tax amount: $2,603
- Date on market: 9/14/2026
- Listing agreement: Exclusive Right To Sell
- Ownership: Fee Simple
Foreclosure details
Estimated market value
$396,200
$376,000 - $416,000
$4,080/mo
Price history
| Date | Event | Price |
|---|---|---|
| 9/14/2026 | Listed for sale | $399,000-4.1%$255/sqft |
Source:  Long & Foster Broker Feed #DCDC2281616 Report a problem Long & Foster Broker Feed #DCDC2281616 Report a problem | ||
| 7/28/2026 | Sold | $416,253-12.4%$266/sqft |
Source: Public Record Report a problem | ||
| 3/27/2026 | Listed for sale | $475,000-4.1%$304/sqft |
Source:  Bright MLS #DCDC2248164 Report a problem Bright MLS #DCDC2248164 Report a problem | ||
| 10/28/2025 | Listing removed | $495,100$317/sqft |
Source: Bright MLS #DCDC2200672 Report a problem | ||
| 10/16/2025 | Price change | $495,100+0%$317/sqft |
Source: Bright MLS #DCDC2200672 Report a problem | ||
| 9/11/2025 | Listed for sale | $495,000+106.3%$317/sqft |
Source: Bright MLS #DCDC2200672 Report a problem | ||
| 2/24/2025 | Sold | $240,000-7.3%$154/sqft |
Source: Bright MLS #DCDC2152936 Report a problem | ||
| 12/6/2024 | Contingent | $259,000$166/sqft |
Source: Bright MLS #DCDC2152936 Report a problem | ||
| 11/14/2024 | Listed for sale | $259,000$166/sqft |
Source: Bright MLS #DCDC2152936 Report a problem | ||
| 11/8/2024 | Contingent | $259,000$166/sqft |
Source: Bright MLS #DCDC2152936 Report a problem | ||
| 10/22/2024 | Price change | $259,000-10.7%$166/sqft |
Source: Bright MLS #DCDC2152936 Report a problem | ||
| 8/22/2024 | Listed for sale | $289,900$185/sqft |
Source: Bright MLS #DCDC2152936 Report a problem | ||
Public tax history
| Year | Property taxes | Tax assessment |
|---|---|---|
| 2026 | $2,603 +1.4% | $439,530 +45.5% |
| 2025 | $2,567 +1.1% | $302,040 +1.1% |
| 2024 | $2,538 +3.3% | $298,620 +3.3% |
| 2023 | $2,458 +57.2% | $289,180 +8.4% |
| 2022 | $1,564 +8.6% | $266,870 +5% |
| 2021 | $1,440 +9.6% | $254,260 +2.4% |
| 2020 | $1,314 +19.1% | $248,280 +13.5% |
| 2018 | $1,103 +9.2% | $218,710 +7% |
| 2017 | $1,010 +9.3% | $204,420 +12.5% |
| 2016 | $924 +9.7% | $181,740 +6.6% |
| 2015 | $843 +8.4% | $170,530 +5.5% |
| 2014 | $777 -11.2% | $161,650 -6.1% |
| 2013 | $876 -14% | $172,140 -8.2% |
| 2012 | $1,019 | $187,590 |
| 2011 | $1,019 +21% | $187,590 -24.2% |
| 2010 | $842 +18.8% | $247,630 -7.3% |
| 2009 | $709 +6.8% | $267,120 +36.7% |
| 2007 | $664 +5.2% | $195,440 +29.7% |
| 2006 | $631 -20.2% | $150,730 +18.4% |
| 2005 | $790 +12% | $127,350 +14.2% |
| 2004 | $706 +0.4% | $111,520 +8% |
| 2003 | $703 +13.2% | $103,220 +9% |
| 2002 | $621 +12.6% | $94,701 +8.3% |
| 2001 | $552 | $87,458 |
Find assessor info on the county website
Monthly payment
Climate risks
Neighborhood: Benning Ridge
Nearby schools
Schools provided by the listing agent
- District: District Of Columbia Public Schools
Source: Bright MLS. This data may not be complete. We recommend contacting the local school district to confirm school assignments for this home.
Similar homes
- $419,0003 bd3 ba1.5k sqft1130 46th Pl SE, Washington, DC 20019For Sale

 MLS ID #DCDC2280022, Juan C Granados, Redfin Corp. Bright MLS
 - $387,5003 bd3 ba1k sqft718 Ridge Rd SE, Washington, DC 20019For Sale
 MLS ID #DCDC2272546, Kevin Bullock, Corcoran McEnearney. Bright MLS
 - $399,0004 bd3 ba1.5k sqft922 47th St NE, Washington, DC 20019For Sale
 MLS ID #DCDC2277540, Kim Holloway, Long & Foster Real Estate, Inc.. Bright MLS
 - $419,0003 bd2 ba1.3k sqft404 Burbank St SE, Washington, DC 20019For Sale
 MLS ID #DCDC2280674, Bertha Jaramillo, Home-Pro Realty, Inc.. Bright MLS
 - $439,0003 bd3 ba1.2k sqft4609 E Capitol St SE, Washington, DC 20019For SaleMLS ID #DCDC2272926, Robert Morris, Keller Williams Capital Properties. Bright MLS
- $400,0003 bd1 ba1k sqft2842 30th St NE, Washington, DC 20018For SaleMLS ID #DCDC2283678, JR Ruzic, Keller Williams Realty. Bright MLS
- $375,0003 bd1 ba992 sqft6929 Halleck St, District Heights, MD 20747For SaleMLS ID #MDPG2216950, John Lesniewski, RE/MAX United Real Estate. Bright MLS
- $470,0005 bd4 ba2.2k sqft4203 Shell St, Capitol Heights, MD 20743For SaleMLS ID #MDPG2220200, John K Ihe-Jurobi, Fairfax Realty Premier. Bright MLS
- $439,0004 bd2 ba1.1k sqft6411 Kilmer St, Landover, MD 20785For SaleMLS ID #MDPG2220140, Mr. Timothy Robinson, KW United. Bright MLS
- $319,9003 bd2 ba1.1k sqft206 53rd St NE, Washington, DC 20019For SaleMLS ID #DCDC2263108, Sheila Khorasanian, NextHome Envision. Bright MLS
- $379,9003 bd3 ba1.2k sqft5807 Dade St, Capitol Heights, MD 20743For SaleMLS ID #MDPG2219622, Ruth Henriquez, Campos International Group. Bright MLS
- $385,0002 bd2 ba1.1k sqft1816 Minnesota Ave SE, Washington, DC 20020For SaleMLS ID #DCDC2282358, Yalonda Harvin, CENTURY 21 New Millennium. Bright MLS
- $329,9002 bd2 ba1.1k sqft24 55th St NE, Washington, DC 20019For SaleMLS ID #DCDC2212854, Tony Mraihi, Long & Foster Real Estate, Inc.. Bright MLS
- $430,0003 bd2 ba1.4k sqft2336 Payne Ter SE, Washington, DC 20020For SaleMLS ID #DCDC2259890, RUSS BROWN, Realty One Group Performance, LLC. Bright MLS
- $479,9994 bd3 ba2.1k sqft5110 Barto Ave, Suitland, MD 20746For SaleMLS ID #MDPG2221238, Mahamed Bushara, Real Broker, LLC. Bright MLS
- $299,0003 bd1 ba1.4k sqft227 54th St NE, Washington, DC 20019For SaleMLS ID #DCDC2259954, Samuel Davis, Long & Foster Real Estate, Inc.. Bright MLS
- $339,9992 bd2 ba800 sqft210 62nd St NE, Washington, DC 20019For SaleMLS ID #DCDC2258900, Zach Yelton, Real Broker, LLC - Gaithersburg. Bright MLS
- $340,0003 bd2 ba1.1k sqft4312 Vine St, Capitol Heights, MD 20743For SaleMLS ID #MDPG2189034, Freddie Ovalle, Long & Foster Real Estate, Inc.. Bright MLS
- $439,9004 bd2 ba2.1k sqft915 Eastern Ave NE, Capitol Heights, MD 20743For SaleMLS ID #MDPG2213532, Jamyl Stroman, RE/MAX Realty Group. Bright MLS
- $375,0003 bd2 ba1.3k sqft6204 Auth Rd, Suitland, MD 20746For SaleMLS ID #MDPG2213988, John Burgess, Samson Properties. Bright MLS
