Skip main navigation
Sold for $770,000
  • $770,000

    44374 Foxthom Ter, Ashburn, VA 20147

    3beds
    3,201sqft
    Townhouse
    Built in 2013
    2,614 Square Feet Lot
    $826,800 Zestimate®
    $241/sqft
    $3,762 Estimated rent

    Home value

    $826,800

    $785,000 - $868,000

    $3,762/mo

    Zestimate® history
    Loading
    Loading...

    Owner options

    List your home for rent

    $3,762/mo

    Rent Zestimate®

    Find your next renter with Zillow Rental Manager. Plus, with online applications, you can quickly screen prospective tenants – for free.

    Learn more

    $3,762/mo

    Rent Zestimate®

    Refinance and save

    $4,700/mo

    Est. payment

    Refinancing to a lower rate could help reduce your monthly payments and save thousands over the life of the loan.

    See today's rates

    $4,700/mo

    Est. payment

    Explore your selling options

    Work with a Zillow partner agent

    Leverage their expertise and Zillow's premium Showcase listings to get your home seen by more buyers.

    Get started

    List with your own agent

    Get your home in front of millions of buyers by listing it on Zillow.

    Learn how to do it

    Sell it yourself

    Take full control of how buyers see your home on Zillow by listing For Sale by Owner (FSBO).

    List your home

    What's special

    Huge recreation roomOpen fieldLarge primary en suiteGourmet kitchenSeparate showerHuge open fieldRecessed lighting
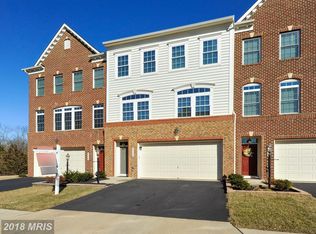
    Immaculately maintained spacious Brick Townhome located in the private community of Stonegate. Situated privately on a dead-end, no-thru street, surrounded by trees and a huge open field, adjacent to the W&OD Trail. The Gourmet Kitchen is a Chef's delight with Granite countertops, Backsplash, built in Microwave and Wall Oven, Stainless-steel appliances, new dishwasher, and large Island/Bar Perfect for Entertaining. Enjoy your morning coffee in the spacious sunlit living room overlooking the open field and woods. The main level has custom Plantation Shutters. The very large Primary En Suite is filled with natural light overlooking the field and woods, and features an attractive Tray ceiling, and two Walk-in Closets. The Spa like Bath features a Dual Vanity, Soaking tub and separate shower. Two Secondary bedrooms with Ample Closet space, a full hall bath and conveniently located Laundry Room finishes out the Upper level. Venture down to the lower level to find even more space! The Lower level features a huge recreation room with recessed lighting, Full bath, and a walkout to the backyard slate patio with custom landscaping. Nearby to Major Commuter routes. Wonderful community amenities and top-notch Loudoun schools! Steps from the WO & D paved Trail which runs 45 Miles each way from Arlington to Purcellville; Conveniently located close to One Loudoun with Numerous Restaurants, Theatre, Boutique Shops, Top Golf and More! Major Commuting Routes; Rt. 7, Rt. 28, Dulles Airport and Metro. Shown By Appointment Only. Other amenities include: Home theater speakers on lower level, hidden wire tv mounts on all levels, dimmable led recessed lights on all levels, Wi-Fi enabled and dimmable light switches in most rooms, smart thermostat, laundry room cabinet storage, child proof hidden locks on kitchen cabinets, closet system in two bedrooms, garage overhead storage rack and shelves, new whole home humidifier, custom front and back lawn landscaping. Offer deadline Monday June 3 @ 12 noon.

    Zillow last checked:

    Listing updated:

    Listed by:

    Tom Moffett 571-239-5328,

    Redfin Corporation

    Bought with:

    Ritu Desai, 0225077251

    Samson Properties

    Source: Bright MLS,MLS#: VALO2052160MLS Logo

    Facts & features

    Interior

    Bedrooms & bathrooms
    • Bedrooms: 3
    • Bathrooms: 4
    • Full bathrooms: 3
    • 1/2 bathrooms: 1
    • Main level bathrooms: 1
    Basement
    • Area: 0
    Heating
    • Forced Air, Natural Gas
    Cooling
    • Central Air, Electric
    Appliances
    • Included: Microwave, Dryer, Washer, Cooktop, Dishwasher, Disposal, Refrigerator, Oven, Electric Water Heater
    Features
    • Has basement: No
    • Has fireplace: No
    Interior area
    • Total structure area: 3,201
    • Total interior livable area: 3,201 sqft
    • Finished area above ground: 3,201
    • Finished area below ground: 0

    Property

    Parking
    • Total spaces: 2
    • Parking features: Garage Door Opener, Attached
    • Attached garage spaces: 2
    Accessibility
    • Accessibility features: None
    Features
    • Levels: Three
    • Stories: 3
    • Pool features: None
    Lot
    • Size: 2,614 sqft
    Details
    • Additional structures: Above Grade, Below Grade
    • Parcel number: 060468144000
    • Zoning: PDH3
    • Special conditions: Standard

    Construction

    Type & style
    • Home type: Townhouse
    • Architectural style: Colonial
    • Property subtype: Townhouse
    Materials
    • Brick, Combination
    • Foundation: Other
    Condition
    • New construction: No
    • Year built: 2013

    Utilities & green energy

    • Sewer: Public Sewer
    • Water: Public

    Community & neighborhood

    Location
    • Region: Ashburn
    • Subdivision: Stonegate

    HOA & financial

    HOA
    • Has HOA: Yes
    • HOA fee: $101 monthly
    • Association name: STONEGATE

    Other

    Other facts
    • Listing agreement: Exclusive Right To Sell
    • Ownership: Fee Simple

    Price history

    DateEventPrice
    8/15/2023Sold$770,000+3.4%$241/sqft
    Source: Bright MLS #VALO2052160 Report a problem
    7/4/2023Pending sale$744,950$233/sqft
    Source: Bright MLS #VALO2052160 Report a problem
    6/28/2023Listed for sale$744,950+39.8%$233/sqft
    Source: Bright MLS #VALO2052160 Report a problem
    5/26/2016Sold$533,000+1.5%$167/sqft
    Source: Public Record Report a problem
    4/19/2016Pending sale$524,900$164/sqft
    Source: Fairfax Realty of Tysons #LO9609935 Report a problem
    4/16/2016Price change$524,900-4.5%$164/sqft
    Source: Fairfax Realty of Tysons #LO9609935 Report a problem
    3/31/2016Listed for sale$549,900+12.2%$172/sqft
    Source: Fairfax Realty of Tysons #LO9609935 Report a problem
    10/25/2013Sold$490,031$153/sqft
    Source: Public Record Report a problem

    Public tax history

    YearProperty taxesTax assessment
    2025$6,141 -3.3%$762,830 +3.9%
    2024$6,352 -1.9%$734,300 -0.8%
    2023$6,475 +7.8%$740,040 +9.6%
    2022$6,008 +4%$675,000 +14.5%
    2021$5,779 +2.9%$589,650 +8.7%
    2020$5,617 0%$542,670 +2.1%
    2019$5,617 +0.2%$531,590 +2.9%
    2018$5,604 -2.3%$516,500 +1.3%
    2017$5,736 +7%$509,890 +4.8%
    2016$5,359 $486,700 +48.8%
    2015$5,359 -0.9%$327,130 +1.3%
    2014$5,406 $323,060

    Find assessor info on the county website

    Neighborhood: 20147

    Nearby schools

    GreatSchools rating
    Schools provided by the listing agent
    • District: Loudoun County Public Schools

    Source: Bright MLS. This data may not be complete. We recommend contacting the local school district to confirm school assignments for this home.

    Get a cash offer in 3 minutes
    Find out how much your home could sell for in as little as 3 minutes with a no-obligation cash offer.
    Estimated market value
    $826,800
    Get a cash offer in 3 minutes
    Find out how much your home could sell for in as little as 3 minutes with a no-obligation cash offer.
    Estimated market value
    $826,800