Skip main navigation
Pending
  • Listed by: RedKey Realty Leaders Circa • Joel E Svoboda
    $450,000

    4438 Arco Ave, Saint Louis, MO 63110

    3beds
    2,200sqft
    : 
    $2,910/mo
    Get pre-qualified
    Single Family Residence
    Built in 1896
    3,249 Square Feet Lot
    $-- Zestimate®
    $205/sqft
    $-- HOA

    What's special

    Quartz countertopsDetached two-car garageSpacious primary suiteBeautifully reimagined kitchenStainless steel appliancesBeautifully renovated bathsThoughtfully updated spaces
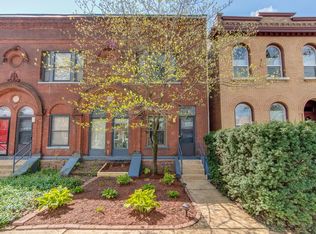
    Some homes simply have a story to tell. At 4438 Arco, that story begins in 1896 and continues today with a stunning top-to-bottom renovation in 2019 that beautifully preserves the timeless character of this historic home while embracing the comforts of modern living. Offering more than 2,200 square feet, this 3-bedroom, 2.5-bath residence welcomes you with rich architectural details, abundant natural light, and thoughtfully updated spaces designed for the way you live today. The heart of the home is a beautifully reimagined kitchen featuring quartz countertops, a generous breakfast bar, stainless steel appliances, and effortless flow for gathering with family and friends. Throughout the home, extensive improvements—including wood flooring, windows, roof, plumbing, electrical, carpeting, and beautifully renovated baths—provide peace of mind without sacrificing the warmth and craftsmanship that make century homes so special. Upstairs, the spacious primary suite offers a private retreat, complemented by two stylishly updated full baths. Outside, the detached two-car garage, newly constructed in 2021, is a rare city luxury, providing exceptional convenience, storage, and off-street parking. Life at 4438 Arco extends well beyond the front door. Just two blocks from The Grove, one of St. Louis' most dynamic dining and entertainment districts, you'll enjoy award-winning restaurants, coffee shops, breweries, and nightlife just moments away. Forest Park is within easy biking or running distance via nearby pedestrian access, making it effortless to balance the energy of city living with the beauty of one of the nation's premier urban parks. Historic character. Modern comfort. An unbeatable location. This is city living at its very best.
    15 days
    |
    356
    |
    12
    |

    Likely to sell faster than

    Zillow last checked:

    Listing updated:

    Listed by:

    Joel E Svoboda 314-537-1971,

    RedKey Realty Leaders Circa

    Source: MARIS,MLS#: 26041680MLS LogoOriginating MLS: St. Louis Association of REALTORS

      Facts & features

      Interior

      Bedrooms & bathrooms
      • Bedrooms: 3
      • Bathrooms: 3
      • Full bathrooms: 2
      • 1/2 bathrooms: 1
      • Main level bathrooms: 1
      Bedroom
      • Features: Floor Covering: Carpeting
      • Level: Second
      Bedroom
      • Features: Floor Covering: Carpeting
      • Level: Second
      Bedroom
      • Features: Floor Covering: Carpeting
      • Level: Second
      Bathroom
      • Level: Second
      Bathroom
      • Level: Second
      Bathroom
      • Level: Main
      Family room
      • Features: Floor Covering: Wood
      • Level: Main
      Kitchen
      • Features: Floor Covering: Wood
      • Level: Main
      Living room
      • Features: Floor Covering: Wood
      • Level: Main
      Heating
      • Forced Air
      Cooling
      • Central Air
      Appliances
      • Included: Dishwasher, Disposal, Microwave, Free-Standing Gas Range, Free-Standing Refrigerator, Gas Water Heater
      Features
      • Breakfast Bar, Custom Cabinetry, Eat-in Kitchen, Kitchen Island, Open Floorplan, See Remarks, Separate Dining, Solid Surface Countertop(s), Walk-In Closet(s)
      • Flooring: Carpet, Hardwood
      • Basement: Walk-Out Access
      • Has fireplace: No
      Interior area
      • Total structure area: 2,200
      • Total interior livable area: 2,200 sqft
      • Finished area above ground: 2,200
      Video & virtual tour

      Property

      Parking
      • Total spaces: 2
      • Parking features: Garage
      • Garage spaces: 2
      Features
      • Levels: Two
      • Patio & porch: Deck
      • Fencing: Fenced,Privacy,Wood
      Lot
      • Size: 3,249 Square Feet
      • Dimensions: 25 x 130
      • Features: Level
      Details
      • Parcel number: 51090001100
      • Special conditions: Standard

      Construction

      Type & style
      • Home type: SingleFamily
      • Architectural style: Traditional
      • Property subtype: Single Family Residence
      Materials
      • Brick
      Condition
      • Year built: 1896

      Utilities & green energy

      • Electric: 220 Volts
      • Sewer: Public Sewer
      • Water: Public
      • Utilities for property: Cable Available, Electricity Connected, Natural Gas Connected, Sewer Connected, Water Connected

      Community & HOA

      Community
      • Subdivision: Mcree Place Add
      HOA
      • Has HOA: No
      Location
      • Region: Saint Louis

      Financial & listing details

      • Price per square foot: $205/sqft
      • Tax assessed value: $69,880
      • Annual tax amount: $5,749
      • Date on market: 7/10/2026
      • Listing terms: Cash,Conventional
      • Electric utility on property: Yes

        Estimated market value

        Not available

        Estimated sales range

        Not available

        Not available

        Price history

        DateEventPrice
        7/11/2026Pending sale$450,000$205/sqft
        Source: MARIS #26041680 Report a problem
        7/10/2026Listed for sale$450,000+28.6%$205/sqft
        Source: MARIS #26041680 Report a problem
        5/23/2019Sold--
        Source: MARIS #19027341 Report a problem
        4/21/2019Pending sale$349,900$159/sqft
        Source: Kistner and Associates, LLC #19027341 Report a problem
        4/19/2019Listed for sale$349,900$159/sqft
        Source: Kistner and Associates, LLC #19027341 Report a problem
        9/10/2018Sold--
        Source: Public Record Report a problem
        8/8/2018Listed for sale--
        Source: Auction.com Report a problem

        Public tax history

        YearProperty taxesTax assessment
        2025$5,749 +9.2%$69,880 +11.8%
        2024$5,262 +12.5%$62,530 +7%
        2023$4,679 +7.5%$58,430 +11.7%
        2022$4,352 +0.1%$52,310
        2021$4,346 +74.3%$52,310 +73.2%
        2020$2,494 $30,210
        2019$2,494 $30,210 +2.7%
        2018$2,494 -0.5%$29,430
        2017$2,506 +18.1%$29,430 +17.8%
        2016$2,123 +10.3%$24,990 +0%
        2015$1,925 +3.3%$24,980
        2014$1,863 $24,980 +3.3%
        2013$1,863 $24,190 -11.1%
        2012-- $27,210
        2011-- $27,210
        2010-- $27,210 +2.8%
        2009$1,787 $26,470
        2008-- $26,470 +1412.6%
        2005$149 -4.3%$1,750
        2004$156 $1,750
        Find assessor info on the county website

        Monthly payment

        Est. payment

        Payment breakdown

        Explore the cost of this home by adjusting the details. Changes won't be saved.
        All calculations are estimates and provided by Zillow, Inc. for informational purposes only. Actual amounts may vary.
        HOA fees may include property taxes on listings classified as Co-Ops. Contact the listing agent and/or owner for fee details.
        Mortgage interest rates are dependent on a number of factors, including credit score, down payment, and repayment length. Interest rate data provided by Zillow Group Marketplace, Inc. as of 1/1/1970 from various mortgage lenders with which we have lead or other similar arrangements; the Estimated Payment is an average of those rates.
        See how much you could borrow to make a competitive offer.

        Climate risks

        Neighborhood: Forest Park Southeast

        Getting around

        84 / 100
        Very Walkable
        80 / 100
        Very Bikeable

        Nearby schools

        GreatSchools rating
        Schools provided by the listing agent
        • Elementary: Adams Elem.
        • Middle: Long Middle Community Ed. Center
        • High: Vashon High

        Source: MARIS. This data may not be complete. We recommend contacting the local school district to confirm school assignments for this home.

        A local agent can set up tours, give advice and negotiate with sellers.

        A local lender can help you make sure your offer is ready when you are.

        Browse local experts

        Similar homes