Introducing a beautifully designed luxury townhome nestled in the highly sought-after Nazareth Area School District, this beautiful townhome offers the perfect blend of style, comfort, and everyday functionality. Boasting nearly 2,000 square feet of thoughtfully designed living space, this stunning home features 3 spacious bedrooms, 2.5 baths, and a 1-car garage.
Step inside to find an open and inviting layout filled with natural light, elegant finishes, and a warm, modern feel throughout. The upscale kitchen is truly the heart of the home, featuring granite countertops, 42” cabinetry, pantry storage, recessed lighting, and a large angled snack bar perfect for entertaining or casual dining. The seamless flow into the dining area and great room creates an ideal space for gatherings both large and small.
Upstairs, the impressive primary suite is entered through double doors and offers a spacious walk-in closet along with a spa-inspired in-suite bath complete with salon-style tile, soaking tub, double vanity, and private closet. Two additional generously sized bedrooms, a full bath, and convenient second-floor laundry complete the upper level. One of the additional bedroom has its own walk in closet.
The spacious finished basement adds incredible versatility and can easily serve as a family entertainment area, media room, kids’ play space, home gym, office, or additional recreational area. Ample storage space throughout the basement provides the perfect solution for keeping everything organized without sacrificing living space.
Enjoy morning coffee or evening relaxation on the large deck overlooking the open rear yard area. Neutral designer tones throughout make this home move-in ready while still allowing you to add your own personal touch.
Located in a desirable community close to shopping, dining, parks, and major routes, this exceptional home combines luxury, convenience, and low-maintenance living in one of the area’s most desirable locations. Come experience the perfect place to call HOME.
Sold for $451,000
$451,000
4438 Elmwood Dr, Nazareth, PA 18064
3beds
2,502sqft
Townhouse
Built in 2016
3,354 Square Feet Lot
$451,400 Zestimate®
$180/sqft
$3,007 Estimated rent
Home value
$451,400
$424,000 - $478,000
$3,007/mo
Zestimate® history
Owner options
List your home for rent
$3,007/mo
Rent Zestimate®
Find your next renter with Zillow Rental Manager. Plus, with online applications, you can quickly screen prospective tenants – for free.
$3,007/mo
Rent Zestimate®
Refinance and save
$3,023/mo
Est. payment
Refinancing to a lower rate could help reduce your monthly payments and save thousands over the life of the loan.
$3,023/mo
Est. payment
Explore your selling options
Work with a Zillow partner agent
Leverage their expertise and Zillow's premium Showcase listings to get your home seen by more buyers.
Get startedList with your own agent
Get your home in front of millions of buyers by listing it on Zillow.
Learn how to do itSell it yourself
Take full control of how buyers see your home on Zillow by listing For Sale by Owner (FSBO).
List your homeWhat's special
Elegant finishesSalon-style tileSoaking tubSpa-inspired in-suite bathRecessed lightingPantry storagePrivate closet
Zillow last checked:
Listing updated:
Listed by:
Preet Bajwa 484-666-1104,
IronValley RE of Lehigh Valley
Bought with:
Beth A. Cannon, AB066380
Century 21 Pinnacle
Source: GLVR,MLS#: 777558 Originating MLS: Lehigh Valley MLS
Originating MLS: Lehigh Valley MLSFacts & features
Interior
Bedrooms & bathrooms
- Bedrooms: 3
- Bathrooms: 3
- Full bathrooms: 2
- 1/2 bathrooms: 1
Primary bedroom
- Description: With Walk In Closet
- Level: Second
- Dimensions: 18.00 x 15.00
Bedroom
- Level: Second
- Dimensions: 12.00 x 12.00
Bedroom
- Description: With Walk In Closet
- Level: Second
- Dimensions: 12.00 x 11.00
Primary bathroom
- Level: Second
- Dimensions: 11.00 x 9.00
Dining room
- Level: First
- Dimensions: 12.00 x 12.00
Family room
- Level: First
- Dimensions: 15.00 x 15.00
Foyer
- Level: First
- Dimensions: 11.00 x 7.00
Other
- Level: Second
- Dimensions: 9.00 x 6.00
Half bath
- Level: First
- Dimensions: 6.00 x 5.00
Kitchen
- Level: First
- Dimensions: 12.00 x 11.00
Other
- Description: Basement
- Level: Basement
- Dimensions: 24.00 x 24.00
Heating
- Forced Air
Cooling
- Central Air
Appliances
- Included: Dryer, Dishwasher, Electric Water Heater, Disposal, Gas Oven, Gas Range, Microwave, Refrigerator, Washer
Features
- Dining Area
- Flooring: Engineered Hardwood
- Basement: Finished
Interior area
- Total interior livable area: 2,502 sqft
- Finished area above ground: 1,927
- Finished area below ground: 575
Property
Parking
- Total spaces: 1
- Parking features: Attached, Garage, Garage Door Opener
- Attached garage spaces: 1
Features
- Stories: 2
- Patio & porch: Deck
- Exterior features: Deck
Lot
- Size: 3,354 Square Feet
Details
- Parcel number: K719131170418
- Zoning: 18A
- Special conditions: None
Construction
Type & style
- Home type: Townhouse
- Architectural style: Colonial
- Property subtype: Townhouse
Materials
- Brick
- Roof: Asphalt,Fiberglass
Condition
- Year built: 2016
Utilities & green energy
- Sewer: Public Sewer
- Water: Public
Community & HOA
Community
- Subdivision: Trio Fields
HOA
- Has HOA: Yes
- HOA fee: $35 monthly
Location
- Region: Nazareth
Financial & listing details
- Price per square foot: $180/sqft
- Tax assessed value: $72,000
- Annual tax amount: $5,490
- Date on market: 5/23/2026
- Ownership type: Fee Simple
Price history
| Date | Event | Price |
|---|---|---|
| 7/24/2026 | Sold | $451,000-1.9%$180/sqft |
Source:  GLVR #777558 Report a problem GLVR #777558 Report a problem | ||
| 6/21/2026 | Pending sale | $459,900$184/sqft |
Source: GLVR #777558 Report a problem | ||
| 5/23/2026 | Listed for sale | $459,900+90.8%$184/sqft |
Source: GLVR #777558 Report a problem | ||
| 5/3/2016 | Sold | $241,090$96/sqft |
Source: Public Record Report a problem | ||
Public tax history
| Year | Property taxes | Tax assessment |
|---|---|---|
| 2025 | $5,366 +2.4% | $72,000 |
| 2024 | $5,242 +1% | $72,000 |
| 2023 | $5,191 | $72,000 |
| 2022 | $5,191 +511% | $72,000 |
| 2021 | $850 | $72,000 |
| 2020 | $850 | $72,000 |
| 2018 | $850 | $72,000 |
| 2017 | -- | $72,000 +10185.7% |
| 2016 | -- | $700 |
Find assessor info on the county website
Neighborhood: 18064
Nearby homes
- $491,3003 bd2 ba2k sqft4434 Elmwood Dr, Nazareth, PA 18064Off Market
- $485,0003 bd3 ba2.7k sqft4442 Elmwood Dr, Nazareth, PA 18064Pending

- $502,5003 bd4 ba2.6k sqft4450 Elmwood Dr, Nazareth, PA 18064Sold
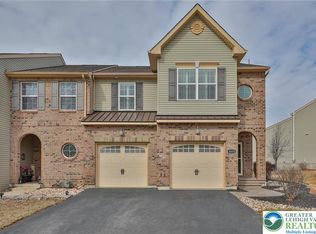
- $439,5003 bd2 ba1.8k sqft4456 Elmwood Dr, Nazareth, PA 18064Off Market
- $444,6003 bd2 ba1.9k sqft4441 Elmwood Dr, Nazareth, PA 18064Off Market
- $480,0003 bd2 ba2k sqft4435 Elmwood Dr, Nazareth, PA 18064Off Market
- $501,6003 bd2 ba2.1k sqft4431 Elmwood Dr, Nazareth, PA 18064Off Market
- $451,5003 bd2 ba1.9k sqft4425 Elmwood Dr, Nazareth, PA 18064Off Market
Nearby schools
GreatSchools rating
- 10/10Lower Nazareth El SchoolGrades: K-4Distance: 0.7 mi
- 7/10Nazareth Area Middle SchoolGrades: 7-8Distance: 3.1 mi
- 8/10Nazareth Area High SchoolGrades: 9-12Distance: 2.8 mi
Schools provided by the listing agent
- Elementary: LOWER NAZARETH ELEMENTARY
- Middle: NAZARETH AREA
- High: NAZARETH AREA
- District: Nazareth
Source: GLVR. This data may not be complete. We recommend contacting the local school district to confirm school assignments for this home.
Get a cash offer in 3 minutes
Find out how much your home could sell for in as little as 3 minutes with a no-obligation cash offer.
Estimated market value
$451,400
Get a cash offer in 3 minutes
Find out how much your home could sell for in as little as 3 minutes with a no-obligation cash offer.
Estimated market value
$451,400
- Pennsylvania
- Northampton County
- Nazareth
- 18064
- 4438 Elmwood Dr
Nearby cities
Nearby neighborhoods
Nearby zip codes
Other Nazareth Topics
