Welcome to 4442 Elmwood Drive, a beautifully appointed end-unit townhome in Nazareth School District, built in 2016, offering the perfect blend of luxury, comfort, and convenience in the heart of the Lehigh Valley. From the moment you step inside, you'll be impressed by the open-concept design, highlighted by a dramatic two-story dining area. Soaring vaulted ceilings in the living room create an airy, light-filled living space, and provides access to the deck. The spacious eat in kitchen is designed for both everyday living and entertaining, featuring granite countertops, a center island with additional seating, abundant cabinetry, and a pantry for extra storage. A highly sought-after feature in this community, the first-floor primary suite offers true one-level living with a spacious bedroom, walk-in closet, and private en-suite bath. Upstairs, you'll find an enormous open loft overlooking the main living area, providing the perfect flex space for a home office, media room, or second family room, along with two generously sized bedrooms and a full bath. The lower level expands your living space with a large partially finished basement featuring an egress window, ideal for recreation, fitness, hobbies, or future customization. There is plenty of additional room for storage and even more finished space. Outside, enjoy morning coffee or evening gatherings on the newer Trex deck overlooking the backyard. Completing this exceptional home is a two-car garage and a prime location offering easy access to major commuting routes, shopping, dining, healthcare, and everything the Lehigh Valley has to offer. This rare end-unit opportunity combines low-maintenance living with spacious luxury in one of Nazareth's most desirable communities.
Pending
$485,000
4442 Elmwood Dr, Nazareth, PA 18064
3beds
2,720sqft
Townhouse
Built in 2016
7,013 Square Feet Lot
$485,600 Zestimate®
$178/sqft
$35/mo HOA
What's special
Two-car garageFirst-floor primary suitePrivate en-suite bathAiry light-filled living spaceSpacious bedroomOpen-concept designAbundant cabinetry
- 55 days |
- 116 |
- 1 |
Likely to sell faster than
Zillow last checked:
Listing updated:
Listed by:
Alexis Oakley 610-428-2952,
Weichert Realtors 610-252-6666
Source: GLVR,MLS#: 779546 Originating MLS: Lehigh Valley MLS
Originating MLS: Lehigh Valley MLSFacts & features
Interior
Bedrooms & bathrooms
- Bedrooms: 3
- Bathrooms: 3
- Full bathrooms: 2
- 1/2 bathrooms: 1
Primary bedroom
- Level: First
- Dimensions: 15.00 x 14.00
Bedroom
- Level: Second
- Dimensions: 12.00 x 10.00
Bedroom
- Level: Second
- Dimensions: 11.00 x 10.00
Primary bathroom
- Level: First
- Dimensions: 9.00 x 8.00
Den
- Description: Loft on second floor can be the perfect place for a den, office, play room or more
- Level: Second
- Dimensions: 15.00 x 13.00
Dining room
- Level: First
- Dimensions: 17.00 x 11.00
Family room
- Description: finished basement with lvp floors, egress window, (the adjacent side is currently used as storage but is equally as large and could be MORE finished space!)
- Level: Basement
- Dimensions: 48.00 x 13.00
Foyer
- Level: First
- Dimensions: 10.00 x 8.00
Other
- Level: Second
- Dimensions: 11.00 x 7.00
Half bath
- Level: First
- Dimensions: 5.00 x 3.00
Kitchen
- Level: First
- Dimensions: 18.00 x 13.00
Laundry
- Level: First
- Dimensions: 7.00 x 6.00
Living room
- Level: First
- Dimensions: 18.00 x 13.00
Heating
- Forced Air, Gas
Cooling
- Central Air, Ceiling Fan(s)
Appliances
- Included: Dishwasher, Electric Oven, Electric Range, Gas Water Heater, Microwave
- Laundry: Washer Hookup, Dryer Hookup, Main Level
Features
- Cathedral Ceiling(s), Dining Area, Separate/Formal Dining Room, Entrance Foyer, High Ceilings, Kitchen Island, Loft, Vaulted Ceiling(s), Walk-In Closet(s)
- Flooring: Carpet, Luxury Vinyl, Luxury VinylPlank, Tile
- Basement: Egress Windows,Full,Concrete,Partially Finished,Rec/Family Area
Interior area
- Total interior livable area: 2,720 sqft
- Finished area above ground: 2,107
- Finished area below ground: 613
Property
Parking
- Total spaces: 2
- Parking features: Attached, Garage, Garage Door Opener
- Attached garage spaces: 2
Features
- Stories: 2
- Patio & porch: Covered, Deck, Porch
- Exterior features: Deck, Porch
Lot
- Size: 7,013 Square Feet
- Features: Flat
Details
- Parcel number: K7 19 13118 0418
- Zoning: A
- Special conditions: None
Construction
Type & style
- Home type: Townhouse
- Architectural style: Colonial
- Property subtype: Townhouse
Materials
- Brick, Vinyl Siding
- Foundation: Basement
- Roof: Asphalt,Fiberglass
Condition
- Year built: 2016
Utilities & green energy
- Sewer: Public Sewer
- Water: Public
Community & HOA
Community
- Features: Curbs, Sidewalks
- Subdivision: Trio Fields
HOA
- Has HOA: Yes
- HOA fee: $35 monthly
Location
- Region: Nazareth
Financial & listing details
- Price per square foot: $178/sqft
- Tax assessed value: $76,000
- Annual tax amount: $5,795
- Date on market: 6/24/2026
- Cumulative days on market: 54 days
- Ownership type: Fee Simple
Estimated market value
$485,600
$461,000 - $510,000
$3,018/mo
Price history
| Date | Event | Price |
|---|---|---|
| 7/3/2026 | Pending sale | $485,000$178/sqft |
Source:  GLVR #779546 Report a problem GLVR #779546 Report a problem | ||
| 6/24/2026 | Listed for sale | $485,000+88%$178/sqft |
Source: GLVR #779546 Report a problem | ||
| 4/29/2016 | Sold | $258,000$95/sqft |
Source: Public Record Report a problem | ||
Public tax history
| Year | Property taxes | Tax assessment |
|---|---|---|
| 2025 | $5,664 +2.4% | $76,000 |
| 2024 | $5,534 +1% | $76,000 |
| 2023 | $5,480 | $76,000 |
| 2022 | $5,480 +511% | $76,000 |
| 2021 | $897 | $76,000 |
| 2020 | $897 | $76,000 |
| 2018 | $897 | $76,000 |
| 2017 | -- | $76,000 +10757.1% |
| 2016 | -- | $700 |
Find assessor info on the county website
Monthly payment
Est. payment
Payment breakdown
Explore the cost of this home by adjusting the details. Changes won't be saved.Climate risks
Neighborhood: 18064
Nearby schools
GreatSchools rating
- 10/10Lower Nazareth El SchoolGrades: K-4Distance: 0.7 mi
- 7/10Nazareth Area Middle SchoolGrades: 7-8Distance: 3.1 mi
- 8/10Nazareth Area High SchoolGrades: 9-12Distance: 2.8 mi
Schools provided by the listing agent
- Elementary: Lower Nazareth elementary
- Middle: Nazareth
- High: Nazareth
- District: Nazareth
Source: GLVR. This data may not be complete. We recommend contacting the local school district to confirm school assignments for this home.
- $451,0003 bd3 ba2.5k sqft4438 Elmwood Dr, Nazareth, PA 18064Sold

- $502,5003 bd4 ba2.6k sqft4450 Elmwood Dr, Nazareth, PA 18064Sold
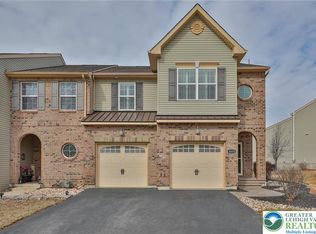
- $489,5003 bd2 ba2k sqft4434 Elmwood Dr, Nazareth, PA 18064Off Market
- $439,5003 bd2 ba1.8k sqft4456 Elmwood Dr, Nazareth, PA 18064Off Market
- $444,6003 bd2 ba1.9k sqft4441 Elmwood Dr, Nazareth, PA 18064Off Market
- $452,9003 bd3 ba1.9k sqft4443 Elmwood Dr, Nazareth, PA 18064Off Market
- $478,0003 bd2 ba2k sqft4435 Elmwood Dr, Nazareth, PA 18064Off Market
- $438,4003 bd3 ba1.9k sqft4462 Elmwood Dr, Nazareth, PA 18064Off Market
A local agent can set up tours, give advice and negotiate with sellers.
A local lender can help you make sure your offer is ready when you are.
Similar homes
- $469,9003 bd3 ba1.9k sqft6970 Silver Crest Rd, Nazareth, PA 18064For Sale
 MLS ID #782619, Wade M. Budinetz, Coldwell Banker Hearthside. GLVR
 - $515,0003 bd3 ba3k sqft44 W 4th St, Nazareth, PA 18064For Sale
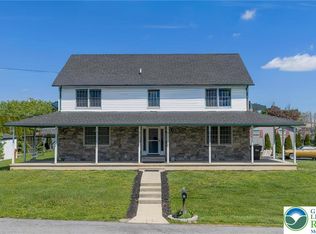 MLS ID #776860, Joseph P. Hill, HomeStarr Realty. GLVR
 - $624,9004 bd3 ba3.5k sqft4497 Meadow Dr, Nazareth, PA 18064For Sale
 MLS ID #782586, Ileana S. Kozerski, BHHS Fox & Roach Bethlehem. GLVR
 - $540,0004 bd3 ba2.7k sqft5783 Shady Ln, Nazareth, PA 18064For Sale
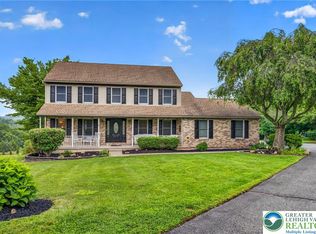 MLS ID #781753, Holly A. Sussick, IronValley RE of Lehigh Valley. GLVR
 - $475,0003 bd3 ba2k sqft850 Fieldstone Trl #70, Easton, PA 18040For SaleMLS ID #781917, Joseph Keim, CENTURY 21 Keim Realtors. GLVR
- $459,9003 bd3 ba2.2k sqft4144 Coleman St, Bethlehem, PA 18020For SaleMLS ID #781452, William T. Safranek, EXP Realty LLC. GLVR
- $659,0004 bd3 ba3.7k sqft2115 Terry Rd, Nazareth, PA 18064For SaleMLS ID #780224, Jill Koch, BHHS - Choice Properties. GLVR
- $499,9004 bd3 ba2.7k sqft1450 Stones Crossing Rd, Easton, PA 18045For SaleMLS ID #781292, Shona Joyner, Weichert Realtors. GLVR
- $449,9003 bd3 ba2.1k sqft973 Iron Ln, Easton, PA 18040For SaleMLS ID #777526, Thomas W Woodring, RE/MAX Real Estate. GLVR
- $499,9984 bd3 ba2.2k sqft1705 2nd St, Bethlehem, PA 18020For SaleMLS ID #777152, Felisha M. Ortiz, Realty One Group Supreme. GLVR
- $349,9003 bd3 ba2.2k sqft1632 Oakridge Ln, Hellertown, PA 18055PendingMLS ID #782723, Janice Pigga, RE/MAX Real Estate. GLVR
- $399,0003 bd3 ba2.1k sqft211 S Kathryn St, Easton, PA 18045For SaleMLS ID #780182, Suzanne Superka, Grace Realty Co Inc. GLVR
- $385,0003 bd3 ba2.2k sqft303 W Madison St, Easton, PA 18042For SaleMLS ID #782306, Nick Smith, Coldwell Banker Hearthside. GLVR
- $475,0004 bd2 ba2.1k sqft1747 W Union Blvd, Bethlehem, PA 18018For SaleMLS ID #782469, Jess Keller, Keller Williams Real Estate. GLVR
- $447,5003 bd4 ba1.6k sqft1391 Caspian St, Allentown, PA 18104For SaleMLS ID #782748, Maria B. Ortiz-Vinueza, IronValley RE of Lehigh Valley. GLVR
- $489,9004 bd4 ba2.9k sqft1042 Neffs Laurys Rd N, Laurys Station, PA 18059For SaleMLS ID #775276, Kelly L. Houston, Keller Williams Northampton. GLVR
- $637,9003 bd3 ba2.1k sqft2448 Keeler Rd, Bath, PA 18014For SaleMLS ID #782073, Jason R. Kocsis, Home Team Real Estate. GLVR
- $549,9004 bd3 ba2.4k sqft919 Point Phillips Rd, Bath, PA 18014For SaleMLS ID #781516, Melanie Onesto, Howard Hanna TheFrederickGroup. GLVR
- $499,9403 bd3 ba1.8k sqft4 Lone Fox Ln #106, Easton, PA 18045New ConstructionGLVR
- $389,9003 bd3 ba2.2k sqft2580 Lower Way, Easton, PA 18040For SaleMLS ID #778325, Austin Brown, Realty One Group Supreme. GLVR
