Skip main navigation
Closed
  • $600,000

    4438 Encore Park Xing, Duluth, GA 30097

    4beds
    2,318sqft
    Single Family Residence
    Built in 2023
    3,920.4 Square Feet Lot
    $590,800 Zestimate®
    $259/sqft
    $2,991 Estimated rent

    Home value

    $590,800

    $544,000 - $644,000

    $2,991/mo

    Zestimate® history
    Loading
    Loading...

    Owner options

    List your home for rent

    $2,991/mo

    Rent Zestimate®

    Find your next renter with Zillow Rental Manager. Plus, with online applications, you can quickly screen prospective tenants – for free.

    Learn more

    $2,991/mo

    Rent Zestimate®

    Refinance and save

    $4,641/mo

    Est. payment

    Refinancing to a lower rate could help reduce your monthly payments and save thousands over the life of the loan.

    See today's rates

    $4,641/mo

    Est. payment

    Explore your selling options

    Work with a Zillow partner agent

    Leverage their expertise and Zillow's premium Showcase listings to get your home seen by more buyers.

    Get started

    List with your own agent

    Get your home in front of millions of buyers by listing it on Zillow.

    Learn how to do it

    Sell it yourself

    Take full control of how buyers see your home on Zillow by listing For Sale by Owner (FSBO).

    List your home

    What's special

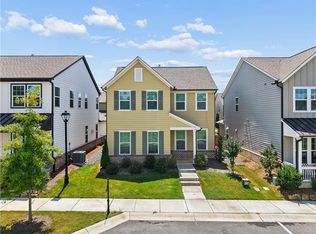
    Step into the popular Cypress model by Ashton Woods, located in the sought-after Encore community-a neighborhood known for its exceptional amenities and vibrant community feel. This 4-bedroom, 3-bathroom single-family home offers a cozy 2-story layout perfect for modern living. The main floor showcases an open-concept design where the kitchen seamlessly connects to the living room, creating a warm and inviting space that's perfect for both everyday living and entertaining. The kitchen features sleek silestone quartz countertops, ample cabinetry, and a functional layout that allows you to stay engaged with guests or family while preparing meals. Whether you're hosting a gathering or enjoying a quiet evening in, this open layout makes it all feel effortless. The main level features hardwoods throughout including the first floor bedroom and staircase treads. Upstairs, you'll find three generously sized bedrooms, including the elegant master bedroom featuring a spacious layout with a walk-in closet. Each bedroom offers comfort and versatility, perfect for family, guests, or even a dedicated home office. The thoughtful design ensures privacy and functionality, making the upper level a true retreat. You'll also find a cozy loft space/flex room, a centrally located laundry room, and soft carpeting throughout the bedrooms for added comfort. The 2-car garage with epoxy finishing, provides ample storage, and everyday convenience- it's also prepped for EV charging station installation, making it future-ready for electric vehicle owners. Encore residents enjoy resort-style amenities, including a community pool, tennis courts, dog park, and scenic walking trails-making it easy to stay active and connected in the friendly and walkable neighborhood, offering peace of mind for evening strolls or early morning runs. Near downtown thriving Duluth City Hall (7mins away) and major highways. Centrally located from an abundance dining and entertainment (The Forum/Peachtree Corners~15mins, Suwannee Town Center~15mins). Don't miss the chance to make this exceptional home your own!

    Zillow last checked:

    Listing updated:

    Listed by:

    Raymond Hua R 4049888098,

    Waters Brokerage Group

    Bought with:

    Sang Kyung Lee, 431103

    C Land Realty Co

    Source: GAMLS,MLS#: 10509087MLS Logo

    Facts & features

    Interior

    Bedrooms & bathrooms
    • Bedrooms: 4
    • Bathrooms: 3
    • Full bathrooms: 3
    • Main level bathrooms: 1
    • Main level bedrooms: 1
    Kitchen
    • Features: Kitchen Island, Walk-in Pantry
    Heating
    • Central
    Cooling
    • Central Air
    Appliances
    • Included: Dishwasher, Disposal, Gas Water Heater, Microwave, Cooktop
    • Laundry: Upper Level
    Features
    • High Ceilings, Walk-In Closet(s)
    • Flooring: Carpet, Hardwood
    • Basement: None
    • Attic: Pull Down Stairs
    • Number of fireplaces: 1
    • Fireplace features: Gas Starter
    Interior area
    • Total structure area: 2,318
    • Total interior livable area: 2,318 sqft
    • Finished area above ground: 2,318
    • Finished area below ground: 0

    Property

    Parking
    • Total spaces: 2
    • Parking features: Attached, Garage
    • Has attached garage: Yes
    Features
    • Levels: Two
    • Stories: 2
    Lot
    • Size: 3,920 sqft
    • Features: None
    Details
    • Parcel number: R7245 138
    • Special conditions: Agent Owned,As Is

    Construction

    Type & style
    • Home type: SingleFamily
    • Architectural style: Contemporary
    • Property subtype: Single Family Residence
    Materials
    • Brick, Concrete, Wood Siding
    • Roof: Composition
    Condition
    • Resale
    • New construction: No
    • Year built: 2023

    Utilities & green energy

    • Sewer: Public Sewer
    • Water: Public
    • Utilities for property: Cable Available, Electricity Available, High Speed Internet, Natural Gas Available, Phone Available, Sewer Available, Sewer Connected, Water Available

    Community & neighborhood

    Community
    • Community features: Clubhouse, Playground, Pool, Sidewalks, Street Lights, Tennis Court(s), Near Shopping
    Location
    • Region: Duluth
    • Subdivision: Encore

    HOA & financial

    HOA
    • Has HOA: Yes
    • HOA fee: $925 annually
    • Services included: Management Fee, Swimming, Tennis

    Other

    Other facts
    • Listing agreement: Exclusive Right To Sell
    • Listing terms: Cash,Conventional,FHA,VA Loan

    Price history

    DateEventPrice
    7/3/2025Sold$600,000-0.8%$259/sqft
    Source: GAMLS #10509087 Report a problem
    7/2/2025Pending sale$605,000$261/sqft
    Source: GAMLS #10509087 Report a problem
    6/1/2025Price change$605,000-1.6%$261/sqft
    Source: GAMLS #10509087 Report a problem
    4/26/2025Listed for sale$615,000+9.6%$265/sqft
    Source: GAMLS #10509087 Report a problem
    6/23/2023Sold$560,895$242/sqft
    Source: Public Record Report a problem

    Public tax history

    YearProperty taxesTax assessment
    2025$7,108 +1.7%$238,240 +6.2%
    2024$6,990 +807.4%$224,320 +678.9%
    2023$770 -16.7%$28,800
    2022$924 $28,800

    Find assessor info on the county website

    Neighborhood: 30097

    Nearby schools

    GreatSchools rating
    Schools provided by the listing agent
    • Elementary: Chattahoochee
    • Middle: Coleman
    • High: Duluth

    Source: GAMLS. This data may not be complete. We recommend contacting the local school district to confirm school assignments for this home.

    Get a cash offer in 3 minutes
    Find out how much your home could sell for in as little as 3 minutes with a no-obligation cash offer.
    Estimated market value
    $590,800
    Get a cash offer in 3 minutes
    Find out how much your home could sell for in as little as 3 minutes with a no-obligation cash offer.
    Estimated market value
    $590,800