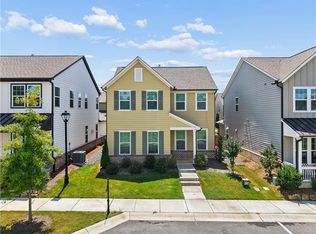
Homesite #45EThe Azalea design plan features an enormous open concept kitchen equipped with stainless steel appliances and large island that seats 4 comfortably. Hardwood floors throughout the entire main floor. The family room is surrounded by several windows which creates a lot of natural light. This extraordinary design plan boasts 3 bedrooms and 2.5 baths with Open loft on the second floor. On the second floor, you will find an oversized owner's suite with trey ceiling, sizable walk-in closet and a spa inspired bathroom that has a nice size walk-in glass shower, and a double vanity. In addition to the 2 additional bedrooms, a full bath & laundry on the second floor, this plan features a loft that's spacious and offers the opportunity to create an additional upstairs living area.*Note: Renderings are for Illustrative purposes. Photos may be sample product photos used to represent homes currently under construction. Actual exterior and interior selections may vary by homesite. Please speak to a Community Sales Manager for current stage of home.
This property is not currently displayed as for sale or rent on Zillow. This may be different from what's on other websites or public sources.