3 Bed 2 full bath ranch move in ready in Lil Wolfe Community. Home is only 7 years young very well maintained showing pride in ownership by the original owner. Easy maintenance free one floor living. Large deck with retractable awning. Exterior has upgraded insulated skirting to keep heating and cooling costs low. Private back yard. Large chef's dream modern kitchen with gas range. Appliances are in excellent condition. Abundance of cabinet space with pantry and large center island. Luxury granite countertops. Open concept to dining area and extra large living room. Laundry and mudroom. Extra wide hallway leading to 3 large bedrooms with large closets. Master bath is huge and features new 5 ft walk in shower with seat. Additional full bath with tub. Central air and economical gas heat. Community offers many amenities in park like setting. Swimming pool, clubhouse basket ball court, playground and picnic area. Included with lot rent is water, sewer and trash.
Sold for $107,000
$107,000
4438 Grey Wolf Ln N, Orefield, PA 18069
3beds
1,344sqft
Manufactured Home, Single Family Residence
Built in 2017
-- sqft lot
$102,800 Zestimate®
$80/sqft
$-- Estimated rent
Home value
$102,800
$90,000 - $118,000
Not available
Zestimate® history
Owner options
List your home for rent
Find your next renter with Zillow Rental Manager. Plus, with online applications, you can quickly screen prospective tenants – for free.
Refinance and save
$1,507/mo
Est. payment
Refinancing to a lower rate could help reduce your monthly payments and save thousands over the life of the loan.
$1,507/mo
Est. payment
Explore your selling options
Work with a Zillow partner agent
Leverage their expertise and Zillow's premium Showcase listings to get your home seen by more buyers.
Get startedList with your own agent
Get your home in front of millions of buyers by listing it on Zillow.
Learn how to do itSell it yourself
Take full control of how buyers see your home on Zillow by listing For Sale by Owner (FSBO).
List your homeWhat's special
Zillow last checked:
Listing updated:
Listed by:
Michael C. Dickinson 610-248-3098,
Miklas Realty
Bought with:
Daniel Dayoub, RS358314
Real of Pennsylvania
Source: GLVR,MLS#: 733619 Originating MLS: Lehigh Valley MLS
Originating MLS: Lehigh Valley MLSFacts & features
Interior
Bedrooms & bathrooms
- Bedrooms: 3
- Bathrooms: 2
- Full bathrooms: 2
Primary bedroom
- Level: First
- Dimensions: 12.00 x 11.50
Bedroom
- Level: First
- Dimensions: 12.00 x 10.00
Bedroom
- Level: First
- Dimensions: 12.00 x 9.00
Primary bathroom
- Level: First
- Dimensions: 11.00 x 8.50
Breakfast room nook
- Level: First
- Dimensions: 11.00 x 7.00
Other
- Level: First
- Dimensions: 8.00 x 5.00
Kitchen
- Level: First
- Dimensions: 11.00 x 10.00
Laundry
- Level: First
- Dimensions: 8.00 x 7.00
Living room
- Level: First
- Dimensions: 16.50 x 12.00
Heating
- Forced Air, Propane
Cooling
- Central Air
Appliances
- Included: Dishwasher, Electric Dryer, Gas Oven, Gas Range, Microwave, Propane Water Heater, Refrigerator
- Laundry: Washer Hookup, Dryer Hookup, ElectricDryer Hookup
Features
- Dining Area, Vaulted Ceiling(s)
- Flooring: Carpet, Vinyl
- Basement: Crawl Space,None
Interior area
- Total interior livable area: 1,344 sqft
- Finished area above ground: 1,344
- Finished area below ground: 0
Property
Parking
- Parking features: No Garage
Features
- Levels: One
- Stories: 1
- Patio & porch: Deck
- Exterior features: Awning(s), Deck, Propane Tank - Leased
Details
- Additional structures: Mobile Home
- Parcel number: 546878444196 29
- On leased land: Yes
- Zoning: SR
- Special conditions: None
Construction
Type & style
- Home type: MobileManufactured
- Architectural style: Ranch
- Property subtype: Manufactured Home, Single Family Residence
Materials
- Vinyl Siding
- Roof: Asphalt,Fiberglass
Condition
- Year built: 2017
Utilities & green energy
- Electric: 200+ Amp Service, Circuit Breakers
- Sewer: Community/Coop Sewer
- Water: Community/Coop
Community & HOA
Community
- Subdivision: Lil Wolfe Mhp
HOA
- Has HOA: Yes
- HOA fee: $934 monthly
Location
- Region: Orefield
Financial & listing details
- Price per square foot: $80/sqft
- Tax assessed value: $62,500
- Annual tax amount: $1,298
- Date on market: 2/28/2024
- Cumulative days on market: 88 days
- Listing terms: Cash
Price history
| Date | Event | Price |
|---|---|---|
| 6/28/2024 | Sold | $107,000$80/sqft |
Source:  GLVR #733619 Report a problem GLVR #733619 Report a problem | ||
Public tax history
Tax history is unavailable.
Neighborhood: 18069
Nearby homes
- $107,0003 bd2 ba1.3k sqft4438 Grey Wolf Ln, Orefield, PA 18069Sold
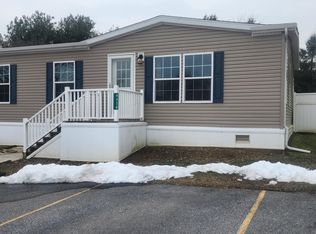
- $87,7003 bd2 ba1.4k sqft4445 Grey Wolf Ln, Orefield, PA 18069Off Market
- $90,0003 bd2 ba1.2k sqft4446 Grey Wolf Ln, Orefield, PA 18069Sold
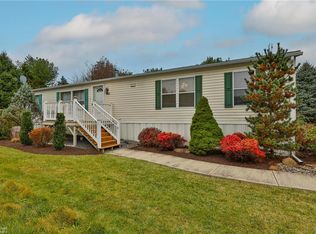
- $111,2003 bd2 ba1.9k sqft4434 Grey Wolf Ln, Orefield, PA 18069Off Market

- $91,100-- bd-- ba1.4k sqft4413 Grey Wolf Ln, Orefield, PA 18069Off Market
- $111,100-- bd-- ba1.9k sqft4437 Grey Wolf Ln, Orefield, PA 18069Off Market
- $95,9003 bd2 ba1.9k sqft4434 Grey Wolf Ln, Orefield, PA 18069Off Market
- $110,1003 bd2 ba44 sqft4426 Grey Wolf Ln, Orefield, PA 18069Off Market
Nearby schools
GreatSchools rating
- 8/10Schnecksville SchoolGrades: K-5Distance: 1.2 mi
- 7/10Orefield Middle SchoolGrades: 6-8Distance: 1.8 mi
- 8/10Parkland Senior High SchoolGrades: 9-12Distance: 2.5 mi
Schools provided by the listing agent
- District: Parkland
Source: GLVR. This data may not be complete. We recommend contacting the local school district to confirm school assignments for this home.
Get a cash offer in 3 minutes
Find out how much your home could sell for in as little as 3 minutes with a no-obligation cash offer.
Estimated market value
$102,800
Get a cash offer in 3 minutes
Find out how much your home could sell for in as little as 3 minutes with a no-obligation cash offer.
Estimated market value
$102,800
- Pennsylvania
- Lehigh County
- Orefield
- 18069
- 4438 Grey Wolf Ln N
Nearby cities
Nearby zip codes
Other Orefield Topics
