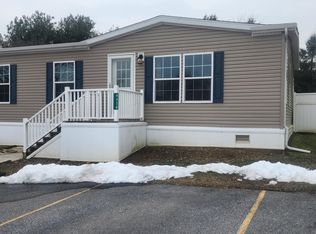

Come and take a look at this wonderful 3 bedroom, 2 Full bath home. Sitting on the Largest, almost fully Private Lot! Desirable Parkland School District! Inside you'll see that the spacious open concept of the living room, kitchen and dining room really allow the natural light to shine through every window. Relax in front of the Cozy gas fireplace in the colder months. Or enjoy the superb backyard setting from either of the rear porches, 1 fully screened-in. The backyard is a real gem!!! You have a private Driveway that can accompany up to 4 cars, as well. This community offers a pool, picnic pavilion, basketball court, playground, and a clubhouse!
Sold for $90,000
$90,000
4446 Grey Wolf Ln, Orefield, PA 18069
3beds
1,248sqft
Manufactured Home, Single Family Residence
Built in 2002
0.31 Acres Lot
$96,100 Zestimate®
$72/sqft
$2,062 Estimated rent
Home value
$96,100
$84,000 - $109,000
$2,062/mo
Zestimate® history
Owner options
List your home for rent
$2,062/mo
Rent Zestimate®
Find your next renter with Zillow Rental Manager. Plus, with online applications, you can quickly screen prospective tenants – for free.
$2,062/mo
Rent Zestimate®
Refinance and save
$482/mo
Est. payment
Refinancing to a lower rate could help reduce your monthly payments and save thousands over the life of the loan.
$482/mo
Est. payment
Explore your selling options
Work with a Zillow partner agent
Leverage their expertise and Zillow's premium Showcase listings to get your home seen by more buyers.
Get startedList with your own agent
Get your home in front of millions of buyers by listing it on Zillow.
Learn how to do itSell it yourself
Take full control of how buyers see your home on Zillow by listing For Sale by Owner (FSBO).
List your homeWhat's special
Zillow last checked:
Listing updated:
Listed by:
Heather Fehr 610-570-4393,
Coldwell Banker Hearthside
Bought with:
Chris Troxell, RS340308
Keller Williams Allentown
Source: GLVR,MLS#: 727142 Originating MLS: Lehigh Valley MLS
Originating MLS: Lehigh Valley MLSFacts & features
Interior
Bedrooms & bathrooms
- Bedrooms: 3
- Bathrooms: 2
- Full bathrooms: 2
Rooms
- Room types: Sunroom, Three Season
Primary bedroom
- Description: Resilient flooring, Walk-in closet, Access to sun room
- Level: First
- Dimensions: 14.00 x 11.00
Bedroom
- Description: W/W carpet, Ceiling fan
- Level: First
- Dimensions: 12.00 x 13.00
Bedroom
- Description: W/W carpet, Ceiling fan
- Level: First
- Dimensions: 12.00 x 12.00
Primary bathroom
- Description: Vinyl flooring, Jetted tub
- Level: First
- Dimensions: 11.00 x 8.00
Dining room
- Description: W/W carpet, Sliders to sun room
- Level: First
- Dimensions: 11.00 x 11.00
Other
- Description: Vinyl flooring, Tub/shower
- Level: First
- Dimensions: 7.00 x 4.00
Kitchen
- Description: Resilient flooring, Center island, Built-in seating
- Level: First
- Dimensions: 18.00 x 13.00
Laundry
- Description: Resilient flooring, Access covered deck
- Level: First
- Dimensions: 5.00 x 5.00
Living room
- Description: W/W carpet, Gas fireplace, Ceiling fan
- Level: First
- Dimensions: 17.00 x 12.00
Heating
- Electric, Forced Air
Cooling
- Ceiling Fan(s)
Appliances
- Included: Dryer, Dishwasher, Electric Oven, Electric Water Heater, Microwave, Oven, Range, Washer
- Laundry: Washer Hookup, Dryer Hookup, Main Level
Features
- Dining Area, Separate/Formal Dining Room, Eat-in Kitchen, Kitchen Island, Skylights
- Flooring: Carpet, Laminate, Resilient
- Windows: Skylight(s)
- Basement: Crawl Space
- Has fireplace: Yes
- Fireplace features: Gas Log, Living Room
Interior area
- Total interior livable area: 1,248 sqft
- Finished area above ground: 1,248
- Finished area below ground: 0
Property
Parking
- Total spaces: 4
- Parking features: Driveway, Off Street
- Garage spaces: 4
- Has uncovered spaces: Yes
Features
- Levels: One
- Stories: 1
- Patio & porch: Covered, Deck, Enclosed, Porch
- Exterior features: Deck, Shed
Lot
- Size: 0.31 Acres
- Features: Flat
Details
- Additional structures: Mobile Home, Shed(s)
- Parcel number: 546878444196004
- Zoning: SR
- Special conditions: Estate
Construction
Type & style
- Home type: MobileManufactured
- Architectural style: Ranch,Manufactured Home
- Property subtype: Manufactured Home, Single Family Residence
Materials
- Vinyl Siding
- Roof: Asphalt,Fiberglass
Condition
- Year built: 2002
Utilities & green energy
- Sewer: Community/Coop Sewer
- Water: Community/Coop
- Utilities for property: Cable Available
Community & HOA
Community
- Security: Smoke Detector(s)
- Subdivision: Lil Wolfe Mhp
Location
- Region: Orefield
Financial & listing details
- Price per square foot: $72/sqft
- Tax assessed value: $44,600
- Annual tax amount: $926
- Date on market: 1/3/2024
- Cumulative days on market: 3 days
- Listing terms: Cash
Price history
| Date | Event | Price |
|---|---|---|
| 12/28/2023 | Sold | $90,000+7.1%$72/sqft |
Source:  GLVR #727142 Report a problem GLVR #727142 Report a problem | ||
| 12/6/2023 | Pending sale | $84,000$67/sqft |
Source: GLVR #727142 Report a problem | ||
| 11/17/2023 | Listing removed | $84,000$67/sqft |
Source: GLVR #727142 Report a problem | ||
| 11/14/2023 | Listed for sale | $84,000+38.8%$67/sqft |
Source: GLVR #727142 Report a problem | ||
| 12/16/2021 | Sold | $60,500+26%$48/sqft |
Source: GLVR #683645 Report a problem | ||
| 11/28/2021 | Pending sale | $48,000$38/sqft |
Source: GLVR #683645 Report a problem | ||
| 11/22/2021 | Listed for sale | $48,000$38/sqft |
Source: GLVR #683645 Report a problem | ||
Public tax history
| Year | Property taxes | Tax assessment |
|---|---|---|
| 2025 | $1,020 +10.1% | $44,600 |
| 2024 | $927 +2.5% | $44,600 |
| 2023 | $904 | $44,600 |
| 2022 | $904 +0.4% | $44,600 |
| 2021 | $900 | $44,600 |
| 2020 | $900 +10382.8% | $44,600 |
| 2019 | $9 | $44,600 |
| 2018 | $9 | $44,600 |
| 2017 | -- | $44,600 |
| 2016 | -- | $44,600 |
| 2015 | -- | $44,600 |
| 2014 | -- | $44,600 +81.7% |
| 2012 | -- | $24,550 |
| 2011 | -- | $24,550 |
| 2010 | -- | $24,550 |
| 2009 | -- | $24,550 |
| 2008 | -- | $24,550 |
| 2007 | -- | $24,550 |
| 2006 | -- | $24,550 |
| 2005 | -- | $24,550 |
| 2004 | -- | $24,550 |
| 2003 | -- | $24,550 |
Find assessor info on the county website
Neighborhood: 18069
Nearby homes
- $107,0003 bd2 ba1.3k sqft4438 Grey Wolf Ln, Orefield, PA 18069Sold
- $85,1003 bd2 ba1.4k sqft4445 Grey Wolf Ln, Orefield, PA 18069Off Market
- $107,0003 bd2 ba1.3k sqft4438 Grey Wolf Ln N, Orefield, PA 18069Sold
- $81,600-- bd-- ba1.8k sqft4243 Levans Rd, Schnecksville, PA 18078Off Market
- $109,6003 bd2 ba1.9k sqft4434 Grey Wolf Ln, Orefield, PA 18069Off Market
- $88,400-- bd-- ba1.4k sqft4413 Grey Wolf Ln, Orefield, PA 18069Off Market
- $106,400-- bd-- ba1.9k sqft4437 Grey Wolf Ln, Orefield, PA 18069Off Market
- $90,8003 bd2 ba1.9k sqft4434 Grey Wolf Ln, Orefield, PA 18069Off Market
Nearby schools
GreatSchools rating
- 8/10Schnecksville SchoolGrades: K-5Distance: 1.2 mi
- 7/10Orefield Middle SchoolGrades: 6-8Distance: 1.8 mi
- 8/10Parkland Senior High SchoolGrades: 9-12Distance: 2.5 mi
Schools provided by the listing agent
- Elementary: Schnecksville Elementary School
- Middle: Orefield Middle School
- High: Parkland High School
- District: Parkland
Source: GLVR. This data may not be complete. We recommend contacting the local school district to confirm school assignments for this home.
Get a cash offer in 3 minutes
Find out how much your home could sell for in as little as 3 minutes with a no-obligation cash offer.
Estimated market value
$96,100
Get a cash offer in 3 minutes
Find out how much your home could sell for in as little as 3 minutes with a no-obligation cash offer.
Estimated market value
$96,100
- Pennsylvania
- Lehigh County
- Orefield
- 18069
- 4446 Grey Wolf Ln
Nearby cities
Nearby zip codes
Other Orefield Topics
