Discover refined Florida living in the sought-after Birchwood floor plan at Regency, Babcock Ranch’s premier 55+ active adult community. Beautifully appointed and thoughtfully designed, this exceptional residence offers 3 bedrooms, 2 bathrooms, a versatile flex room, and an elegant open-concept layout that blends comfort with effortless sophistication.
An extended foyer welcomes you into a light-filled living space, where the spacious great room flows seamlessly to the covered lanai through expansive triple sliding glass doors. Enjoy tranquil water views and the perfect setting for relaxing or entertaining. The beautifully appointed kitchen serves as the heart of the home, featuring an oversized island with breakfast bar, abundant cabinetry, upgraded backsplash, designer pendant lighting, built-in appliances, and a generous walk-in pantry.
The luxurious primary suite offers a peaceful retreat with a spacious walk-in closet and an elegant en-suite bath featuring dual vanities, an oversized shower, and private water closet. Two additional guest bedrooms, a full bath, and a flexible bonus room provide exceptional versatility for guests, a home office, or hobbies.
Thoughtful upgrades include tile flooring throughout, upgraded lighting, ceiling fans, three motorized blinds on the lanai sliders, and a fully fenced backyard. The oversized two-car garage offers additional space for a golf cart, storage, workshop, or home fitness area.
Beyond your doorstep, Regency delivers an exceptional resort-inspired lifestyle with a sparkling pool and lap lanes, state-of-the-art fitness center, pickleball and tennis courts, bocce, shuffleboard, golf simulator, billiards, yoga lawn, fire pit, and scenic three-mile walking and biking trail. An active social calendar filled with community gatherings, breakfast socials, game nights, and resident activities makes it easy to enjoy an engaging and connected lifestyle.
Experience the perfect blend of elegant living, serene water views, and exceptional amenities in one of Babcock Ranch’s most desirable active adult communities. This is Florida living at its finest!
Active
$609,000
44383 Panther Dr, Punta Gorda, FL 33982
3beds
2,118sqft
Single Family Residence
Built in 2024
6,534 Square Feet Lot
$-- Zestimate®
$288/sqft
$436/mo HOA
What's special
Covered lanaiTwo additional guest bedroomsOversized two-car garageFlexible bonus roomBocce shuffleboardCeiling fansVersatile flex room
- 9 days
- 194
- 8
Zillow last checked:
Listing updated:
Listed by:
Christy Ferrari 314-954-3100,
Nicklaus Vance
Source: Florida Gulf Coast MLS,MLS#: 2026046348 Originating MLS: Florida Gulf Coast
Facts & features
Interior
Bedrooms & bathrooms
- Bedrooms: 3
- Bathrooms: 2
- Full bathrooms: 2
Rooms
- Room types: Bathroom, Den, Family Room, Guest Quarters, Office, Screened Porch, Great Room
Heating
- Central, Electric
Cooling
- Central Air, Ceiling Fan(s), Electric
Appliances
- Included: Built-In Oven, Dryer, Dishwasher, Freezer, Gas Cooktop, Disposal, Ice Maker, Microwave, Refrigerator, RefrigeratorWithIce Maker, Self Cleaning Oven, Tankless Water Heater, Washer
- Laundry: Inside, Laundry Tub
Features
- Breakfast Bar, Bedroom on Main Level, Tray Ceiling(s), Dual Sinks, Eat-in Kitchen, Kitchen Island, Living/Dining Room, Pantry, Shower Only, Separate Shower, Walk-In Pantry, Walk-In Closet(s), Window Treatments, High Speed Internet, Home Office, Split Bedrooms, Bathroom, Den, Family Room, Guest Quarters, Office, Screened Porch, Great Room
- Flooring: Tile
- Windows: Impact Glass, Window Coverings
Interior area
- Total structure area: 2,817
- Total interior livable area: 2,118 sqft
Video & virtual tour
Property
Parking
- Total spaces: 2
- Parking features: Attached, Garage, Electric Vehicle Charging Station(s)
- Attached garage spaces: 2
Features
- Stories: 1
- Patio & porch: Lanai, Porch, Screened
- Exterior features: Security/High Impact Doors, Irrigation Sprinklers, Water Feature
- Pool features: Community
- Has view: Yes
- View description: Pond, Water
- Has water view: Yes
- Water view: Pond,Water
- Waterfront features: None
Lot
- Size: 6,534 Square Feet
- Dimensions: 50 x 130 x 50 x 130
- Features: Rectangular Lot, Pond on Lot, Sprinklers Automatic
Details
- Parcel number: 422628300087
- Lease amount: $0
Construction
Type & style
- Home type: SingleFamily
- Architectural style: Ranch,One Story
- Property subtype: Single Family Residence
Materials
- Block, Concrete, Stucco
- Roof: Shingle
Condition
- Resale
- Year built: 2024
Utilities & green energy
- Sewer: Assessment Paid
- Water: Assessment Paid
- Utilities for property: Cable Available, Underground Utilities
Community & HOA
Community
- Features: Gated, Tennis Court(s), Street Lights
- Security: Burglar Alarm (Monitored), Security Gate, Gated Community, Security Guard, Security System, Smoke Detector(s)
- Condo and coop fee: $0
- Membership fee: $0
- Senior community: Yes
- Subdivision: REGENCY
HOA
- Has HOA: Yes
- Amenities included: Basketball Court, Bocce Court, Billiard Room, Billiards, Cabana, Clubhouse, Dog Park, Fitness Center, Pickleball, Pool, Putting Green(s), Shuffleboard Court, Spa/Hot Tub, Sidewalks, Tennis Court(s), Management
- Services included: Association Management, Internet, Maintenance Grounds, Street Lights, Security, Trash
- HOA fee: $408 quarterly
- HOA phone: 239-241-6499
- Second HOA fee: $300 monthly
Location
- Region: Punta Gorda
Financial & listing details
- Price per square foot: $288/sqft
- Tax assessed value: $453,354
- Annual tax amount: $8,759
- Date on market: 11/11/2026
- Cumulative days on market: 10 days
- Ownership: Single Family
Estimated market value
Not available
Estimated sales range
Not available
Not available
Price history
| Date | Event | Price |
|---|---|---|
| 11/11/2026 | Listed for sale | $609,000+7.4%$288/sqft |
Source:  Florida Gulf Coast MLS #2026046348 Report a problem | ||
| 11/7/2024 | Sold | $566,948$268/sqft |
Source: Public Record Report a problem | ||
Public tax history
| Year | Property taxes | Tax assessment |
|---|---|---|
| 2025 | $9,753 +201.4% | $450,454 +798.2% |
| 2024 | $3,236 | $50,150 |
Find assessor info on the county website
Monthly payment
Est. payment
Payment breakdown
Explore the cost of this home by adjusting the details. Changes won't be saved.Climate risks
Neighborhood: 33982


Similar homes
- $599,0003 bd2 ba1.8k sqft44471 Panther Dr, Punta Gorda, FL 33982New Construction

 Florida Gulf Coast MLS
- $499,0003 bd3 ba2.1k sqft16460 Settlers Way, Punta Gorda, FL 33982For Sale
 MLS ID #2026048315, Chip Dopman, Nicklaus Vance. Florida Gulf Coast MLS
- from $599,9953 bd4 ba2.4k sqftDade Plan, Regency at Babcock Ranch - Sol Collection, Punta Gorda, FL 33982New Construction
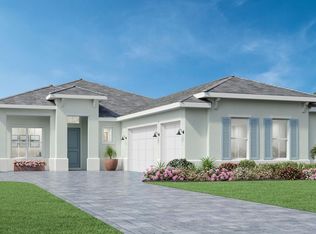 Toll Brothers Inc.
- $619,0002 bd2 ba1.8k sqft44456 Panther Dr, Punta Gorda, FL 33982New Construction
 Florida Gulf Coast MLS
- $535,0004 bd3 ba2.5k sqft16169 Lotus WAY, PUNTA GORDA, FL 33982For Sale
 MLS ID #226040446, Shelly Olsen, Local Real Estate LLC. SWFLMLS
- $529,0003 bd2 ba1.8k sqft44323 Panther Dr, Punta Gorda, FL 33982For SaleMLS ID #2026046345, Christy Ferrari, Nicklaus Vance. Florida Gulf Coast MLS
- $369,9904 bd2 ba1.9k sqft44473 Cable Creek Dr, Punta Gorda, FL 33982New ConstructionFlorida Gulf Coast MLS
- $599,9903 bd3 ba2.7k sqft16971 Shamrock RD, PUNTA GORDA, FL 33982New ConstructionSWFLMLS
- $624,0002 bd2 ba1.9k sqft44426 Panther Dr, Punta Gorda, FL 33982New ConstructionFlorida Gulf Coast MLS
- $539,0004 bd3 ba2.2k sqft44260 Frontier Dr, Punta Gorda, FL 33982For SaleMLS ID #2026045868, Mark McCoy, Epique Realty Inc.. Florida Gulf Coast MLS
- $549,0543 bd2 ba2.2k sqft15476 GREEN ACRES AVENUE, PUNTA GORDA, FL 33982New Construction
 Stellar MLS
- $570,0002 bd2 ba1.9k sqft44413 Panther Dr, Punta Gorda, FL 33982New ConstructionFlorida Gulf Coast MLS
- $650,0004 bd3 ba2.2k sqft15937 Sugar Hill DR, PUNTA GORDA, FL 33982For SaleMLS ID #226036711, Carolina Ayllon, CA Realty, LLC. SWFLMLS
