3 BEDROOM HOME ON LEVEL LOT WITH FENCED IN BACKYARD AND HARDWOOD FLOORING. NO SELLER DISCLOSURES. SOLD AS IS.
Active under contract
Street View
$82,200
4439 Ashland Dr, Macon, GA 31206
3beds
--sqft
Single Family Residence
Built in 1962
0.25 Acres Lot
$-- Zestimate®
$--/sqft
$-- HOA
What's special
Fenced in backyardHardwood flooringLevel lot
- 80 days
- 33
- 1
Zillow last checked:
Listing updated:
Listed by:
Brandon D Wagner 323-219-8194,
Sell Georgia
Source: GAMLS,MLS#: 10836817
Facts & features
Interior
Bedrooms & bathrooms
- Bedrooms: 3
- Bathrooms: 1
- Full bathrooms: 1
- Main level bathrooms: 1
- Main level bedrooms: 3
Rooms
- Room types: Other
Heating
- Other
Cooling
- Other
Appliances
- Included: Other
- Laundry: Common Area
Features
- Other
- Flooring: Hardwood
- Basement: Crawl Space
- Has fireplace: No
- Common walls with other units/homes: No Common Walls
Interior area
- Total structure area: 0
- Finished area above ground: 0
- Finished area below ground: 0
Property
Parking
- Total spaces: 1
- Parking features: Detached, Garage
- Has garage: Yes
Features
- Levels: One
- Stories: 1
- Waterfront features: No Dock Or Boathouse
- Body of water: None
Lot
- Size: 0.25 Acres
- Features: City Lot
Details
- Parcel number: M1030078
- Special conditions: As Is,Investor Owned,No Disclosure
Construction
Type & style
- Home type: SingleFamily
- Architectural style: Bungalow/Cottage
- Property subtype: Single Family Residence
Materials
- Wood Siding
- Foundation: Slab
- Roof: Composition
Condition
- Fixer
- New construction: No
- Year built: 1962
Utilities & green energy
- Sewer: Public Sewer
- Water: Public
- Utilities for property: Cable Available, Electricity Available, Natural Gas Available, Phone Available, Sewer Available, Water Available
Community & HOA
Community
- Features: None
- Subdivision: None
HOA
- Has HOA: No
- Services included: None
Location
- Region: Macon
Financial & listing details
- Tax assessed value: $6,250
- Annual tax amount: $61
- Date on market: 8/31/2026
- Cumulative days on market: 80 days
- Listing agreement: Exclusive Agency
- Electric utility on property: Yes
Estimated market value
Not available
Estimated sales range
Not available
$987/mo
Price history
| Date | Event | Price |
|---|---|---|
| 11/5/2026 | Pending sale | $82,200 |
Source:  FMLS GA #7776270 Report a problem | ||
| 8/10/2026 | Listed for sale | $82,200 |
Source: FMLS GA #7776270 Report a problem | ||
| 7/10/2026 | Listing removed | $82,200 |
Source: FMLS GA #7776270 Report a problem | ||
| 5/25/2026 | Listed for sale | $82,200+82.7% |
Source: FMLS GA #7776270 Report a problem | ||
| 12/21/2022 | Listing removed | $44,999 |
Source: FMLS GA #7132463 Report a problem | ||
| 10/20/2022 | Listed for sale | $44,999+462.5% |
Source: FMLS GA #7132463 Report a problem | ||
| 1/7/2022 | Sold | $8,000-59.5% |
Source: Public Record Report a problem | ||
| 7/27/2010 | Sold | $19,750-1.3% |
Source: Public Record Report a problem | ||
| 12/16/2009 | Sold | $20,000 |
Source: Public Record Report a problem | ||
| 11/14/2009 | Price change | $20,000+25% |
Source: Solid Source Realty #02756171 Report a problem | ||
| 10/11/2009 | Listed for sale | $16,000-69.8% |
Source: Solid Source Realty #02756171 Report a problem | ||
| 8/3/2005 | Sold | $53,000 |
Source: Public Record Report a problem | ||
Public tax history
| Year | Property taxes | Tax assessment |
|---|---|---|
| 2026 | -- | $2,500 |
| 2025 | $61 -1.3% | $2,500 |
| 2024 | $61 -75.1% | $2,500 -74.3% |
| 2023 | $247 -54.2% | $9,718 +155.9% |
| 2022 | $539 -3.8% | $3,797 +6.6% |
| 2021 | $561 +468.6% | $3,563 +40.3% |
| 2020 | $99 -0.8% | $2,540 |
| 2019 | $99 +13.6% | $2,540 +8.8% |
| 2018 | $88 -72.6% | $2,335 |
| 2017 | $320 +143.8% | $2,335 -74.4% |
| 2016 | $131 -72.2% | $9,108 |
| 2015 | $473 +5.8% | $9,108 |
| 2014 | $447 | $9,108 |
| 2013 | -- | -- |
| 2012 | -- | -- |
| 2011 | -- | -- |
| 2010 | -- | -- |
| 2009 | $516 -13.8% | $45,542 +4.2% |
| 2008 | $599 -2.9% | $43,700 |
| 2007 | $617 +12.2% | $43,700 +160.7% |
| 2006 | $550 +832% | $16,760 |
| 2005 | $59 | $16,760 |
| 2004 | -- | $16,760 |
| 2003 | -- | $16,760 |
| 2002 | -- | $16,760 |
Find assessor info on the county website
Monthly payment
Est. payment
Payment breakdown
Explore the cost of this home by adjusting the details. Changes won't be saved.Climate risks
Neighborhood: 31206
Nearby schools
Schools provided by the listing agent
- Elementary: Southfield
- High: Southwest
Source: GAMLS. This data may not be complete. We recommend contacting the local school district to confirm school assignments for this home.

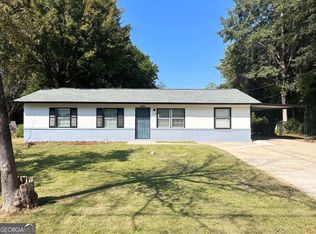
Similar homes
- $--2 bd1 ba968 sqft3635 Pine Forest Rd, Macon, GA 31206AuctionServiceLink Auction
- $85,0003 bd1 ba1.2k sqft4249 Elkan Ave, Macon, GA 31206Active
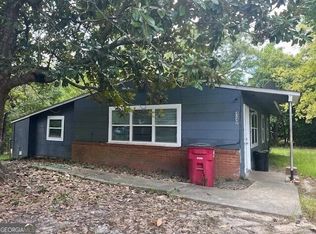
 MLS ID #10875244, Randy Williams, Southern Classic Realtors. GAMLS
- $102,5003 bd3 ba1.2k sqft2732 Village Green Ln, Macon, GA 31206Active
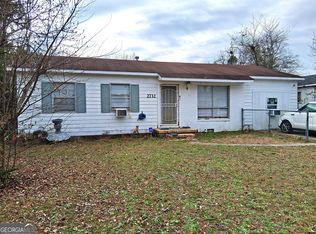 MLS ID #10892138, Jerrod Otting, Keller Williams Realty Middle GA. GAMLS
- $90,0004 bd2 ba1.2k sqft4300 Essex Rd, Macon, GA 31206Active
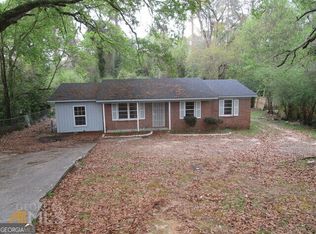 MLS ID #10822331, Louis A Agnello Jr., Your Cousin Vinny Realty, LLC. GAMLS
- $85,0004 bd1 ba1k sqft2480 Brevard Dr, Macon, GA 31206ActiveMLS ID #10789330, Craig Gordon, House To Home Properties &Commercial. GAMLS
- $95,0004 bd2 ba1.3k sqft2916 Walmar Dr, Macon, GA 31206For Sale
 MLS ID #185857, Loretta Thomas, A Home For You Realty, LLC. MGMLS
- $84,0003 bd2 ba1.8k sqft3284 Houston Ave, Macon, GA 31206ActiveMLS ID #10875331, Anthony Knox, Virtual Properties Realty.Net. GAMLS
- $85,0003 bd1 ba1.4k sqft4085 Marse Allen Rd, Macon, GA 31206ActiveMLS ID #10838844, Louis A Agnello Jr., Your Cousin Vinny Realty, LLC. GAMLS
- $99,0003 bd2 ba1.2k sqft5709 Satterfield Dr, Macon, GA 31206ActiveMLS ID #10831160, Delois Harmon, Harmon & Harmon Realtors, Inc.. GAMLS
- $85,0003 bd1 ba1k sqft3905 Tyler Dr, Macon, GA 31206ActiveMLS ID #10793969, Craig Gordon, House To Home Properties &Commercial. GAMLS
- $90,0003 bd1 ba936 sqft1035 Putnam St, Macon, GA 31206ActiveMLS ID #10822340, Louis A Agnello Jr., Your Cousin Vinny Realty, LLC. GAMLS
- $85,0003 bd1 ba1k sqft3874 Myrtle Ct, Macon, GA 31206ActiveMLS ID #10822308, Louis A Agnello Jr., Your Cousin Vinny Realty, LLC. GAMLS
- $105,0003 bd2 ba1.1k sqft2448 Rosen Ave, Macon, GA 31206ActiveMLS ID #10821024, Evans Brown, Say Yes 2 the Address Realty. GAMLS
