BACK TO ACTIVE, Recent renovations have enhanced the home’s functionality, including the conversion of the main-level half bath into a full bath and the addition of a closet to the den, creating a 3rd bedroom. Welcome to resort-style living in Potomac Green's sought-after 55+ community in Ashburn, VA! This stunning 3-bedroom, 3-bathroom single-family home offers an exceptional blend of comfort and functionality. The home features beautiful hardwood floors through the main level installed in 2023. The entire house was renovated in 2023. Enjoy elegant touches of crown, chair rail, and shadow box molding throughout the home. Plantation shutters and automatic electric motored blinds were installed in 2024. Prepare your favorite meals in the gourmet kitchen with a gas cooktop, updated countertops, and double wall oven. The beautifully manicured yard is maintained by the HOA Enjoy the convenience of being just one block from Potomac Green’s 29,000 sq. ft. clubhouse with a state-of-the-art fitness center, aerobics studio, grand ballroom, tennis, pickleball, and bocce ball courts, as well as indoor and outdoor swimming pools. Potomac Green offers bus routes to local grocery stores, the metro and shopping including over 20 restaurants and 40 shops at One Loudoun.
Sold for $840,000
$840,000
44390 Cedar Heights Dr, Ashburn, VA 20147
3beds
2,683sqft
Single Family Residence
Built in 2008
5,663 Square Feet Lot
$856,800 Zestimate®
$313/sqft
$3,896 Estimated rent
Home value
$856,800
$814,000 - $900,000
$3,896/mo
Zestimate® history
Owner options
List your home for rent
$3,896/mo
Rent Zestimate®
Find your next renter with Zillow Rental Manager. Plus, with online applications, you can quickly screen prospective tenants – for free.
$3,896/mo
Rent Zestimate®
Refinance and save
$5,438/mo
Est. payment
Refinancing to a lower rate could help reduce your monthly payments and save thousands over the life of the loan.
$5,438/mo
Est. payment
Explore your selling options
Work with a Zillow partner agent
Leverage their expertise and Zillow's premium Showcase listings to get your home seen by more buyers.
Get startedList with your own agent
Get your home in front of millions of buyers by listing it on Zillow.
Learn how to do itSell it yourself
Take full control of how buyers see your home on Zillow by listing For Sale by Owner (FSBO).
List your homeWhat's special
Beautifully manicured yardUpdated countertopsBeautiful hardwood floorsDouble wall ovenGourmet kitchen
Zillow last checked:
Listing updated:
Listed by:
Carolina Mosquera 703-618-0727,
Weichert, REALTORS
Bought with:
Roberta Fregoso-Moreno, 0225082645
Long & Foster Real Estate, Inc.
Source: Bright MLS,MLS#: VALO2090746
Facts & features
Interior
Bedrooms & bathrooms
- Bedrooms: 3
- Bathrooms: 3
- Full bathrooms: 3
- Main level bathrooms: 2
- Main level bedrooms: 2
Rooms
- Room types: Dining Room, Primary Bedroom, Bedroom 3, Kitchen, Den, 2nd Stry Fam Rm, Loft, Primary Bathroom, Full Bath, Half Bath
Primary bedroom
- Features: Flooring - Carpet
- Level: Main
- Area: 208 Square Feet
- Dimensions: 16 x 13
Bedroom 3
- Features: Flooring - Carpet
- Level: Upper
Primary bathroom
- Features: Flooring - Tile/Brick
- Level: Main
Other
- Features: Flooring - HardWood
- Level: Main
- Area: 247 Square Feet
- Dimensions: 19 x 13
Den
- Features: Flooring - Wood
- Level: Main
Dining room
- Features: Flooring - HardWood
- Level: Main
- Area: 132 Square Feet
- Dimensions: 12 x 11
Other
- Level: Upper
Half bath
- Features: Flooring - Wood
- Level: Main
Kitchen
- Features: Flooring - HardWood
- Level: Main
Loft
- Features: Flooring - Carpet
- Level: Upper
- Area: 273 Square Feet
- Dimensions: 21 x 13
Heating
- Forced Air, Natural Gas
Cooling
- Central Air, Electric
Appliances
- Included: Microwave, Dishwasher, Disposal, Dryer, Washer, Cooktop, Exhaust Fan, Ice Maker, Double Oven, Refrigerator, Stainless Steel Appliance(s), Water Heater, Humidifier, Air Cleaner, Gas Water Heater
- Laundry: Main Level
Features
- Breakfast Area, Chair Railings, Crown Molding, Dining Area, Entry Level Bedroom, Family Room Off Kitchen, Open Floorplan, Formal/Separate Dining Room, Eat-in Kitchen, Kitchen Island, Wainscotting, 9'+ Ceilings, 2 Story Ceilings, Cathedral Ceiling(s), Dry Wall
- Flooring: Carpet, Wood
- Has basement: No
- Number of fireplaces: 1
- Fireplace features: Gas/Propane
Interior area
- Total structure area: 2,683
- Total interior livable area: 2,683 sqft
- Finished area above ground: 2,683
- Finished area below ground: 0
Property
Parking
- Total spaces: 4
- Parking features: Garage Door Opener, Asphalt, Attached, Driveway
- Attached garage spaces: 2
- Uncovered spaces: 2
Accessibility
- Accessibility features: None
Features
- Levels: Two
- Stories: 2
- Patio & porch: Patio
- Exterior features: Lighting, Street Lights, Tennis Court(s)
- Pool features: Community
- Has view: Yes
- View description: Street, Trees/Woods
Lot
- Size: 5,663 Square Feet
- Features: Corner Lot, Front Yard, Landscaped, Corner Lot/Unit
Details
- Additional structures: Above Grade, Below Grade
- Parcel number: 058268739000
- Zoning: PDAAAR
- Zoning description: PLAN DEV ACTIVE ADULT/AGE RES
- Special conditions: Standard
Construction
Type & style
- Home type: SingleFamily
- Architectural style: Colonial
- Property subtype: Single Family Residence
Materials
- Vinyl Siding, Stone
- Foundation: Brick/Mortar
- Roof: Shingle
Condition
- Excellent
- New construction: No
- Year built: 2008
- Major remodel year: 2022
Details
- Builder model: Brunswick Model - With Loft
Utilities & green energy
- Sewer: Public Sewer
- Water: Public
- Utilities for property: Cable Connected, Cable Available, Electricity Available, Natural Gas Available, Phone Available, Sewer Available
Community & HOA
Community
- Features: Pool
- Security: 24 Hour Security, Exterior Cameras, Security Gate, Smoke Detector(s)
- Senior community: Yes
- Subdivision: Potomac Green
HOA
- Has HOA: Yes
- Amenities included: Community Center, Fitness Center, Jogging Path, Meeting Room, Party Room, Indoor Pool, Pool, Tennis Court(s)
- Services included: Common Area Maintenance, Maintenance Grounds, Recreation Facility, Pool(s), Trash, Security, Snow Removal
- HOA fee: $309 monthly
- HOA name: POTOMAC GREEN
Location
- Region: Ashburn
Financial & listing details
- Price per square foot: $313/sqft
- Tax assessed value: $851,300
- Annual tax amount: $6,641
- Date on market: 3/16/2025
- Listing agreement: Exclusive Right To Sell
- Listing terms: Cash,Conventional,FHA,VA Loan
- Ownership: Fee Simple
- Road surface type: Concrete
Price history
| Date | Event | Price |
|---|---|---|
| 8/14/2025 | Sold | $840,000+0.7%$313/sqft |
Source:  Bright MLS #VALO2090746 Report a problem Bright MLS #VALO2090746 Report a problem | ||
| 7/29/2025 | Pending sale | $834,000$311/sqft |
Source: Bright MLS #VALO2090746 Report a problem | ||
| 7/25/2025 | Price change | $834,000-2.9%$311/sqft |
Source: Bright MLS #VALO2090746 Report a problem | ||
| 7/18/2025 | Price change | $859,000-1.2%$320/sqft |
Source: Bright MLS #VALO2090746 Report a problem | ||
| 6/27/2025 | Listed for sale | $869,000+4.2%$324/sqft |
Source: Bright MLS #VALO2090746 Report a problem | ||
| 6/13/2025 | Contingent | $834,000$311/sqft |
Source: Bright MLS #VALO2090746 Report a problem | ||
| 6/2/2025 | Price change | $834,000-1.8%$311/sqft |
Source: Bright MLS #VALO2090746 Report a problem | ||
| 5/22/2025 | Listed for sale | $849,000$316/sqft |
Source: Bright MLS #VALO2090746 Report a problem | ||
| 5/17/2025 | Pending sale | $849,000$316/sqft |
Source: Bright MLS #VALO2090746 Report a problem | ||
| 4/30/2025 | Price change | $849,000-1.2%$316/sqft |
Source: Bright MLS #VALO2090746 Report a problem | ||
| 4/19/2025 | Price change | $859,000-1.2%$320/sqft |
Source: Bright MLS #VALO2090746 Report a problem | ||
| 4/13/2025 | Price change | $869,000-3.4%$324/sqft |
Source: Bright MLS #VALO2090746 Report a problem | ||
| 3/31/2025 | Price change | $899,900-4.8%$335/sqft |
Source: Bright MLS #VALO2090746 Report a problem | ||
| 3/16/2025 | Listed for sale | $945,000+18.9%$352/sqft |
Source: Bright MLS #VALO2090746 Report a problem | ||
| 1/12/2022 | Sold | $795,000+3.9%$296/sqft |
Source: Bright MLS #VALO2012242 Report a problem | ||
| 12/8/2021 | Pending sale | $765,000$285/sqft |
Source: Bright MLS #VALO2012242 Report a problem | ||
| 12/3/2021 | Listed for sale | $765,000+91.3%$285/sqft |
Source: Bright MLS #VALO2012242 Report a problem | ||
| 6/30/2008 | Sold | $400,000$149/sqft |
Source: Public Record Report a problem | ||
Public tax history
| Year | Property taxes | Tax assessment |
|---|---|---|
| 2025 | $6,853 +3.2% | $851,300 +10.9% |
| 2024 | $6,642 +0.9% | $767,830 +2% |
| 2023 | $6,584 -1.5% | $752,460 +0.2% |
| 2022 | $6,681 +14.8% | $750,710 +26.4% |
| 2021 | $5,818 -0.1% | $593,700 +5.5% |
| 2020 | $5,825 +0.9% | $562,780 +1.8% |
| 2019 | $5,775 -1.3% | $552,650 +2.4% |
| 2018 | $5,853 -2.8% | $539,480 +0.8% |
| 2017 | $6,023 -2% | $535,350 -2.8% |
| 2016 | $6,147 | $550,890 +44.1% |
| 2015 | $6,147 +5% | $382,200 +10% |
| 2014 | $5,854 +0.6% | $347,450 +0.9% |
| 2013 | $5,820 | $344,210 |
| 2012 | -- | -- |
| 2011 | -- | -- |
| 2010 | -- | -- |
| 2009 | -- | $370,800 +112.1% |
| 2008 | -- | $174,800 |
Find assessor info on the county website
Neighborhood: 20147
Nearby homes
- $854,8003 bd3 ba2.5k sqft44386 Cedar Heights Dr, Ashburn, VA 20147Off Market
- $802,7003 bd3 ba2.2k sqft44382 Cedar Heights Dr, Ashburn, VA 20147Off Market
- $921,900-- bd2 ba2.9k sqft44377 Sunset Maple Dr, Ashburn, VA 20147Off Market
- $333,0002 bd2 ba840 sqft20505 Little Creek Terrace #103, Ashburn, VA 20147Off Market
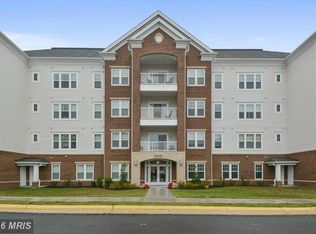
- $523,4002 bd2 ba2k sqft20505 Little Creek Terrace #306, Ashburn, VA 20147Off Market
- $923,4003 bd4 ba3k sqft44373 Sunset Maple Dr, Ashburn, VA 20147Off Market
- $951,9004 bd4 ba2.8k sqft20578 Golden Ridge Dr, Ashburn, VA 20147Off Market
- $799,9002 bd3 ba2.5k sqft20582 Golden Ridge Dr, Ashburn, VA 20147Sold
Nearby schools
GreatSchools rating
- 8/10Steuart W. Weller Elementary SchoolGrades: PK-5Distance: 0.6 mi
- 8/10Belmont Ridge Middle SchoolGrades: 6-8Distance: 3.4 mi
- 8/10Riverside High SchoolGrades: 9-12Distance: 3.5 mi
Schools provided by the listing agent
- Elementary: Steuart W. Weller
- Middle: Belmont Ridge
- High: Riverside
- District: Loudoun County Public Schools
Source: Bright MLS. This data may not be complete. We recommend contacting the local school district to confirm school assignments for this home.
Get a cash offer in 3 minutes
Find out how much your home could sell for in as little as 3 minutes with a no-obligation cash offer.
Estimated market value
$856,800
Get a cash offer in 3 minutes
Find out how much your home could sell for in as little as 3 minutes with a no-obligation cash offer.
Estimated market value
$856,800
- Virginia
- Loudoun County
- Ashburn
- 20147
- 44390 Cedar Heights Dr
Nearby cities
Nearby neighborhoods
Nearby zip codes
Other Ashburn Topics
