Beautiful home ready to move in the sought-after 55+ active adult community of Potomac Green! This popular Powell model offers 3 bedrooms and 3 full bathrooms with a thoughtfully designed layout ideal for comfortable everyday living and entertaining. The gourmet kitchen features 42-inch cabinetry, granite countertops, double ovens, and KitchenAid stainless steel appliances, opening to inviting living and dining spaces. The spacious dining room provides plenty of room for holiday dinners and memorable gatherings with family and friends. The main-level primary suite offers exceptional convenience and features a spacious en-suite bathroom with both a separate standing shower and soaking tub. A second bedroom is also located on the main level, with easy access to a full hallway bathroom, making it perfect for guests, a home office, or flexible living space. Upstairs, the private loft provides additional living space along with a third bedroom and full bathroom—an ideal private retreat for visiting family and overnight guests. Step outside and enjoy the peaceful tree-lined, shaded patio, perfect for relaxing or entertaining. The gas grill conveys, making the outdoor space ready for year-round barbecues and gatherings. Potomac Green offers an exceptional resort-style lifestyle with a clubhouse, swimming pool, fitness and recreation amenities, walking trails, dog parks, and more. Ideally located near One Loudoun's premier shopping, dining and entertainment, INOVA Loudoun Hospital, major commuter routes, and Dulles International Airport. Move-in-ready home offers the perfect combination of comfort, convenience. Come experience everything Potomac Green has to offer and make this wonderful home yours!
Under contract
$879,000
44382 Cedar Heights Dr, Ashburn, VA 20147
3beds
2,304sqft
Single Family Residence
Built in 2008
5,663 Square Feet Lot
$864,000 Zestimate®
$382/sqft
$324/mo HOA
What's special
Granite countertopsDouble ovensGourmet kitchenKitchenaid stainless steel appliances
- 9 days
- 388
- 8
Zillow last checked:
Listing updated:
Listed by:
Amaal Sami 240-461-1240,
RE/MAX Galaxy 8888843396
Source: Bright MLS,MLS#: VALO2134224
Facts & features
Interior
Bedrooms & bathrooms
- Bedrooms: 3
- Bathrooms: 3
- Full bathrooms: 3
- Main level bathrooms: 2
- Main level bedrooms: 2
Rooms
- Room types: Dining Room, Primary Bedroom, Bedroom 2, Bedroom 3, Kitchen, Family Room, Office, Bathroom 2, Bathroom 3, Primary Bathroom
Primary bedroom
- Level: Main
Bedroom 2
- Level: Main
Bedroom 3
- Level: Upper
Primary bathroom
- Level: Main
Bathroom 2
- Level: Main
Bathroom 3
- Level: Upper
Dining room
- Level: Main
Family room
- Level: Upper
Family room
- Features: Fireplace - Gas
- Level: Main
Kitchen
- Level: Main
Office
- Level: Main
Heating
- Forced Air, Humidity Control, Natural Gas
Cooling
- Central Air, Air Purification System, Attic Fan, Ceiling Fan(s), Electric
Appliances
- Included: Microwave, Cooktop, Dishwasher, Disposal, Dryer, Humidifier, Ice Maker, Double Oven, Oven, Refrigerator, Stainless Steel Appliance(s), Washer, Air Cleaner, Gas Water Heater
- Laundry: Has Laundry, Main Level
Features
- Air Filter System, Attic/House Fan, Ceiling Fan(s), Dining Area, Entry Level Bedroom, Open Floorplan, Primary Bath(s), Walk-In Closet(s), Upgraded Countertops, Kitchen Island, Dry Wall
- Flooring: Hardwood, Carpet, Ceramic Tile, Wood
- Has basement: No
- Number of fireplaces: 1
- Fireplace features: Mantel(s), Gas/Propane
Interior area
- Total structure area: 2,304
- Total interior livable area: 2,304 sqft
- Finished area above ground: 2,304
- Finished area below ground: 0
Video & virtual tour
Property
Parking
- Total spaces: 2
- Parking features: Garage Faces Front, Asphalt, Attached
- Attached garage spaces: 2
- Has uncovered spaces: Yes
Accessibility
- Accessibility features: Accessible Entrance
Features
- Levels: Two
- Stories: 2
- Patio & porch: Patio
- Pool features: Community
Lot
- Size: 5,663 Square Feet
Details
- Additional structures: Above Grade, Below Grade
- Parcel number: 058267933000
- Zoning: PDAAAR
- Special conditions: Standard
Construction
Type & style
- Home type: SingleFamily
- Architectural style: Cape Cod
- Property subtype: Single Family Residence
Materials
- HardiPlank Type
- Foundation: Concrete Perimeter
- Roof: Asphalt
Condition
- New construction: No
- Year built: 2008
Details
- Builder model: Powell
- Builder name: Pulte
Utilities & green energy
- Sewer: Public Sewer
- Water: Public
Community & HOA
Community
- Features: Pool
- Security: Smoke Detector(s), Security System
- Senior community: Yes
- Subdivision: Potomac Green
HOA
- Has HOA: Yes
- Amenities included: Clubhouse, Fitness Center, Jogging Path, Pool, Retirement Community, Party Room, Meeting Room, Other, Recreation Facilities, Indoor Pool, Spa/Hot Tub, Game Room
- Services included: Common Area Maintenance, Snow Removal, Trash, Management, Recreation Facility
- HOA fee: $324 monthly
- HOA name: POTOMAC GREEN COMMUNITY
Location
- Region: Ashburn
Financial & listing details
- Price per square foot: $382/sqft
- Tax assessed value: $794,670
- Annual tax amount: $6,397
- Date on market: 8/28/2026
- Listing agreement: Exclusive Right To Sell
- Listing terms: Cash,FHA,Conventional,VA Loan
- Ownership: Fee Simple
Estimated market value
$864,000
$821,000 - $907,000
$3,754/mo
Price history
| Date | Event | Price |
|---|---|---|
| 9/2/2026 | Contingent | $879,000$382/sqft |
Source:  Bright MLS #VALO2134224 Report a problem Bright MLS #VALO2134224 Report a problem | ||
| 8/28/2026 | Listed for sale | $879,000+27.4%$382/sqft |
Source: Bright MLS #VALO2134224 Report a problem | ||
| 9/9/2022 | Sold | $690,000-4.8%$299/sqft |
Source: Bright MLS #VALO2032906 Report a problem | ||
| 9/2/2022 | Pending sale | $724,990$315/sqft |
Source: Bright MLS #VALO2032906 Report a problem | ||
| 8/5/2022 | Price change | $724,990-1.4%$315/sqft |
Source: Bright MLS #VALO2032906 Report a problem | ||
| 7/20/2022 | Listed for sale | $734,990+29.2%$319/sqft |
Source: Bright MLS #VALO2032906 Report a problem | ||
| 2/28/2019 | Sold | $569,000$247/sqft |
Source: Public Record Report a problem | ||
| 1/26/2019 | Listed for sale | $569,000+45.6%$247/sqft |
Source: Living Realty, LLC. #VALO269392 Report a problem | ||
| 9/29/2008 | Sold | $390,755$170/sqft |
Source: Public Record Report a problem | ||
Public tax history
| Year | Property taxes | Tax assessment |
|---|---|---|
| 2026 | $6,397 +0.4% | $794,670 +0.4% |
| 2025 | $6,369 +3.4% | $791,180 +11.1% |
| 2024 | $6,161 +0.9% | $712,280 +2.1% |
| 2023 | $6,104 -1.8% | $697,580 -0.2% |
| 2022 | $6,218 +13.6% | $698,630 +25.1% |
| 2021 | $5,471 -3.3% | $558,310 +2.1% |
| 2020 | $5,657 | $546,560 +1.3% |
| 2019 | $5,657 -0.2% | $539,740 +3.3% |
| 2018 | $5,667 -2.8% | $522,340 +0.8% |
| 2017 | $5,832 -1.7% | $518,400 +0.5% |
| 2016 | $5,934 | $515,970 +42% |
| 2015 | $5,934 +4.9% | $363,450 +10% |
| 2014 | $5,657 +0.4% | $330,410 +0.5% |
| 2013 | $5,633 | $328,700 |
| 2012 | -- | -- |
| 2011 | -- | -- |
| 2010 | -- | -- |
| 2009 | -- | $357,000 |
Find assessor info on the county website
Monthly payment
Est. payment
Payment breakdown
Explore the cost of this home by adjusting the details. Changes won't be saved.Climate risks
Neighborhood: 20147
Nearby schools
Schools provided by the listing agent
- High: Riverside
- District: Loudoun County Public Schools
Source: Bright MLS. This data may not be complete. We recommend contacting the local school district to confirm school assignments for this home.

Similar homes
- $875,0003 bd3 ba2.3k sqft20611 Golden Ridge Dr, Ashburn, VA 20147For Sale

 MLS ID #VALO2134982, Greg Wells, Keller Williams Realty. Bright MLS
 - $775,0003 bd4 ba2.8k sqft43411 Briar Creek Ter, Ashburn, VA 20147For Sale
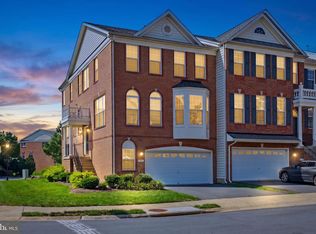 MLS ID #VALO2131250, Cameron Salemi, Long & Foster Real Estate, Inc.. Bright MLS
 - $949,9004 bd3 ba2.4k sqft43320 Middlecoff Ln, Chantilly, VA 20152For Sale
 MLS ID #VALO2135110, Frances Irizarry, Pearson Smith Realty, LLC. Bright MLS
 - $749,9903 bd3 ba2.9k sqft43258 Somerset Hills Ter, Ashburn, VA 20147For Sale
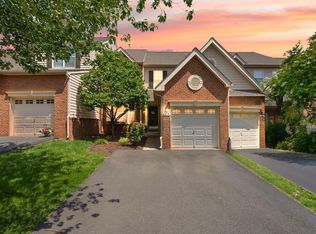 MLS ID #VALO2129448, Zanne Barber, Pearson Smith Realty, LLC. Bright MLS
 - $885,0004 bd3 ba2.7k sqft18240 Oak Lake Ct, Leesburg, VA 20176For SaleMLS ID #VALO2129578, Amy Mullen, Corcoran McEnearney. Bright MLS
- $810,0004 bd4 ba3.1k sqft19617 Edgemont Sq, Ashburn, VA 20147For SaleMLS ID #VALO2123972, Jane Webb, Casey Margenau Fine Homes and Estates LLC. Bright MLS
- $699,9003 bd4 ba3.2k sqft22582 Scattersville Gap Ter, Ashburn, VA 20148For SaleMLS ID #VALO2134234, Casey Margenau, Casey Margenau Fine Homes and Estates LLC. Bright MLS
- $849,9003 bd4 ba2.3k sqft43804 Bent Creek Ter, Leesburg, VA 20176For SaleMLS ID #VALO2134294, Bill Scott, Yeonas & Shafran Real Estate, LLC. Bright MLS
- $660,0003 bd4 ba2.4k sqft20364 Mount Pleasant Ter, Ashburn, VA 20147For SaleMLS ID #VALO2129022, Gomathi Nagaraj, Samson Properties. Bright MLS
- $895,0003 bd4 ba2.6k sqft43776 Ballybunion Ter, Leesburg, VA 20176For SaleMLS ID #VALO2133658, Allyson Lenz, Compass. Bright MLS
- $770,0003 bd4 ba2.9k sqft22585 Welborne Manor Sq, Ashburn, VA 20148For SaleMLS ID #VALO2133110, Ayona Shome, Pearson Smith Realty, LLC. Bright MLS
- $985,0003 bd3 ba3.2k sqft43602 Beaver Creek Ter, Leesburg, VA 20176For SaleMLS ID #VALO2130512, Lou Casciano, Real Broker, LLC. Bright MLS
- $835,0003 bd3 ba2.6k sqft15416 Championship Dr, Haymarket, VA 20169For SaleMLS ID #VAPW2129012, Dianne Lemanski, Keller Williams Realty/Lee Beaver & Assoc.. Bright MLS
- $714,9004 bd4 ba2.4k sqft20925 Houseman Ter, Ashburn, VA 20148For SaleMLS ID #VALO2130832, Reggie Copeland, CR Copeland Real Estate, LLC. Bright MLS
- $975,0004 bd4 ba3.2k sqft108 Haversack Ct NE, Leesburg, VA 20176For SaleMLS ID #VALO2134842, Lisa Moffett, Coldwell Banker Realty. Bright MLS
- $775,0003 bd3 ba2.8k sqft42371 Trellis Sq, Ashburn, VA 20148For SaleMLS ID #VALO2134032, Joseph Doman, Pearson Smith Realty, LLC. Bright MLS
- $815,0004 bd4 ba3.2k sqft43117 Shore Sq, Ashburn, VA 20148For SaleMLS ID #VALO2128700, Sarah Metzfield, Real Broker, LLC. Bright MLS
- $799,9903 bd4 ba3.1k sqft43283 Mitcham Sq, Ashburn, VA 20148For SaleMLS ID #VALO2130446, Kevin LaRue, Century 21 Redwood Realty. Bright MLS
- $629,9003 bd3 ba2.1k sqft45855 Debhill Ter, Sterling, VA 20166For SaleMLS ID #VALO2134376, Mohammad Wali, Samson Properties. Bright MLS
- $819,0003 bd4 ba2.2k sqft20200 Center Brook Sq, Sterling, VA 20165For SaleMLS ID #VALO2134162, Linda Cotton, Century 21 Redwood Realty. Bright MLS
