Welcome to this gorgeous Villa Styled home located in the vibrant 55+ community of Potomac Green. Enjoy one of the largest backyard settings in the community, backing to woods and a walking trail with a bubbling stream, creating a uniquely expansive outdoor vista rarely found in the neighborhood. This villa-style home offers 2 bedrooms and 2 bathrooms along with a separate office space and a light-filled Sunroom. The interior was freshly painted and features updates including a new washing machine, hot water heater, and microwave. Additional improvements completed approximately 3 years ago include a custom tiled patio, electric awning with light kit, additional lighting in the home. The primary bedroom features tons of natural light with a wall of windows. The attached bath has a shower, dual sink vanity and a large walk-in closet . The secondary bedroom has brand new carpeting and close to the second full bath for guests. A full size washer/dryer laundry room also offers more storage solutions. This home is truly move in ready! Residents enjoy exceptional amenities including a pool, tennis courts, fitness center, lawn bowling, picnic areas, gated entry, and a beautifully appointed community center.
Sold for $700,000
$700,000
44394 Oakmont Manor Sq, Ashburn, VA 20147
2beds
1,667sqft
Single Family Residence
Built in 2009
4,356 Square Feet Lot
$701,100 Zestimate®
$420/sqft
$3,088 Estimated rent
Home value
$701,100
$666,000 - $736,000
$3,088/mo
Zestimate® history
Owner options
List your home for rent
$3,088/mo
Rent Zestimate®
Find your next renter with Zillow Rental Manager. Plus, with online applications, you can quickly screen prospective tenants – for free.
$3,088/mo
Rent Zestimate®
Refinance and save
$4,658/mo
Est. payment
Refinancing to a lower rate could help reduce your monthly payments and save thousands over the life of the loan.
$4,658/mo
Est. payment
Explore your selling options
Work with a Zillow partner agent
Leverage their expertise and Zillow's premium Showcase listings to get your home seen by more buyers.
Get startedList with your own agent
Get your home in front of millions of buyers by listing it on Zillow.
Learn how to do itSell it yourself
Take full control of how buyers see your home on Zillow by listing For Sale by Owner (FSBO).
List your homeWhat's special
Zillow last checked:
Listing updated:
Listed by:
Allison Welch Taylor 703-595-3846,
Redfin Corporation,
Co-Listing Agent: Rebecca Haughian 304-616-0130,
Redfin Corporation
Bought with:
Roxanne Watts, 0225077884
Coldwell Banker Realty
Source: Bright MLS,MLS#: VALO2124876
Facts & features
Interior
Bedrooms & bathrooms
- Bedrooms: 2
- Bathrooms: 2
- Full bathrooms: 2
- Main level bathrooms: 2
- Main level bedrooms: 2
Basement
- Area: 0
Heating
- Forced Air, Natural Gas
Cooling
- Central Air, Electric
Appliances
- Included: Microwave, Dryer, Washer, Dishwasher, Disposal, Refrigerator, Ice Maker, Cooktop, Gas Water Heater
- Laundry: Has Laundry
Features
- Ceiling Fan(s), Dining Area, Entry Level Bedroom, Family Room Off Kitchen, Floor Plan - Traditional, Primary Bath(s)
- Flooring: Wood
- Windows: Window Treatments
- Has basement: No
- Has fireplace: No
Interior area
- Total structure area: 1,667
- Total interior livable area: 1,667 sqft
- Finished area above ground: 1,667
- Finished area below ground: 0
Property
Parking
- Total spaces: 2
- Parking features: Covered, Garage Faces Front, Garage Door Opener, Asphalt, Attached, Driveway
- Attached garage spaces: 1
- Uncovered spaces: 1
Accessibility
- Accessibility features: Accessible Entrance, No Stairs
Features
- Levels: One
- Stories: 1
- Pool features: Community
Lot
- Size: 4,356 Square Feet
Details
- Additional structures: Above Grade, Below Grade
- Parcel number: 058368865000
- Zoning: PDAAAR
- Special conditions: Standard
Construction
Type & style
- Home type: SingleFamily
- Architectural style: Villa
- Property subtype: Single Family Residence
Materials
- Masonry, Brick, Vinyl Siding
- Foundation: Permanent
Condition
- New construction: No
- Year built: 2009
Utilities & green energy
- Sewer: Public Sewer
- Water: Public
Community & HOA
Community
- Security: Security Gate, Security System
- Senior community: Yes
- Subdivision: Potomac Green By Del Webb
HOA
- Has HOA: Yes
- Amenities included: Billiard Room, Clubhouse, Common Grounds, Fitness Center, Gated, Spa/Hot Tub, Jogging Path, Party Room, Indoor Pool, Pool, Retirement Community, Tennis Court(s)
- Services included: Common Area Maintenance, Lawn Care Front, Lawn Care Rear, Lawn Care Side, Maintenance Grounds, Management, Pool(s), Security, Snow Removal, Trash
- HOA fee: $323 monthly
- HOA name: POTOMAC GREEN
Location
- Region: Ashburn
Financial & listing details
- Price per square foot: $420/sqft
- Tax assessed value: $670,650
- Annual tax amount: $5,046
- Date on market: 5/16/2026
- Listing agreement: Exclusive Right To Sell
- Inclusions: Awning, Primary Bedroom Tv And Mount
- Ownership: Fee Simple
Price history
| Date | Event | Price |
|---|---|---|
| 6/5/2026 | Sold | $700,000+0%$420/sqft |
Source:  Bright MLS #VALO2124876 Report a problem Bright MLS #VALO2124876 Report a problem | ||
| 5/18/2026 | Contingent | $699,990$420/sqft |
Source: Bright MLS #VALO2124876 Report a problem | ||
| 5/16/2026 | Listed for sale | $699,990+29.6%$420/sqft |
Source: Bright MLS #VALO2124876 Report a problem | ||
| 5/12/2021 | Sold | $540,000+4.9%$324/sqft |
Source: Public Record Report a problem | ||
| 4/11/2021 | Pending sale | $515,000$309/sqft |
Source: Bright MLS #VALO435226 Report a problem | ||
| 4/10/2021 | Listed for sale | $515,000+78.2%$309/sqft |
Source: Bright MLS #VALO435226 Report a problem | ||
| 9/4/2009 | Sold | $289,000$173/sqft |
Source: Public Record Report a problem | ||
Public tax history
| Year | Property taxes | Tax assessment |
|---|---|---|
| 2025 | $5,046 -1.8% | $626,840 +5.6% |
| 2024 | $5,136 +4.4% | $593,790 +5.6% |
| 2023 | $4,921 +3.7% | $562,370 +5.5% |
| 2022 | $4,744 +7.2% | $533,060 +18% |
| 2021 | $4,426 +0.5% | $451,600 +6.1% |
| 2020 | $4,405 +1.5% | $425,620 +2.5% |
| 2019 | $4,338 +0.3% | $415,150 +4.1% |
| 2018 | $4,325 -2.4% | $398,610 +1.2% |
| 2017 | $4,430 +0.9% | $393,810 +1.5% |
| 2016 | $4,391 | $387,930 +44.6% |
| 2015 | $4,391 +4.8% | $268,360 +9.8% |
| 2014 | $4,192 +6.7% | $244,420 +12.4% |
| 2013 | $3,928 | $217,480 |
| 2012 | -- | -- |
| 2011 | -- | -- |
| 2010 | -- | -- |
Find assessor info on the county website
Neighborhood: 20147
Nearby homes
- $719,5003 bd3 ba2.1k sqft44396 Oakmont Manor Sq, Ashburn, VA 20147Off Market

- $747,8003 bd3 ba2.4k sqft44392 Oakmont Manor Sq, Ashburn, VA 20147Off Market
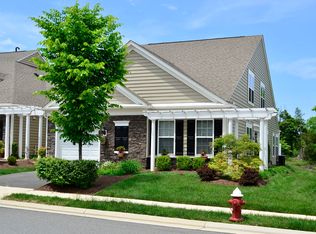
- $758,1003 bd3 ba2.4k sqft44398 Oakmont Manor Sq, Ashburn, VA 20147Off Market
- $684,9003 bd3 ba2.1k sqft44390 Oakmont Manor Sq, Ashburn, VA 20147Off Market
- $749,7003 bd3 ba2.4k sqft44388 Oakmont Manor Sq, Ashburn, VA 20147Off Market
- $757,4003 bd3 ba2.4k sqft44395 Oakmont Manor Sq, Ashburn, VA 20147Off Market
- $699,0003 bd3 ba2.1k sqft44397 Oakmont Manor Sq, Ashburn, VA 20147For Sale
- $750,8003 bd3 ba2.4k sqft44386 Oakmont Manor Sq, Ashburn, VA 20147Off Market
Nearby schools
GreatSchools rating
- 8/10Steuart W. Weller Elementary SchoolGrades: PK-5Distance: 0.7 mi
- 8/10Belmont Ridge Middle SchoolGrades: 6-8Distance: 3.2 mi
- 8/10Riverside High SchoolGrades: 9-12Distance: 3.3 mi
Schools provided by the listing agent
- Elementary: Steuart W. Weller
- Middle: Farmwell Station
- High: Broad Run
- District: Loudoun County Public Schools
Source: Bright MLS. This data may not be complete. We recommend contacting the local school district to confirm school assignments for this home.
Get a cash offer in 3 minutes
Find out how much your home could sell for in as little as 3 minutes with a no-obligation cash offer.
Estimated market value
$701,100
Get a cash offer in 3 minutes
Find out how much your home could sell for in as little as 3 minutes with a no-obligation cash offer.
Estimated market value
$701,100
- Virginia
- Loudoun County
- Ashburn
- 20147
- 44394 Oakmont Manor Sq
Nearby cities
Nearby neighborhoods
Nearby zip codes
Other Ashburn Topics
