Skip main navigation
Sold for $630,000
  • $630,000

    44396 Sunset Maple Dr, Ashburn, VA 20147

    2beds
    1,667sqft
    Townhouse
    Built in 2008
    4,356 Square Feet Lot
    $665,400 Zestimate®
    $378/sqft
    $3,099 Estimated rent

    Home value

    $665,400

    $632,000 - $699,000

    $3,099/mo

    Zestimate® history
    Loading
    Loading...

    Owner options

    List your home for rent

    $3,099/mo

    Rent Zestimate®

    Find your next renter with Zillow Rental Manager. Plus, with online applications, you can quickly screen prospective tenants – for free.

    Learn more

    $3,099/mo

    Rent Zestimate®

    Refinance and save

    $4,045/mo

    Est. payment

    Refinancing to a lower rate could help reduce your monthly payments and save thousands over the life of the loan.

    See today's rates

    $4,045/mo

    Est. payment

    Explore your selling options

    Work with a Zillow partner agent

    Leverage their expertise and Zillow's premium Showcase listings to get your home seen by more buyers.

    Get started

    List with your own agent

    Get your home in front of millions of buyers by listing it on Zillow.

    Learn how to do it

    Sell it yourself

    Take full control of how buyers see your home on Zillow by listing For Sale by Owner (FSBO).

    List your home

    What's special

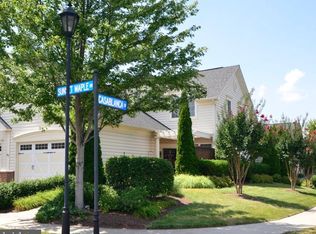
    ***BEAUTIFUL END UNIT VILLA in the amenity rich 55+ POTOMAC GREEN by DEL WEBB *** One level living at it's best in this light-filled end unit | The flexible open floor plan makes this the perfect home for living and/or gathering comfortably | This villa includes 2 bedrooms, 2 full bathrooms, a DEN and a SUNROOM extension | Upgrades include crown molding throughout. Granite countertops and stainless steel appliances in kitchen. Granite countertops in both bathrooms. Under counter heaters in both bathrooms. Trey ceiling in primary bedroom. A safe in the primary walk-in closet. Ceramic tile in kitchen, both bathrooms and laundry room. Motorized retractable awning on patio and a sprinkler system in the garden |The property is located within walking distance of the club house. Near enough that visitors can easily use the parking spots next to the tennis courts, if needed | Stunning stone combined with a crisp white pergola gives the home tons of curb appeal | For those that enjoy outdoor spaces, there is a patio with a retractable awning off the sunroom | This property has been meticulously maintained and the most recent updates are: Furnace - 2024, A/C - 2023, Gutter covers - 2021, dishwasher - 2019 | Potomac Green provides many amenities to support an active adult lifestyle. This beautiful community of 1,363 homes in Loudoun County, near the Dulles Tech Corridor, features a beautifully appointed 29,000 square-foot multi-purpose clubhouse with a state-of-the-art fitness center and aerobics studio, a grand ballroom, tennis, pickleball and bocce ball courts, indoor and outdoor swimming pools, an indoor walking track, and hobby and game rooms.

    Zillow last checked:

    Listing updated:

    Listed by:

    Annerie Botha 571-224-7061,

    Berkshire Hathaway HomeServices PenFed Realty

    Bought with:

    Danielle Wateridge, 0225208883

    Berkshire Hathaway HomeServices PenFed Realty

    Source: Bright MLS,MLS#: VALO2067550MLS Logo

    Facts & features

    Interior

    Bedrooms & bathrooms
    • Bedrooms: 2
    • Bathrooms: 2
    • Full bathrooms: 2
    • Main level bathrooms: 2
    • Main level bedrooms: 2
    Basement
    • Area: 0
    Heating
    • Forced Air, Natural Gas
    Cooling
    • Central Air, Electric
    Appliances
    • Included: Microwave, Dishwasher, Disposal, Refrigerator, Cooktop, Stainless Steel Appliance(s), Washer, Dryer, Gas Water Heater
    • Laundry: Has Laundry, Main Level, Laundry Room
    Features
    • Open Floorplan
    • Has basement: No
    • Has fireplace: No
    Interior area
    • Total structure area: 1,667
    • Total interior livable area: 1,667 sqft
    • Finished area above ground: 1,667
    • Finished area below ground: 0

    Property

    Parking
    • Total spaces: 2
    • Parking features: Garage Faces Front, Garage Door Opener, Inside Entrance, Attached, Driveway
    • Attached garage spaces: 1
    • Uncovered spaces: 1
    • Details: Garage Sqft: 231
    Accessibility
    • Accessibility features: None
    Features
    • Levels: One
    • Stories: 1
    • Patio & porch: Porch
    • Exterior features: Awning(s), Flood Lights, Lawn Sprinkler, Sidewalks
    • Pool features: Community
    Lot
    • Size: 4,356 sqft
    • Features: Corner Lot
    Details
    • Additional structures: Above Grade, Below Grade
    • Parcel number: 058370379000
    • Zoning: PDAAAR
    • Special conditions: Standard

    Construction

    Type & style
    • Home type: Townhouse
    • Architectural style: Other
    • Property subtype: Townhouse
    Materials
    • Stone, Vinyl Siding
    • Foundation: Slab
    Condition
    • Very Good
    • New construction: No
    • Year built: 2008
    Details
    • Builder model: Burlington w/sunroom
    • Builder name: Del Webb

    Utilities & green energy

    • Sewer: Public Sewer
    • Water: Public

    Community & neighborhood

    Community
    • Community features: Pool
    Senior living
    • Senior community: Yes
    Location
    • Region: Ashburn
    • Subdivision: Potomac Green

    HOA & financial

    HOA
    • Has HOA: Yes
    • HOA fee: $301 monthly
    • Amenities included: Clubhouse, Community Center, Fitness Center, Jogging Path, Indoor Pool, Tennis Court(s), Other, Billiard Room, Common Grounds, Game Room, Spa/Hot Tub, Party Room, Pool, Transportation Service
    • Services included: Health Club, Maintenance Grounds, Management, Snow Removal, Trash, Common Area Maintenance, Pool(s), Recreation Facility, Reserve Funds
    • Association name: POTOMAC GREEN HOA

    Other

    Other facts
    • Listing agreement: Exclusive Right To Sell
    • Ownership: Fee Simple

    Price history

    DateEventPrice
    7/11/2024Sold$630,000-3.1%$378/sqft
    Source: Bright MLS #VALO2067550 Report a problem
    7/8/2024Pending sale$649,900$390/sqft
    Source: Bright MLS #VALO2067550 Report a problem
    7/1/2024Contingent$649,900$390/sqft
    Source: Bright MLS #VALO2067550 Report a problem
    6/21/2024Price change$649,900-1.5%$390/sqft
    Source: Bright MLS #VALO2067550 Report a problem
    4/17/2024Listed for sale$660,000+86.3%$396/sqft
    Source: Bright MLS #VALO2067550 Report a problem
    3/20/2008Sold$354,300$213/sqft
    Source: Public Record Report a problem

    Public tax history

    YearProperty taxesTax assessment
    2025$5,025 -1.8%$624,250 +5.6%
    2024$5,116 +4%$591,420 +5.2%
    2023$4,918 +4.2%$562,050 +6%
    2022$4,720 +6.2%$530,320 +16.9%
    2021$4,445 +1.2%$453,540 +6.9%
    2020$4,391 +0.7%$424,250 +1.7%
    2019$4,360 +1.1%$417,180 +4.9%
    2018$4,313 -2.9%$397,530 +0.7%
    2017$4,443 +0.8%$394,930 +2.3%
    2016$4,409 $386,090 +43%
    2015$4,409 +5.5%$269,960 +11%
    2014$4,178 +7.1%$243,240 +12.9%
    2013$3,903 $215,390
    2012-- --
    2011-- --
    2010-- --
    2009-- $285,800 +122.4%
    2008-- $128,500

    Find assessor info on the county website

    Neighborhood: 20147

    Nearby schools

    GreatSchools rating
    Schools provided by the listing agent
    • District: Loudoun County Public Schools

    Source: Bright MLS. This data may not be complete. We recommend contacting the local school district to confirm school assignments for this home.

    Get a cash offer in 3 minutes
    Find out how much your home could sell for in as little as 3 minutes with a no-obligation cash offer.
    Estimated market value
    $665,400
    Get a cash offer in 3 minutes
    Find out how much your home could sell for in as little as 3 minutes with a no-obligation cash offer.
    Estimated market value
    $665,400