Skip main navigation
Sold for $715,000
  • $715,000

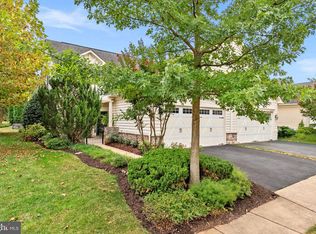
    44401 Adare Manor Sq, Ashburn, VA 20147

    3beds
    2,447sqft
    Townhouse
    Built in 2008
    4,356 Square Feet Lot
    $754,100 Zestimate®
    $292/sqft
    $3,750 Estimated rent

    Home value

    $754,100

    $716,000 - $792,000

    $3,750/mo

    Zestimate® history
    Loading
    Loading...

    Owner options

    List your home for rent

    $3,750/mo

    Rent Zestimate®

    Find your next renter with Zillow Rental Manager. Plus, with online applications, you can quickly screen prospective tenants – for free.

    Learn more

    $3,750/mo

    Rent Zestimate®

    Refinance and save

    $4,566/mo

    Est. payment

    Refinancing to a lower rate could help reduce your monthly payments and save thousands over the life of the loan.

    See today's rates

    $4,566/mo

    Est. payment

    Explore your selling options

    Work with a Zillow partner agent

    Leverage their expertise and Zillow's premium Showcase listings to get your home seen by more buyers.

    Get started

    List with your own agent

    Get your home in front of millions of buyers by listing it on Zillow.

    Learn how to do it

    Sell it yourself

    Take full control of how buyers see your home on Zillow by listing For Sale by Owner (FSBO).

    List your home

    What's special

    This end unit Burlington model with loft and sunroom is a great find and an opportunity you won't want to miss.! This well-maintained residence boasts elegant features and is bathed in natural light, creating a comfortable and inviting living space.You’ll enjoy the timeless allure and easy upkeep of wood floors throughout the home. The main level offers a spacious owner's suite, as well as a 2nd bedroom with it’s separate bathroom. A versatile loft area has so many uses and has the third bedroom and bathroom, ideal for guests or a home office. Two story great room also has a wonderful gas fireplace perfect for gatherings and relaxation. A dedicated den/room that can be transformed into a home office, study, or library, ideal for quiet moments of reading and work. Bask in an abundance of natural light in the sunroom, creating a bright and welcoming atmosphere. New Flooring 2021, HVAC replaced in 2021, Humidifier 2023 and Water Heater in 2019. Just two short blocks away, you'll find Potomac Green's fabulous clubhouse, a hub for indoor activities like swimming, games, yoga, and more. Conveniently situated near One Loudoun, this property grants easy access to shopping, dining, and entertainment options. Embrace a vibrant lifestyle with all the amenities you need just moments away.

    Zillow last checked:

    Listing updated:

    Listed by:

    Ida Dennis 703-473-1972,

    Century 21 Redwood Realty

    Bought with:

    Karen Miller, 0225209126

    Compass

    Source: Bright MLS,MLS#: VALO2059476MLS Logo

    Facts & features

    Interior

    Bedrooms & bathrooms
    • Bedrooms: 3
    • Bathrooms: 3
    • Full bathrooms: 3
    • Main level bathrooms: 2
    • Main level bedrooms: 2
    Basement
    • Area: 0
    Heating
    • Forced Air, Natural Gas
    Cooling
    • Central Air, Electric
    Appliances
    • Included: Microwave, Dishwasher, Disposal, Dryer, Refrigerator, Cooktop, Washer, Gas Water Heater
    • Laundry: Main Level
    Features
    • Open Floorplan
    • Flooring: Wood
    • Has basement: No
    • Number of fireplaces: 1
    • Fireplace features: Gas/Propane
    Interior area
    • Total structure area: 2,447
    • Total interior livable area: 2,447 sqft
    • Finished area above ground: 2,447
    • Finished area below ground: 0

    Property

    Parking
    • Total spaces: 1
    • Parking features: Garage Faces Side, Garage Door Opener, Attached, Driveway
    • Attached garage spaces: 1
    • Has uncovered spaces: Yes
    Accessibility
    • Accessibility features: Accessible Entrance
    Features
    • Levels: Two
    • Stories: 2
    • Pool features: Community
    Lot
    • Size: 4,356 sqft
    Details
    • Additional structures: Above Grade, Below Grade
    • Parcel number: 058369789000
    • Zoning: PDAAAR
    • Special conditions: Standard

    Construction

    Type & style
    • Home type: Townhouse
    • Architectural style: Traditional
    • Property subtype: Townhouse
    Materials
    • Vinyl Siding
    • Foundation: Slab
    Condition
    • New construction: No
    • Year built: 2008
    Details
    • Builder model: Burlington Loft sunroom
    • Builder name: Pulte

    Utilities & green energy

    • Sewer: Public Sewer
    • Water: Public

    Community & neighborhood

    Senior living
    • Senior community: Yes
    Location
    • Region: Ashburn
    • Subdivision: Potomac Green

    HOA & financial

    HOA
    • Has HOA: Yes
    • HOA fee: $294 monthly
    • Amenities included: Clubhouse, Common Grounds, Fitness Center, Game Room, Gated, Jogging Path, Indoor Pool, Pool
    • Services included: Common Area Maintenance, Maintenance Grounds, Management, Pool(s), Security, Snow Removal, Trash, Recreation Facility

    Other

    Other facts
    • Listing agreement: Exclusive Agency
    • Listing terms: FHA,Conventional,Cash,VA Loan
    • Ownership: Fee Simple

    Price history

    DateEventPrice
    12/8/2023Sold$715,000$292/sqft
    Source: Bright MLS #VALO2059476 Report a problem
    11/6/2023Contingent$715,000$292/sqft
    Source: Bright MLS #VALO2059476 Report a problem
    11/2/2023Listed for sale$715,000+39.1%$292/sqft
    Source: Bright MLS #VALO2059476 Report a problem
    3/10/2020Sold$514,000-3.6%$210/sqft
    Source: Long & Foster Broker Feed #VALO399420_100 Report a problem
    1/30/2020Pending sale$533,000$218/sqft
    Source: Long & Foster Real Estate, Inc. #VALO399420 Report a problem
    1/12/2020Price change$533,000-1.8%$218/sqft
    Source: Long & Foster Real Estate, Inc. #VALO399420 Report a problem
    11/30/2019Listed for sale$543,000+47%$222/sqft
    Source: Long & Foster Real Estate, Inc. #VALO399420 Report a problem
    8/29/2008Sold$369,350$151/sqft
    Source: Public Record Report a problem

    Public tax history

    YearProperty taxesTax assessment
    2025$5,644 -6.7%$701,130 +0.2%
    2024$6,051 +5.2%$699,500 +6.4%
    2023$5,751 +4.2%$657,240 +5.9%
    2022$5,521 +10.8%$620,350 +22%
    2021$4,985 -3.9%$508,650 +1.5%
    2020$5,185 +8.9%$500,980 +3.3%
    2019$4,763 -10.1%$484,940 -0.7%
    2018$5,299 +2.5%$488,430 +6.2%
    2017$5,172 +3.2%$459,740 +2.4%
    2016$5,011 $448,820 +39%
    2015$5,011 +5.9%$323,000 +11%
    2014$4,730 +8.9%$291,030 +15.5%
    2013$4,343 $251,890
    2012-- --
    2011-- --
    2010-- --
    2009-- $313,100

    Find assessor info on the county website

    Neighborhood: 20147

    Nearby schools

    GreatSchools rating
    Schools provided by the listing agent
    • District: Loudoun County Public Schools

    Source: Bright MLS. This data may not be complete. We recommend contacting the local school district to confirm school assignments for this home.

    Get a cash offer in 3 minutes
    Find out how much your home could sell for in as little as 3 minutes with a no-obligation cash offer.
    Estimated market value
    $754,100
    Get a cash offer in 3 minutes
    Find out how much your home could sell for in as little as 3 minutes with a no-obligation cash offer.
    Estimated market value
    $754,100