Designated a Webster Groves Century Home, this Tudor Revival architectural gem has been extensively updated while retaining the charm & character of the original home. It has been meticulously maintained in pristine condition, ready for its new owners. Open floor plan features well-proportioned rooms with oak hardwoods, 9’ ceilings, detailed trim work, and leaded glass windows. The ornate chimney is a hallmark of the architect, H. Guy Study. Entry foyer w/ oak columns and marble floor leads to a spacious LR w/ a marble fireplace flanked by built-in bookcases, DR w/ beamed ceiling & light-filled FR w/ 3 walls of windows overlooking beautifully landscaped yard. Custom-designed RSI kitchen w/ 42” maple cabinetry, granite countertops, premium SS appliances incl. Viking 6 burner stove & range hood, center island & pantry. Bonus room off the kitchen could be a laundry room, mudroom, office and/or more storage. Atrium back door opens to outdoor living area w/ deck & brick patio surrounded by low maintenance yard of mature trees, shrubs & perennials bordered by original brick walkways. Wood floors continue to 2nd floor MBR w/ bay window & large walk-in closet, adjacent full bath featuring a double sink w/ marble top, flooring and tub/shower, 2 add’l bedrooms (1 w/ ensuite bath). Concrete driveway, parking tray & 2 car garage with large walk-up attic that could be an office or rec room. An easy walk or bike ride to Webster’s great schools, businesses & dining!
Closed
Listed by: Coldwell Banker Realty - Gundaker • Mary Gunther • 314-374-1192
Bought with: Gladys Manion, Inc.
Price Unknown
444 Algonquin Pl, Webster Groves, MO 63119
3beds
2,380sqft
Single Family Residence
Built in 1911
0.36 Acres Lot
$879,200 Zestimate®
$--/sqft
$4,246 Estimated rent
Home value
$879,200
$809,000 - $958,000
$4,246/mo
Zestimate® history
Owner options
List your home for rent
$4,246/mo
Rent Zestimate®
Find your next renter with Zillow Rental Manager. Plus, with online applications, you can quickly screen prospective tenants – for free.
$4,246/mo
Rent Zestimate®
Refinance and save
Refinancing to a lower rate could help reduce your monthly payments and save thousands over the life of the loan.
Explore your selling options
Work with a Zillow partner agent
Leverage their expertise and Zillow's premium Showcase listings to get your home seen by more buyers.
Get startedList with your own agent
Get your home in front of millions of buyers by listing it on Zillow.
Learn how to do itSell it yourself
Take full control of how buyers see your home on Zillow by listing For Sale by Owner (FSBO).
List your homeWhat's special
Marble fireplaceLow maintenance yardShrubs and perennialsGranite countertopsOpen floor planOak hardwoodsCustom-designed rsi kitchen
Zillow last checked:
Listing updated:
Listed by:
Mary Gunther 314-374-1192,
Coldwell Banker Realty - Gundaker
Bought with:
Christopher Klages, 2021002410
Gladys Manion, Inc.
Source: MARIS,MLS#: 25042587 Originating MLS: St. Louis Association of REALTORS
Originating MLS: St. Louis Association of REALTORSFacts & features
Interior
Bedrooms & bathrooms
- Bedrooms: 3
- Bathrooms: 3
- Full bathrooms: 2
- 1/2 bathrooms: 1
- Main level bathrooms: 1
Primary bedroom
- Features: Floor Covering: Wood
- Level: Upper
- Area: 256
- Dimensions: 16x16
Bedroom 2
- Features: Floor Covering: Wood
- Level: Upper
- Area: 143
- Dimensions: 13x11
Bedroom 3
- Features: Floor Covering: Wood
- Level: Upper
- Area: 143
- Dimensions: 13x11
Dining room
- Features: Floor Covering: Wood
- Level: Main
- Area: 156
- Dimensions: 13x12
Family room
- Features: Floor Covering: Wood
- Level: Main
- Area: 368
- Dimensions: 23x16
Kitchen
- Features: Floor Covering: Marble
- Level: Main
- Area: 168
- Dimensions: 14x12
Living room
- Features: Floor Covering: Wood
- Level: Main
- Area: 288
- Dimensions: 18x16
Office
- Features: Floor Covering: Wood
- Level: Main
- Area: 96
- Dimensions: 12x8
Heating
- Forced Air, Natural Gas, Zoned
Cooling
- Ceiling Fan(s), Central Air, Electric, Zoned
Appliances
- Included: Stainless Steel Appliance(s), Gas Cooktop, Dishwasher, Disposal, Built-In Electric Oven, Range Hood, Built-In Gas Range, Refrigerator
- Laundry: In Basement
Features
- Beamed Ceilings, Bookcases, Breakfast Bar, Custom Cabinetry, Entrance Foyer, Granite Counters, Kitchen Island, Open Floorplan, Pantry, Recessed Lighting, Sauna, Separate Dining, Shower, Sound System, Track Lighting, Tub, Walk-In Closet(s)
- Flooring: Hardwood, Marble
- Doors: Atrium Door(s), Storm Door(s)
- Windows: Bay Window(s), Window Treatments
- Basement: Walk-Up Access
- Number of fireplaces: 1
- Fireplace features: Decorative, Gas, Living Room
Interior area
- Total interior livable area: 2,380 sqft
- Finished area above ground: 2,380
Property
Parking
- Total spaces: 2
- Parking features: Detached, Garage, Garage Door Opener, Garage Faces Front
- Garage spaces: 2
Features
- Levels: Two
- Patio & porch: Composite, Covered, Deck, Front Porch, Patio
- Exterior features: Garden
Lot
- Size: 0.36 Acres
- Features: Landscaped, Level, Sprinklers In Front, Sprinklers In Rear
Details
- Parcel number: 23L330525
- Special conditions: Standard
Construction
Type & style
- Home type: SingleFamily
- Architectural style: Tudor
- Property subtype: Single Family Residence
Materials
- Cedar, Fiber Cement
Condition
- Updated/Remodeled
- New construction: No
- Year built: 1911
Utilities & green energy
- Sewer: Public Sewer
- Water: Public
Community & HOA
Community
- Security: Security System Owned, Smoke Detector(s)
- Subdivision: Algonquin Park
HOA
- Has HOA: No
Location
- Region: Webster Groves
Financial & listing details
- Tax assessed value: $668,700
- Annual tax amount: $8,797
- Date on market: 6/26/2025
- Cumulative days on market: 3 days
- Listing terms: Cash,Conventional
- Ownership: Private
Price history
| Date | Event | Price |
|---|---|---|
| 8/12/2025 | Sold | -- |
Source:  MARIS #25042587 Report a problem MARIS #25042587 Report a problem | ||
| 6/30/2025 | Pending sale | $779,000$327/sqft |
Source: MARIS #25042587 Report a problem | ||
| 6/26/2025 | Listed for sale | $779,000$327/sqft |
Source: MARIS #25042587 Report a problem | ||
| 1/10/2002 | Sold | -- |
Source: Public Record Report a problem | ||
Public tax history
| Year | Property taxes | Tax assessment |
|---|---|---|
| 2025 | $8,175 -7.1% | $127,050 +0.1% |
| 2024 | $8,797 +0.5% | $126,900 |
| 2023 | $8,754 +3.7% | $126,900 +11.7% |
| 2022 | $8,443 +0.3% | $113,650 |
| 2021 | $8,414 +2.8% | $113,650 +10.4% |
| 2020 | $8,182 +10.2% | $102,940 |
| 2019 | $7,423 | $102,940 +23.3% |
| 2018 | $7,423 | $83,500 |
| 2017 | $7,423 +0.7% | $83,500 +24.4% |
| 2016 | $7,373 +18.8% | $67,140 |
| 2015 | $6,204 | $67,140 +14% |
| 2014 | $6,204 +10.3% | $58,900 |
| 2013 | $5,624 | $58,900 |
| 2012 | -- | $58,900 -24.5% |
| 2011 | -- | $78,050 +0.8% |
| 2010 | $6,967 +12.1% | $77,450 |
| 2009 | $6,213 +1.7% | $77,450 -3.2% |
| 2008 | $6,109 -0.6% | $80,050 |
| 2007 | $6,145 | $80,050 +10.3% |
| 2006 | $6,145 +0% | $72,560 |
| 2005 | $6,142 +35.5% | $72,560 +24.7% |
| 2003 | $4,532 +0.3% | $58,180 +6% |
| 2002 | $4,517 +27.9% | $54,870 |
| 2001 | $3,531 | $54,870 |
Find assessor info on the county website
Neighborhood: 63119
Nearby homes
- $1,022,6005 bd2 ba2.6k sqft436 Algonquin Pl, Saint Louis, MO 63119Off Market
- $1,048,0004 bd3 ba3.2k sqft454 Algonquin Pl, Saint Louis, MO 63119Off Market
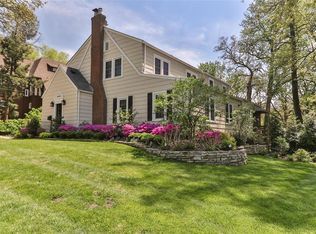
- $722,2004 bd2 ba2k sqft455 W Jackson Rd, Saint Louis, MO 63119Off Market
- $--3 bd2 ba2.1k sqft451 W Jackson Rd, Saint Louis, MO 63119Sold
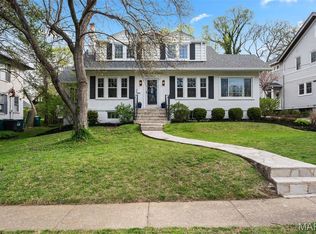
- $1,149,2004 bd3 ba3.6k sqft430 Algonquin Pl, Saint Louis, MO 63119Off Market
- $804,8004 bd2 ba2.6k sqft447 W Jackson Rd, Saint Louis, MO 63119Off Market
- $719,8003 bd2 ba1.6k sqft461 W Jackson Rd, Saint Louis, MO 63119Off Market
- $--5 bd4 ba3k sqft445 Algonquin Pl, Saint Louis, MO 63119Sold
Nearby schools
GreatSchools rating
- 9/10Bristol Elementary SchoolGrades: K-5Distance: 0.6 mi
- 8/10Hixson Middle SchoolGrades: 6-8Distance: 0.7 mi
- 9/10Webster Groves High SchoolGrades: 9-12Distance: 1.1 mi
Schools provided by the listing agent
- Elementary: Bristol Elem.
- Middle: Hixson Middle
- High: Webster Groves High
Source: MARIS. This data may not be complete. We recommend contacting the local school district to confirm school assignments for this home.
Get a cash offer in 3 minutes
Find out how much your home could sell for in as little as 3 minutes with a no-obligation cash offer.
Estimated market value
$879,200
Get a cash offer in 3 minutes
Find out how much your home could sell for in as little as 3 minutes with a no-obligation cash offer.
Estimated market value
$879,200
- Missouri
- Saint Louis County
- Webster Groves
- 63119
- 444 Algonquin Pl
