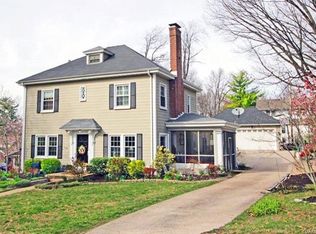
For the first time in generations, this extraordinary Webster Groves home is ready to welcome its next chapter.
Built in 1917 and lovingly held within the same family ever since, 445 Algonquin Place is a rare offering where history, craftsmanship, and thoughtful modernization come together seamlessly. The most recent steward of the home undertook the privilege of updating its systems while preserving the architectural details that make homes of this era so special.
Throughout the home, you'll find beautifully preserved woodwork, original built-ins, and intricate trim that speak to a level of craftsmanship seldom found today. Behind the scenes, major improvements to the electrical, plumbing, kitchen, and bathrooms provide the comfort and convenience expected for modern living.
With 4 bedrooms and 3.5 bathrooms, the floor plan offers flexibility for a variety of lifestyles. A main-level bedroom with an ensuite bath creates an ideal guest suite, private office, or multigenerational living arrangement. Upstairs, the primary suite is joined by two additional bedrooms and another full bath.
The nearly finished third-floor attic offers endless possibilities; whether envisioned as a playroom, home office, fitness space, studio, or retreat. Below, a rare tandem two-car garage provides convenient parking and storage within the basement level.
Meticulously maintained and deeply loved, this home sits on a picturesque street in one of Webster Groves' most cherished neighborhoods, where mature trees, timeless architecture, and a strong sense of community create an unmatched setting.
This is more than a home. It's a legacy property, carefully preserved for over a century and ready for the next family to create memories for generations to come.
Closed
Zillow last checked:
Listing updated:
Bought with:
Brian Elsesser, 2016029843
Coldwell Banker Realty - Gundaker
Source: MARIS,MLS#: 26037779 Originating MLS: St. Louis Association of REALTORS
Originating MLS: St. Louis Association of REALTORSPrice history
| Date | Event | Price |
|---|---|---|
| 8/11/2026 | Sold | -- |
Source:  MARIS #26037779 Report a problem MARIS #26037779 Report a problem | ||
| 6/27/2026 | Pending sale | $1,150,000$372/sqft |
Source: MARIS #26037779 Report a problem | ||
| 6/22/2026 | Listed for sale | $1,150,000$372/sqft |
Source: MARIS #26037779 Report a problem | ||
| 5/25/2021 | Sold | -- |
Source: Public Record Report a problem | ||
Get a cash offer in 3 minutes
Find out how much your home could sell for in as little as 3 minutes with a no-obligation cash offer.
Estimated market value
$1,150,100
